
47 Scarlet Maple Lane, Savannah, GA 31419
Local realty services provided by:Better Homes and Gardens Real Estate Elliott Coastal Living
47 Scarlet Maple Lane,Savannah, GA 31419
$509,000
- 4 Beds
- 3 Baths
- 2,421 sq. ft.
- Single family
- Pending
Listed by: harold meyers, cynthia ogletree
Office: exp realty llc.
MLS#:SA361346
Source:NC_CCAR
Price summary
- Price:$509,000
- Price per sq. ft.:$210.24
About this home
Welcome to 47 Scarlet Maple Ln, a beautifully maintained home tucked inside a sought-after gated community. This stand-alone corner-unit home offers the privacy and feel of a traditional home with the lower-maintenance lifestyle you've been looking for. Set on a desirable corner lot with professional landscaping, this residence offers wonderful curb appeal and a sense of pride of ownership from the moment you arrive.
Step inside to find a home that has been meticulously cared for and thoughtfully upgraded throughout. The kitchen is a true standout, featuring granite countertops, stainless steel appliances, and elegant glass accent doors that add a custom, upscale touch. Upgraded moldings and wainscoting along with coffered ceilings carry that same level of craftsmanship through the living spaces, giving the home a polished, elevated feel that's hard to find. Every detail reflects quality and care, making this a home that's truly move-in ready.
Outside, the covered back porch offers the perfect spot to unwind, sip your morning coffee, or entertain guests in comfort, rain or shine. The corner lot provides added privacy and space, while the professional landscaping keeps the exterior looking pristine year-round. Homeowners enjoy the added benefit of HOA-covered lawn care and exterior maintenance, meaning less time on chores and more time enjoying life. When you're ready to get out and about, the community offers a sparkling pool, fitness center, clubhouse, and a peaceful park with a scenic pond just steps from your door.
Homes with this level of upgraded finishes and genuine pride of ownership don't come along often. Whether you're looking to downsize without compromise or find a beautifully maintained home in a vibrant, low-maintenance community, 47 Scarlet Maple Ln checks every box. Schedule your private showing today and see all this exceptional home has to offer!...
Contact an agent
Home facts
- Year built:2019
- Subdivision & Development:Cottages at Autumn Lake
- Listing ID #:SA361346
- Added:48 day(s) ago
- Updated:September 25, 2026 at 01:21 PM
Rooms and interior
- Bedrooms:4
- Total bathrooms:3
- Full bathrooms:3
- Kitchen Description:Dishwasher, Disposal, Kitchen Island, Microwave, Pantry, Range, Refrigerator, Self Cleaning Oven
- Living area:2,421 sq. ft.
Heating and cooling
- Cooling:Heat Pump
- Heating:Electric, Heat Pump, Heating
Structure and exterior
- Roof:Composition
- Year built:2019
- Building area:2,421 sq. ft.
- Lot area:0.16 Acres
- Lot Features:Corner Lot, Level
- Architectural Style:Traditional
- Construction Materials:Stucco
- Exterior Features:Covered, Patio
- Foundation Description:Raised, Slab
Finances and disclosures
- Price:$509,000
- Price per sq. ft.:$210.24
Features and amenities
- Appliances:Dishwasher, Disposal, Range, Refrigerator, Self Cleaning Oven
- Laundry features:Laundry Room, Washer Hookup
- Amenities:Ceiling Fan(s)
Parking
- Parking description:Attached, Garage Door Opener, Off Street
- Garage:Yes
- Garage spaces:2

New listings near 47 Scarlet Maple Lane
- Open Sun, 1 to 3pmNew
 $369,000Active4 beds 3 baths2,433 sq. ft.
8 Hawkhorn Court, Savannah, GA 31407
MLS# SA364307Listed by: NEXT MOVE REAL ESTATE LLC - New
 $599,900Active4 beds 3 baths2,439 sq. ft.
41 Runabout Lane, Savannah, GA 31410
MLS# SA365118Listed by: RE/MAX SAVANNAH - New
 $210,000Active2 beds 2 baths912 sq. ft.
1204 Myers Street, Savannah, GA 31405
MLS# SA365300Listed by: LPT REALTY LLC - New
 $295,000Active2 beds 2 baths1,078 sq. ft.
2432 Whitemarsh Way, Savannah, GA 31410
MLS# 10852840Listed by: Scott Realty Professionals LLC - New
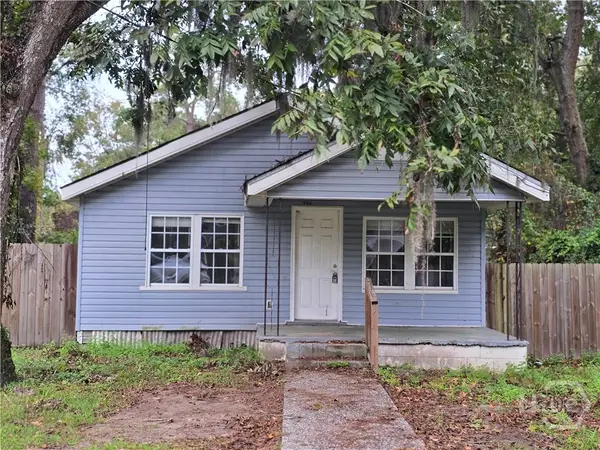 $195,000Active2 beds 1 baths864 sq. ft.
14107 Coffee Bluff Road, Savannah, GA 31419
MLS# SA365275Listed by: REALTY ONE GROUP INCLUSION - New
 $423,500Active3 beds 2 baths1,982 sq. ft.
2610 Dogwood Avenue, Savannah, GA 31404
MLS# SA365291Listed by: LANIER REALTY, INC - New
 $287,000Active4 beds 2 baths1,734 sq. ft.
11 Jasmine Court, Savannah, GA 31406
MLS# SA364976Listed by: REALTY SOUTH - New
 $289,900Active3 beds 2 baths1,040 sq. ft.
2019 Mississippi Avenue, Savannah, GA 31404
MLS# SA365290Listed by: LANIER REALTY, INC - New
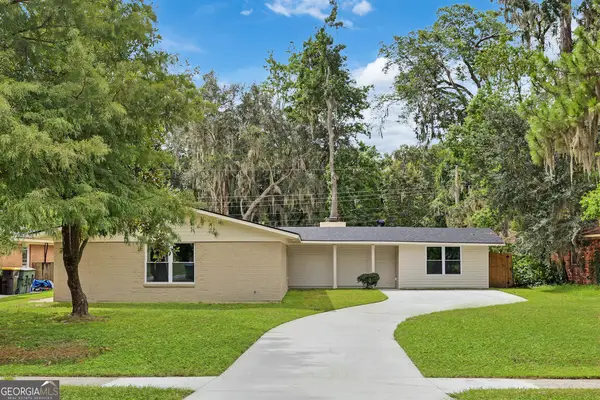 $560,000Active5 beds 3 baths2,703 sq. ft.
605 Lee Boulevard, Savannah, GA 31405
MLS# 10852565Listed by: Houston Premier Realty - New
 $1,575,000Active3 beds 4 baths3,100 sq. ft.
17 Mainsail Crossing, Savannah, GA 31411
MLS# SA365216Listed by: DANIEL RAVENEL SIR


Protect your home and budget from life's surprises with an Assurant Home Warranty, backed by a partner that supports you through every step of homeownership. Explore Plans.
© 2026 Better Homes and Gardens Real Estate LLC. An Anywhere Real Estate company. All rights reserved. Better Homes and Gardens® Real Estate is a registered trademark owned by Meredith Operations Corporation, licensed to Better Homes and Gardens Real Estate LLC and used with permission. Better Homes and Gardens Real Estate LLC fully supports the principles of the Fair Housing Act and the Equal Opportunity Act. Listing information is deemed reliable but is not guaranteed accurate.
Each office is independently owned and operated.
Any services or products provided by third parties are not provided by, affiliated with or related to Better Homes and Gardens Real Estate LLC, or its affiliated companies.