
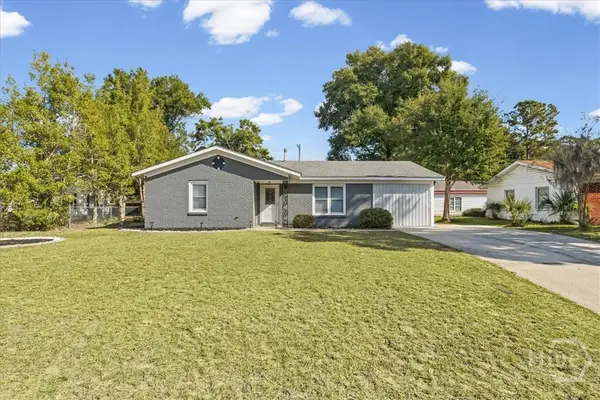
5 Chesterfield Cove, Savannah, GA 31419
Local realty services provided by:Better Homes and Gardens Real Estate Elliott Coastal Living
5 Chesterfield Cove,Savannah, GA 31419
$374,900
- 4 Beds
- 2 Baths
- 2,179 sq. ft.
- Single family
- Active
Listed by: christina l. mcintosh
Office: mcintosh realty team llc.
MLS#:SA367914
Source:NC_CCAR
Price summary
- Price:$374,900
- Price per sq. ft.:$172.05
About this home
Welcome home to this rare 4-bedroom, all-brick, single-story home nestled on a quiet cul-de-sac in the established Berkshire Woods West neighborhood of Savannah! Surrounded by mature trees and beautiful landscaping, this inviting home offers comfortable living, timeless character, and a desirable location. Step inside to discover a spacious, functional floor plan featuring a welcoming living room, formal dining area, and an updated kitchen with stainless steel appliances, beautiful countertops, tile backsplash, and abundant cabinet space. A cozy breakfast nook overlooks the backyard, creating the perfect spot for morning coffee. The generous primary suite offers a comfortable retreat, while three additional bedrooms provide flexibility for guests, a home office, or hobbies. Outside, enjoy a private backyard, spacious deck, and inviting fire pit area, perfect for outdoor entertaining, grilling, or relaxing under the trees. Additional highlights include NEW WINDOWS and the low-maintenance appeal of all-brick construction. Conveniently located near shopping, dining, parks, schools, and everyday amenities, with easy access to Truman Parkway, Downtown Savannah, and Hunter Army Airfield. A rare opportunity to own a spacious 4-bedroom brick ranch home in an established Savannah neighborhood! Schedule your private showing today! Note: Some photos have been virtually enhanced or staged to show the potential of the space....
Contact an agent
Home facts
- Year built:1973
- Subdivision & Development:Berkshire Woods
- Listing ID #:SA367914
- Added:1 day(s) ago
- Updated:November 13, 2026 at 10:53 PM
Rooms and interior
- Bedrooms:4
- Total bathrooms:2
- Full bathrooms:2
- Kitchen Description:Dishwasher, Disposal, Microwave, Range, Refrigerator, Self Cleaning Oven
- Living area:2,179 sq. ft.
Heating and cooling
- Cooling:Central Air
- Heating:Heating
- Central air:Yes
Structure and exterior
- Year built:1973
- Building area:2,179 sq. ft.
- Lot area:0.44 Acres
- Architectural Style:Ranch
- Construction Materials:Brick, Frame, Wood Siding
- Exterior Features:Deck, Patio
- Foundation Description:Slab
Finances and disclosures
- Price:$374,900
- Price per sq. ft.:$172.05
Features and amenities
- Appliances:Dishwasher, Disposal, Dryer, Range, Refrigerator, Self Cleaning Oven, Washer
- Laundry features:Dryer, In Hall, Washer
Parking
- Parking description:Attached, Garage Door Opener
- Garage:Yes
- Garage spaces:2

New listings near 5 Chesterfield Cove
- New
 $359,600Active3 beds 1 baths1,455 sq. ft.
4 Calibogue Road, Savannah, GA 31410
MLS# SA368136Listed by: BHHS BAY STREET REALTY GROUP - New
 $789,000Active2 beds 3 baths2,056 sq. ft.
122 Saltwater Way, Savannah, GA 31411
MLS# SA368045Listed by: DANIEL RAVENEL SIR - New
 $439,000Active4 beds 2 baths1,580 sq. ft.
1509 E Anderson Street, Savannah, GA 31404
MLS# SA368048Listed by: REALTY ONE GROUP INCLUSION - New
 $499,900Active4 beds 2 baths1,801 sq. ft.
105 Halifax Road, Savannah, GA 31410
MLS# SA368059Listed by: MCINTOSH REALTY TEAM LLC - New
 $329,990Active3 beds 3 baths1,771 sq. ft.
131 Wilderness Road, Savannah, GA 31302
MLS# SA368097Listed by: DFH REALTY GEORGIA LLC - New
 $329,990Active3 beds 2 baths1,721 sq. ft.
114 Wilderness Road Drive, Savannah, GA 31302
MLS# SA368100Listed by: DFH REALTY GEORGIA LLC - New
 $364,990Active4 beds 4 baths2,516 sq. ft.
112 Wilderness Road, Savannah, GA 31302
MLS# SA368102Listed by: DFH REALTY GEORGIA LLC - New
 $1,999,000Active3 beds 4 baths3,982 sq. ft.
30 Seawatch Drive, Savannah, GA 31411
MLS# SA368155Listed by: THE LANDINGS REAL ESTATE CO - New
 $346,990Active4 beds 3 baths1,684 sq. ft.
131 Annoula Way, Savannah, GA 31419
MLS# SA368161Listed by: DFH REALTY GEORGIA LLC


Protect your home and budget from life's surprises with an Assurant Home Warranty, backed by a partner that supports you through every step of homeownership. Explore Plans.
© 2026 Better Homes and Gardens Real Estate LLC. An Anywhere Real Estate company. All rights reserved. Better Homes and Gardens® Real Estate is a registered trademark owned by Meredith Operations Corporation, licensed to Better Homes and Gardens Real Estate LLC and used with permission. Better Homes and Gardens Real Estate LLC fully supports the principles of the Fair Housing Act and the Equal Opportunity Act. Listing information is deemed reliable but is not guaranteed accurate.
Each office is independently owned and operated.
Any services or products provided by third parties are not provided by, affiliated with or related to Better Homes and Gardens Real Estate LLC, or its affiliated companies.