
5 Marseilles Court, Savannah, GA 31419
Local realty services provided by:Better Homes and Gardens Real Estate Elliott Coastal Living
5 Marseilles Court,Savannah, GA 31419
$250,000
- 2 Beds
- 2 Baths
- 1,200 sq. ft.
- Single family
- Active
Listed by: julie brawn
Office: daniel ravenel sir
MLS#:SA365448
Source:NC_CCAR
Price summary
- Price:$250,000
- Price per sq. ft.:$208.33
About this home
Tucked away in a quiet Southside community, 5 Marseilles Court is full of charm and character, beginning with a private gated courtyard that creates a welcoming entrance and a wonderful opportunity for the gardening enthusiast. Inside, the living room makes an immediate impression with soaring ceilings and a cozy fireplace. The kitchen offers the everyday essentials along with a breakfast bar and flows into the dining area, where a new light fixture and two sets of new French doors bring in natural light and open to the covered patio and spacious backyard.
The primary bedroom is privately situated at the rear of the home and features a large walk-in closet, ensuite bath and its own patio doors providing direct access to the backyard. A generously sized second bedroom is located at the front of the home and offers convenient access to the second full bath from both the bedroom and hallway. Skylights bring natural light into both bathrooms.
A two-car garage provides plenty of parking and additional storage, while the community pool offers another place to relax and enjoy the outdoors. Conveniently located on Savannah's Southside near shopping, dining, everyday conveniences, with easy access to I-95 and Highway 17, this 2-bedroom, 2-bath home offers a unique combination of character, outdoor living and everyday convenience....
Contact an agent
Home facts
- Year built:1974
- Subdivision & Development:The Village
- Listing ID #:SA365448
- Added:1 day(s) ago
- Updated:September 29, 2026 at 10:50 PM
Rooms and interior
- Bedrooms:2
- Total bathrooms:2
- Full bathrooms:2
- Rooms Total:1
- Kitchen Description:Dishwasher, Disposal, Microwave, Range, Refrigerator
- Living area:1,200 sq. ft.
Heating and cooling
- Cooling:Central Air
- Heating:Heating
- Central air:Yes
Structure and exterior
- Roof:Composition
- Year built:1974
- Building area:1,200 sq. ft.
- Lot area:0.15 Acres
- Lot Features:Interior Lot
- Construction Materials:Frame
- Exterior Features:Covered, Patio
- Foundation Description:Slab
Finances and disclosures
- Price:$250,000
- Price per sq. ft.:$208.33
Features and amenities
- Appliances:Dishwasher, Disposal, Range, Refrigerator
- Laundry features:In Garage, Washer Hookup
- Amenities:Ceiling Fan(s), Skylights, Vaulted Ceiling(s)
Parking
- Parking description:Attached, Garage Door Opener, Off Street
- Garage:Yes
- Garage spaces:2

New listings near 5 Marseilles Court
- New
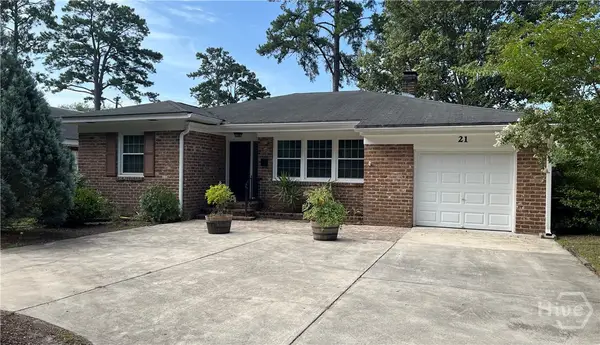 $459,000Active3 beds 2 baths1,550 sq. ft.
21 E 61st Street, Savannah, GA 31405
MLS# SA365210Listed by: THE SAVANNAH GROUP - New
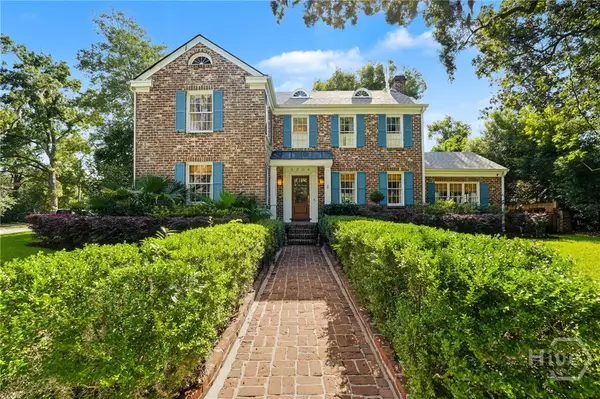 $1,300,000Active4 beds 4 baths4,174 sq. ft.
3204 Abercorn Street, Savannah, GA 31405
MLS# SA365465Listed by: SIX BRICKS LLC - New
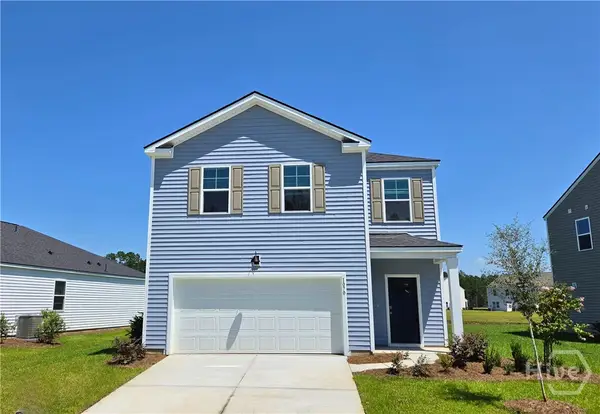 $326,215Active3 beds 3 baths1,634 sq. ft.
116 Chipmunk Lane, Bloomingdale, GA 31302
MLS# SA365573Listed by: DR HORTON REALTY OF GEORGIA - New
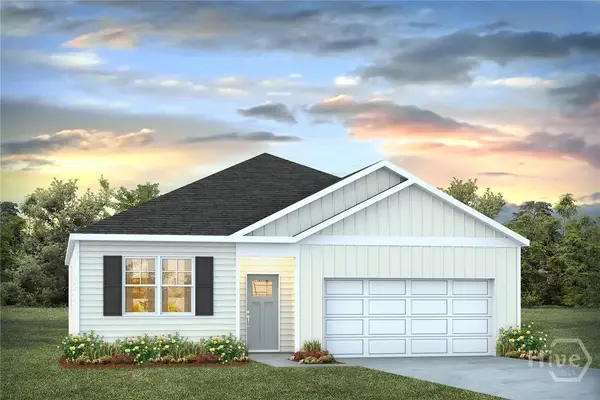 $355,915Active4 beds 2 baths1,774 sq. ft.
112 Chipmunk Lane, Bloomingdale, GA 31302
MLS# SA365564Listed by: DR HORTON REALTY OF GEORGIA - New
 $1,299,900Active3 beds 4 baths2,118 sq. ft.
412 Port Street, Savannah, GA 31401
MLS# SA364838Listed by: DANIEL RAVENEL SIR - New
 $389,975Active4 beds 2 baths2,100 sq. ft.
111 Shamrock Circle, Savannah, GA 31406
MLS# SA365534Listed by: KELLER WILLIAMS COASTAL AREA P - New
 $439,404Active5 beds 3 baths2,888 sq. ft.
199 Brookline Drive, Savannah, GA 31407
MLS# SA365538Listed by: LANDMARK 24 REALTY, INC - New
 $2,900,000Active3 beds 4 baths2,948 sq. ft.
428 Geo Meyer Avenue, Savannah, GA 31401
MLS# SA364986Listed by: LLANE & CO. LLC - New
 $339,990Active3 beds 3 baths1,771 sq. ft.
131 Wilderness Road, Savannah, GA 31302
MLS# SA365517Listed by: DFH REALTY GEORGIA LLC - New
 $879,000Active3 beds 3 baths2,704 sq. ft.
7 Westferry Court, Savannah, GA 31411
MLS# SA365345Listed by: DANIEL RAVENEL SIR


Protect your home and budget from life's surprises with an Assurant Home Warranty, backed by a partner that supports you through every step of homeownership. Explore Plans.
© 2026 Better Homes and Gardens Real Estate LLC. An Anywhere Real Estate company. All rights reserved. Better Homes and Gardens® Real Estate is a registered trademark owned by Meredith Operations Corporation, licensed to Better Homes and Gardens Real Estate LLC and used with permission. Better Homes and Gardens Real Estate LLC fully supports the principles of the Fair Housing Act and the Equal Opportunity Act. Listing information is deemed reliable but is not guaranteed accurate.
Each office is independently owned and operated.
Any services or products provided by third parties are not provided by, affiliated with or related to Better Homes and Gardens Real Estate LLC, or its affiliated companies.