
523 W 44th Street, Savannah, GA 31405
Local realty services provided by:Better Homes and Gardens Real Estate Jackson Realty
523 W 44th Street,Savannah, GA 31405
$395,000
- 3 Beds
- 3 Baths
- 2,184 sq. ft.
- Single family
- Active
Listed by: molly cohen
Office: coldwell banker access realty
MLS#:10830918
Source:METROMLS
Price summary
- Price:$395,000
- Price per sq. ft.:$180.86
About this home
Priced below appraised value, this charming Streetcar Historic District blends timeless character with comfortable, modern living. Offering 3 bedrooms, 2.5 bathrooms and 2,184 square feet, the home features an open floor plan with spacious living and dining areas, high ceilings and LVP flooring throughout the main living spaces. All bedrooms are upstairs, along with a versatile loft ideal for an office, media room or cozy sitting area. The equipped kitchen, breakfast area and dedicated laundry room make everyday living easy. Relax on the welcoming front porch, entertain on the rear deck or enjoy the privacy-fenced backyard. A one-car garage and off-street parking complete the package. No HOA and located in an X flood zone. Long term rentals are allowed. Convenient to downtown Savannah, SCAD, Hunter Army Airfield, shopping and dining, with easy access to I-16 and I-95.
Contact an agent
Home facts
- Year built:1930
- Subdivision & Development:Myers Ward
- Listing ID #:10830918
- Updated:October 08, 2026 at 11:26 AM
Rooms and interior
- Bedrooms:3
- Total bathrooms:3
- Full bathrooms:2
- Half bathrooms:1
- Flooring:Carpet, Laminate
- Bathrooms Description:Separate Shower, Soaking Tub
- Kitchen Description:Dishwasher, Microwave, Oven/Range (Combo), Refrigerator
- Bedroom Description:Walk-In Closet(s)
- Basement Description:Crawl Space
- Living area:2,184 sq. ft.
Heating and cooling
- Cooling:Ceiling Fan(s), Central Air, Electric
- Heating:Central, Electric, Hot Water
- Central air:Yes
Structure and exterior
- Roof:Composition
- Year built:1930
- Building area:2,184 sq. ft.
- Lot area:0.14 Acres
- Lot Features:City Lot
- Architectural Style:Victorian
- Construction Materials:Aluminum Siding
- Levels:2 Story
Schools
- High school:Beach
- Middle school:Derenne
- Elementary school:Hodge
Utilities
- Water:Public, Water Available
- Sewer:Public Sewer, Sewer Connected
Finances and disclosures
- Price:$395,000
- Price per sq. ft.:$180.86
- Tax amount:$4,450 (2025)
Features and amenities
- Appliances:Dishwasher, Dryer, Electric Water Heater, Microwave, Oven/Range (Combo), Refrigerator, Washer
- Laundry features:Dryer, Laundry, Laundry Closet, Washer
- Amenities:Electric Water Heater, Pulldown Attic Stairs, Rear Stairs, Tray Ceiling(s), Two Story Foyer, Vaulted Ceiling(s)
Parking
- Parking description:Attached, Garage, Garage Door Opener, Off Street Parking, RV / Boat Parking, Side/Rear Entrance
- Garage:Yes
 2026 Georgia MLS. All rights reserved. Information Deem Reliable But Not Guaranteed October 8, 2026
New listings near 523 W 44th Street
- New
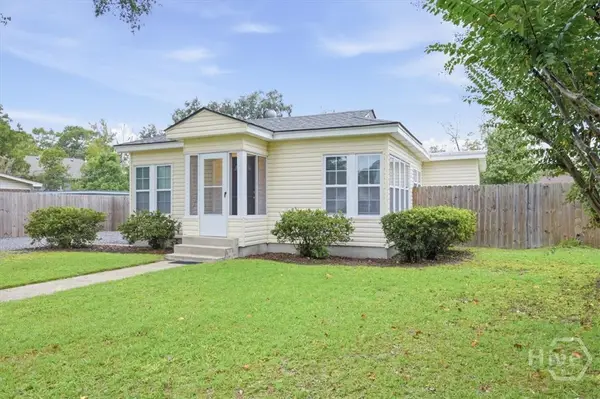 $235,000Active2 beds 2 baths943 sq. ft.
308 Eugene Street, Savannah, GA 31406
MLS# SA365877Listed by: KELLER WILLIAMS COASTAL AREA P - New
 $649,000Active3 beds 2 baths2,000 sq. ft.
316 E 57th Street, Savannah, GA 31405
MLS# SA365805Listed by: COLDWELL BANKER ACCESS REALTY - New
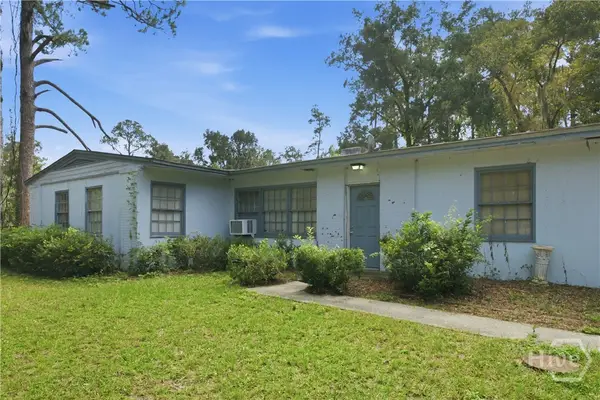 $159,900Active3 beds 1 baths1,088 sq. ft.
701 Highland Drive, Savannah, GA 31406
MLS# SA365949Listed by: SEAPORT REAL ESTATE GROUP - New
 $254,000Active2 beds 1 baths1,048 sq. ft.
38th E Street Street, Savannah, GA 31401
MLS# SA366044Listed by: SAGE REAL ESTATE - New
 $275,000Active2 beds 1 baths3,011 sq. ft.
216 W 60th Street, Savannah, GA 31405
MLS# SA365663Listed by: SCOTT REALTY PROFESSIONALS - New
 $490,000Active3 beds 2 baths2,092 sq. ft.
313 W 33rd Street, Savannah, GA 31401
MLS# SA366038Listed by: SEAPORT REAL ESTATE GROUP - Open Fri, 4 to 6pmNew
 $424,900Active3 beds 2 baths1,320 sq. ft.
714 E 36th Street, Savannah, GA 31405
MLS# SA365862Listed by: RE/MAX ACCENT - New
 $999,950Active3 beds 4 baths2,118 sq. ft.
352 Eastern Wharf Avenue, Savannah, GA 31401
MLS# SA363972Listed by: LLANE & CO. LLC - New
 $595,000Active4 beds 3 baths2,197 sq. ft.
710 E 35th Street, Savannah, GA 31401
MLS# SA366003Listed by: KELLER WILLIAMS COASTAL AREA P - New
 $189,000Active2 beds 2 baths1,261 sq. ft.
12300 Apache Avenue #1703, Savannah, GA 31419
MLS# SA366026Listed by: KELLER WILLIAMS COASTAL AREA P


Protect your home and budget from life's surprises with an Assurant Home Warranty, backed by a partner that supports you through every step of homeownership. Explore Plans.
© 2026 Better Homes and Gardens Real Estate LLC. An Anywhere Real Estate company. All rights reserved. Better Homes and Gardens® Real Estate is a registered trademark owned by Meredith Operations Corporation, licensed to Better Homes and Gardens Real Estate LLC and used with permission. Better Homes and Gardens Real Estate LLC fully supports the principles of the Fair Housing Act and the Equal Opportunity Act. Listing information is deemed reliable but is not guaranteed accurate.
Each office is independently owned and operated.
Any services or products provided by third parties are not provided by, affiliated with or related to Better Homes and Gardens Real Estate LLC, or its affiliated companies.