
617 Wau Bun Drive, Savannah, GA 31419
Local realty services provided by:Better Homes and Gardens Real Estate Treasure
617 Wau Bun Drive,Savannah, GA 31419
$1,395,000
- 5 Beds
- 6 Baths
- 5,003 sq. ft.
- Single family
- Active
Listed by: randy parsons
Office: the landings real estate co
MLS#:SA366396
Source:NC_CCAR
Price summary
- Price:$1,395,000
- Price per sq. ft.:$278.83
About this home
New construction in Coffee Bluff offering more than 5,000 square feet of thoughtfully designed living space on nearly one acre. This five-bedroom, five-and-a-half-bath home combines substantial scale with custom architectural detail, flexible living areas and an exceptional connection between the interior and outdoor spaces.
The main living area features soaring vaulted ceilings, exposed wood beams, wide-plank hardwood floors and a fireplace that anchors the great room. The kitchen is designed for serious cooking and entertaining, with an oversized island, custom cabinetry, double-bullnosed quartzite countertops, a custom range hood and an eight-burner gas range with integrated griddle and double ovens. A separate butler's pantry adds another self-cleaning oven, microwave and additional prep and storage space, while a pass-through window connects the kitchen directly to the outdoor entertaining area.
The primary suite is equally well considered, with a custom tongue-and-groove tray ceiling and a spacious bath featuring radiant heated floors, detailed tilework, a roll-in shower with linear drain and multiple showerheads, freestanding soaking tub, double vanities and a private water closet. The custom primary closet offers extensive built-ins and an integrated dressing mirror.
Each additional bedroom includes its own full bath and walk-in closet, creating true private suites for family and guests. Custom tray ceilings continue the architectural detail throughout the bedroom spaces.
One of the home's defining features is the oversized covered rear porch, designed for year-round living and entertaining. It includes a stained tongue-and-groove ceiling, gas fireplace, quartzite countertops, stainless steel sink, built-in storage and a hibachi-style griddle with gas burners. The kitchen pass-through keeps the indoor and outdoor entertaining spaces directly connected.
Additional features include a fully insulated thermal envelope with spray foam insulation, an oversized custom laundry room, approximately 10 feet of built-in mudroom lockers, EV-ready 220-volt service in the garage and dual street access. The nearly one-acre setting also provides flexibility for future additions or outdoor improvements, subject to applicable approvals.
See supplements for Builder Features and Highlights!...
Contact an agent
Home facts
- Year built:2026
- Subdivision & Development:Lot D Sub
- Listing ID #:SA366396
- Added:2 day(s) ago
- Updated:October 16, 2026 at 10:26 AM
Rooms and interior
- Bedrooms:5
- Total bathrooms:6
- Full bathrooms:5
- Half bathrooms:1
- Rooms Total:4
- Kitchen Description:Convection Oven, Dishwasher, Disposal, Double Oven, Freezer, Kitchen Island, Microwave, Pantry, Range, Refrigerator, Self Cleaning Oven
- Living area:5,003 sq. ft.
Heating and cooling
- Cooling:Central Air, Heat Pump
- Heating:Electric, Heating
- Central air:Yes
Structure and exterior
- Roof:Metal
- Year built:2026
- Building area:5,003 sq. ft.
- Lot area:0.8 Acres
- Architectural Style:Ranch
- Construction Materials:Concrete
- Exterior Features:Covered, Patio
- Foundation Description:Slab
Finances and disclosures
- Price:$1,395,000
- Price per sq. ft.:$278.83
Features and amenities
- Appliances:Convection Oven, Dishwasher, Disposal, Double Oven, Freezer, Range, Refrigerator, Self Cleaning Oven
- Laundry features:Laundry Room, Washer Hookup
- Amenities:Ceiling Fan(s)
Parking
- Parking description:Attached, Garage Door Opener, On Street
- Garage:Yes
- Garage spaces:2

New listings near 617 Wau Bun Drive
- New
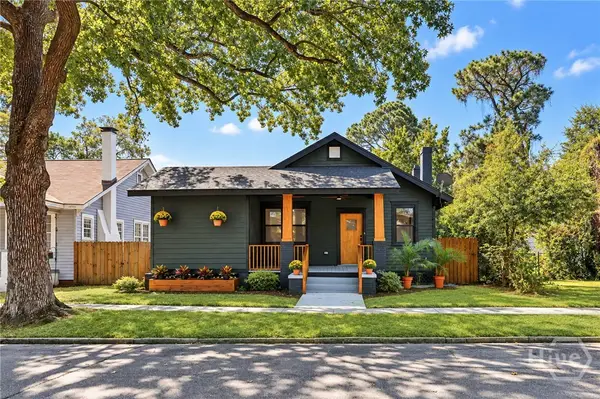 $469,007Active3 beds 2 baths1,330 sq. ft.
729 E 36th, Savannah, GA 31401
MLS# SA366561Listed by: EXP REALTY LLC - New
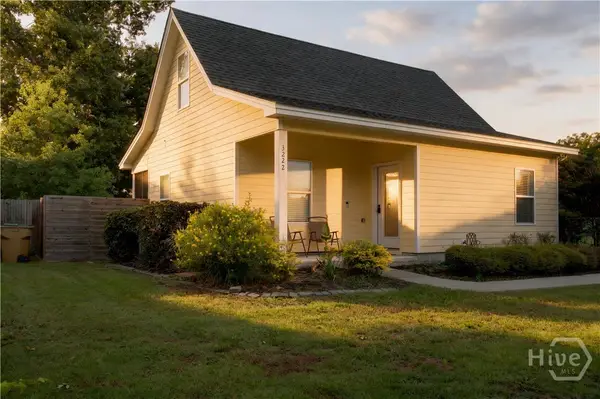 $300,000Active2 beds 1 baths786 sq. ft.
3222 Oakwood Drive, Savannah, GA 31404
MLS# SA366570Listed by: REALTY ONE GROUP INCLUSION - Open Sun, 1 to 4pmNew
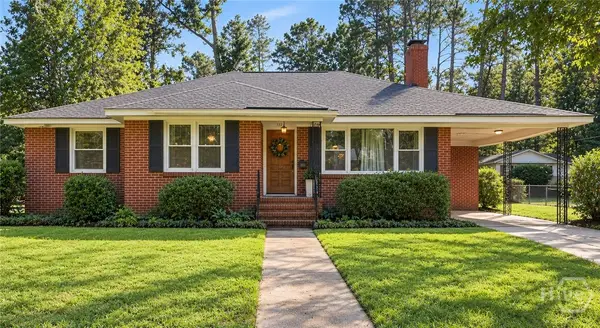 $559,900Active3 beds 2 baths2,001 sq. ft.
329 Kensington Drive, Savannah, GA 31405
MLS# SA366556Listed by: SAVANNAH REALTY - New
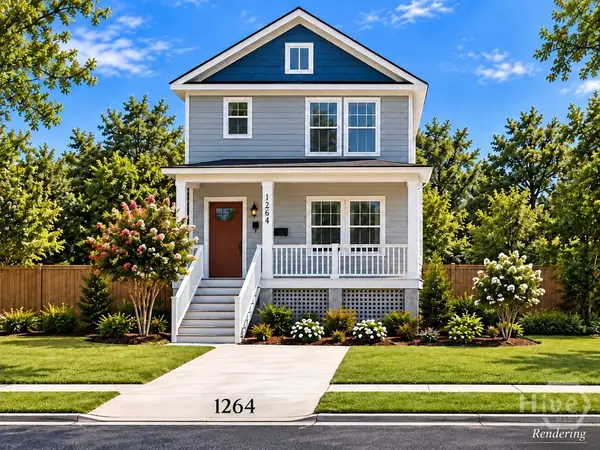 $283,000Active3 beds 3 baths1,114 sq. ft.
1264 Comer Street, Savannah, GA 31415
MLS# SA366568Listed by: THE ALLEN REAL ESTATE GROUP - New
 $280,500Active3 beds 2 baths1,120 sq. ft.
1260 Comer Street, Savannah, GA 31415
MLS# SA366460Listed by: THE ALLEN REAL ESTATE GROUP - New
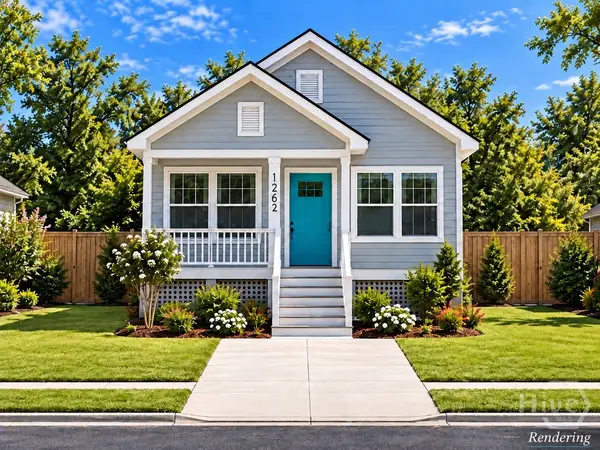 $280,500Active3 beds 2 baths1,120 sq. ft.
1262 Comer Street, Savannah, GA 31415
MLS# SA366567Listed by: THE ALLEN REAL ESTATE GROUP - New
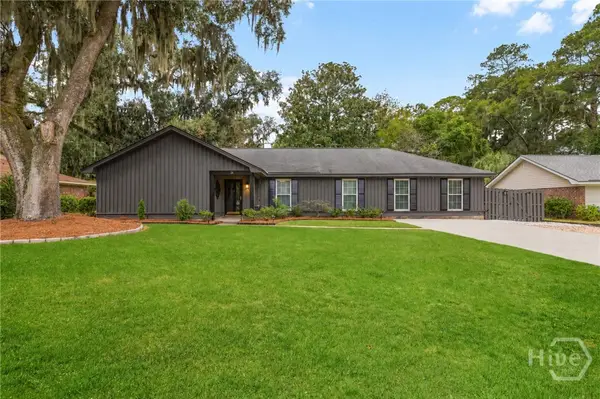 $500,000Active4 beds 3 baths2,076 sq. ft.
26 River Oaks Road, Savannah, GA 31410
MLS# SA365897Listed by: COMPASS GEORGIA, LLC - New
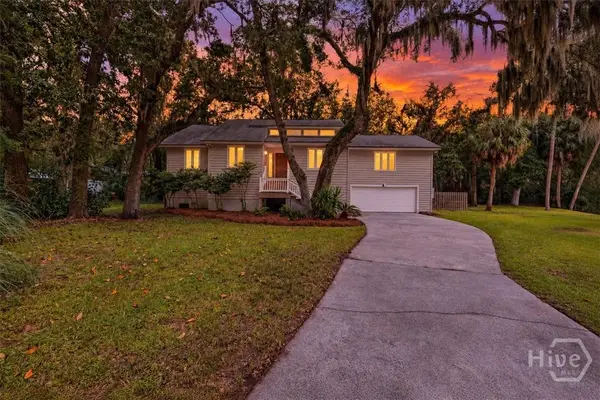 $439,900Active4 beds 2 baths1,827 sq. ft.
12 Moss Pointe Court, Savannah, GA 31410
MLS# SA363622Listed by: COMPASS GEORGIA, LLC - New
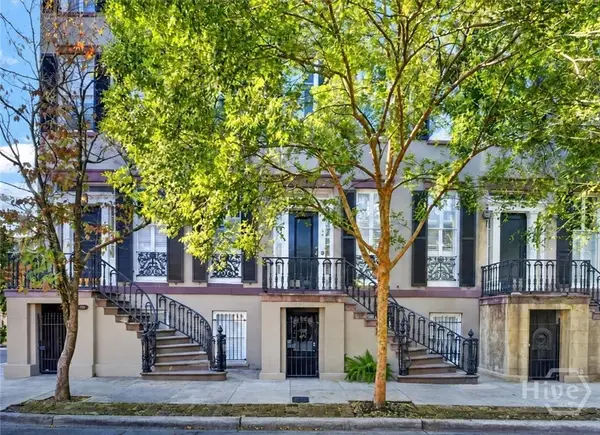 $547,500Active1 beds 1 baths820 sq. ft.
103 W Gordon Street #C, Savannah, GA 31401
MLS# SA366086Listed by: BHHS BAY STREET REALTY GROUP - Open Sun, 1 to 3pmNew
 $325,000Active3 beds 2 baths1,080 sq. ft.
524 Pointe South Drive, Savannah, GA 31410
MLS# SA366352Listed by: MCINTOSH REALTY TEAM LLC


Protect your home and budget from life's surprises with an Assurant Home Warranty, backed by a partner that supports you through every step of homeownership. Explore Plans.
© 2026 Better Homes and Gardens Real Estate LLC. An Anywhere Real Estate company. All rights reserved. Better Homes and Gardens® Real Estate is a registered trademark owned by Meredith Operations Corporation, licensed to Better Homes and Gardens Real Estate LLC and used with permission. Better Homes and Gardens Real Estate LLC fully supports the principles of the Fair Housing Act and the Equal Opportunity Act. Listing information is deemed reliable but is not guaranteed accurate.
Each office is independently owned and operated.
Any services or products provided by third parties are not provided by, affiliated with or related to Better Homes and Gardens Real Estate LLC, or its affiliated companies.