
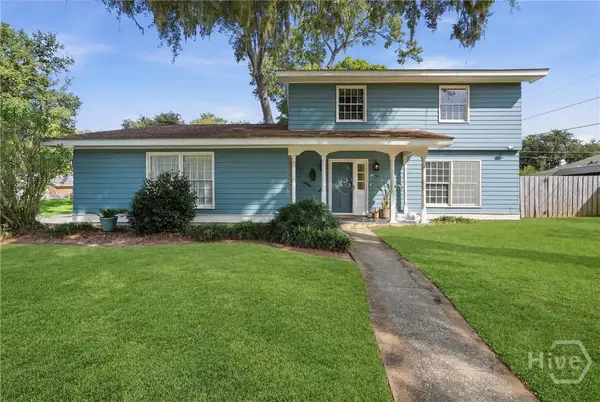
76 Ristona Drive, Savannah, GA 31419
Local realty services provided by:Better Homes and Gardens Real Estate Elliott Coastal Living
76 Ristona Drive,Savannah, GA 31419
$279,900
- 3 Beds
- 3 Baths
- - sq. ft.
- Single family
- Sold
Listed by: tara m. robinson
Office: re/max 1st choice realty
MLS#:SA357000
Source:NC_CCAR
Sorry, we are unable to map this address
Price summary
- Price:$279,900
About this home
Welcome home to this 3 bedroom, 2.5 bath home offering functional living space and a spacious backyard. The main level features an open layout connecting the living, dining, and kitchen areas, creating a versatile space for everyday living and entertaining. The kitchen includes rich wood cabinetry, solid surface countertops, stainless steel appliances, and a breakfast bar and dining area. Upstairs, the primary suite features vaulted ceilings, walk in closet, en suite bath with double sinks. Two additional bedrooms and a full bath provide flexible space for guests, work-from-home needs, or hobbies. Outside, enjoy a large fenced backyard with plenty of room for outdoor activities, pets, and gardening.
Located in Savannah this property offers convenient access to shopping, dining, parks, and major roadways.
Contact an agent
Home facts
- Year built:2012
- Listing ID #:SA357000
- Added:46 day(s) ago
- Updated:July 12, 2026 at 07:30 AM
Rooms and interior
- Bedrooms:3
- Total bathrooms:3
- Full bathrooms:2
- Half bathrooms:1
- Kitchen Description:Dishwasher, Disposal, Microwave, Pantry, Range, Self Cleaning Oven
Heating and cooling
- Cooling:Central Air
- Heating:Electric, Heating
- Central air:Yes
Structure and exterior
- Year built:2012
- Architectural Style:Traditional
- Construction Materials:Vinyl Siding
- Exterior Features:Patio
- Foundation Description:Slab
Finances and disclosures
- Price:$279,900
Features and amenities
- Appliances:Dishwasher, Disposal, Range, Self Cleaning Oven
- Laundry features:Laundry Room, Washer Hookup
- Amenities:Ceiling Fan(s), Vaulted Ceiling(s)
Parking
- Parking description:Attached
- Garage:Yes
- Garage spaces:2

New listings near 76 Ristona Drive
- New
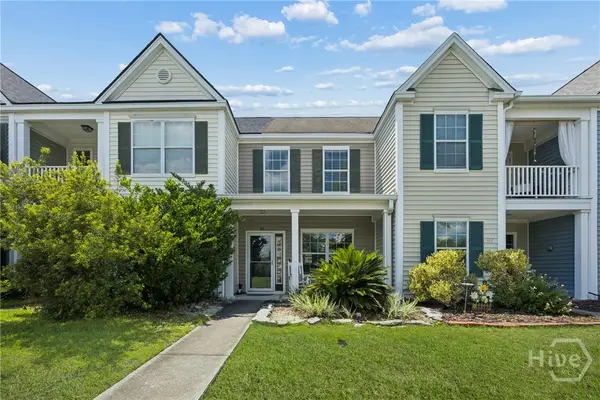 $224,500Active2 beds 3 baths1,024 sq. ft.
115 Fairgreen Street, Port Wentworth, GA 31407
MLS# SA359740Listed by: RE/MAX ACCENT - New
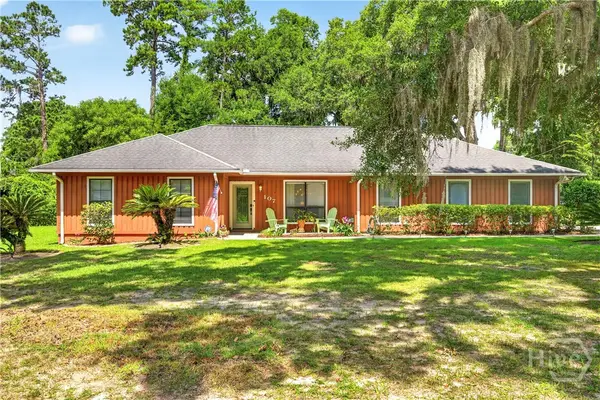 $435,000Active3 beds 2 baths2,538 sq. ft.
107 Robin Road, Savannah, GA 31419
MLS# SA360202Listed by: BHHS BAY STREET REALTY GROUP - New
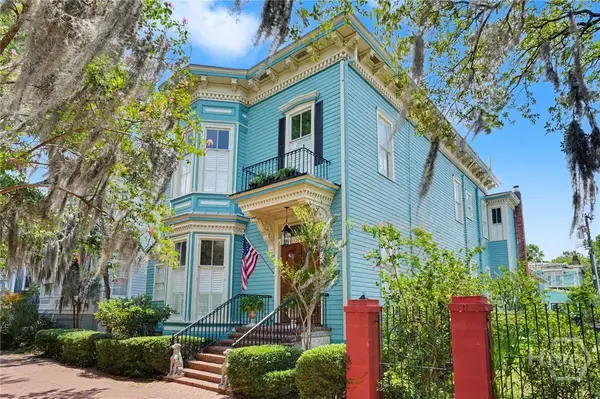 $2,395,000Active7 beds 5 baths5,442 sq. ft.
207 E Gwinnett Street, Savannah, GA 31401
MLS# SA360191Listed by: SEABOLT REAL ESTATE - New
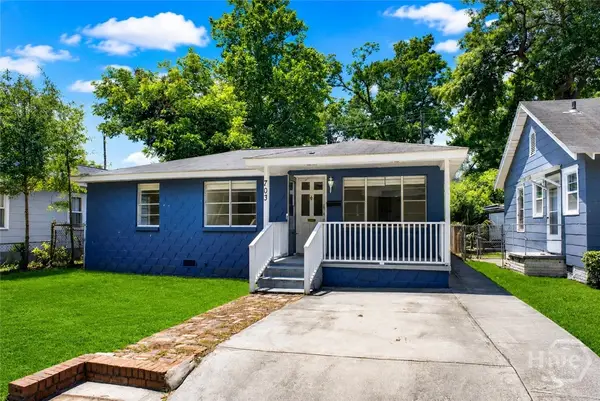 $250,000Active3 beds 2 baths984 sq. ft.
703 E 34th Street, Savannah, GA 31401
MLS# SA359169Listed by: EIGHTEEN O'TWO REALTY LLC - New
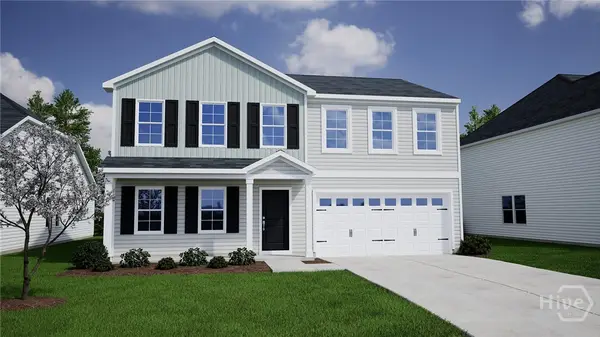 $408,537Active5 beds 3 baths2,237 sq. ft.
131 Praline Road, Savannah, GA 31419
MLS# SA360218Listed by: MUNGO HOMES REALTY LLC - New
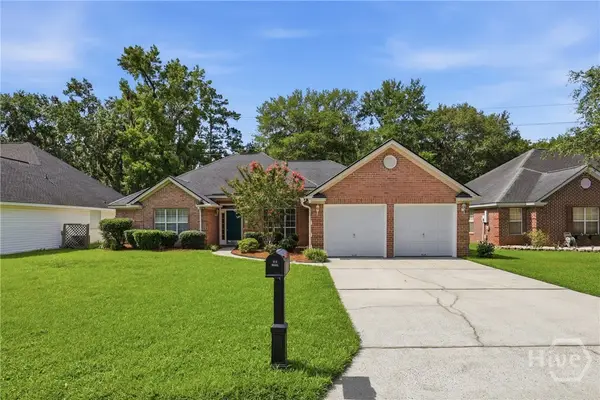 $360,000Active4 beds 2 baths1,830 sq. ft.
Address Withheld By Seller, Savannah, GA 31419
MLS# SA360216Listed by: VETERANS REALTY LLC - New
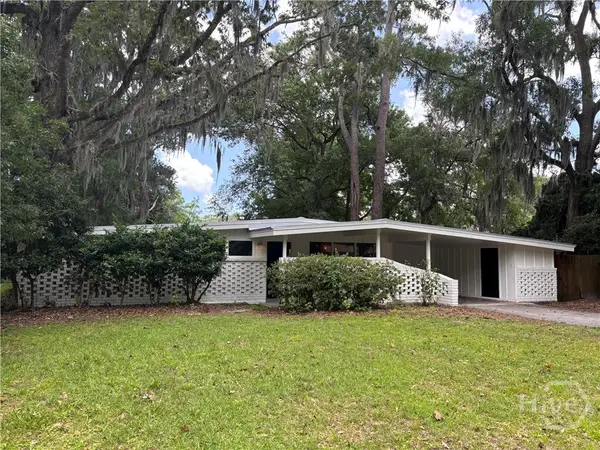 $275,000Active3 beds 2 baths1,438 sq. ft.
12444 Deerfield Road, Savannah, GA 31419
MLS# SA360217Listed by: BEYCOME BROKERAGE REALTY LLC - New
 $340,000Active3 beds 2 baths1,549 sq. ft.
160 Vale Loop, Savannah, GA 31405
MLS# SA359935Listed by: BHHS BAY STREET REALTY GROUP - New
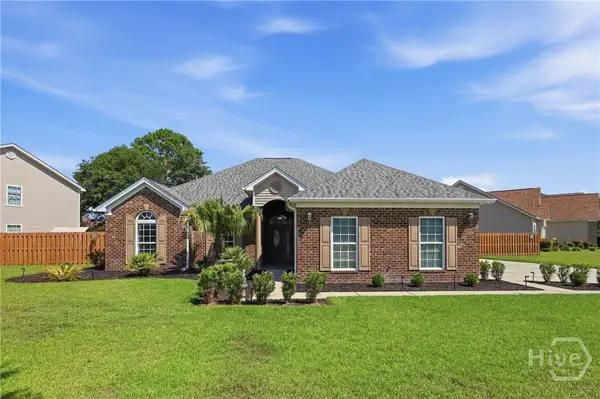 $396,000Active4 beds 2 baths1,730 sq. ft.
425 Stonebridge Circle, Savannah, GA 31419
MLS# SA359976Listed by: VETERANS REALTY LLC - New
 $399,900Active3 beds 3 baths1,722 sq. ft.
312 Sandy Springs Road, Savannah, GA 31410
MLS# SA359796Listed by: KELLER WILLIAMS COASTAL AREA P


Protect your home and budget from life's surprises with an Assurant Home Warranty, backed by a partner that supports you through every step of homeownership. Explore Plans.
© 2026 Better Homes and Gardens Real Estate LLC. An Anywhere Real Estate company. All rights reserved. Better Homes and Gardens® Real Estate is a registered trademark owned by Meredith Operations Corporation, licensed to Better Homes and Gardens Real Estate LLC and used with permission. Better Homes and Gardens Real Estate LLC fully supports the principles of the Fair Housing Act and the Equal Opportunity Act. Listing information is deemed reliable but is not guaranteed accurate.
Each office is independently owned and operated.
Any services or products provided by third parties are not provided by, affiliated with or related to Better Homes and Gardens Real Estate LLC, or its affiliated companies.