
822 E Anderson Street, Savannah, GA 31401
Local realty services provided by:Better Homes and Gardens Real Estate Lifestyle Property Partners
822 E Anderson Street,Savannah, GA 31401
$525,000
- 4 Beds
- 3 Baths
- 1,824 sq. ft.
- Single family
- Active
Listed by: nicole williams
Office: real broker, llc.
MLS#:SA366264
Source:NC_CCAR
Price summary
- Price:$525,000
- Price per sq. ft.:$287.83
About this home
Prepare to fall in LOVE! This Charleston-inspired home has all the curb appeal you could ask for with double front porches, a classic white picket fence, beautiful surrounding trees and a welcoming stone walkway. Built just a few years ago, this 4-bedroom, 3-full-bathroom home has been elevated with thoughtful owner upgrades that give it personality beyond its years.
The layout offers a guest bedroom and full bathroom on the main level, with three additional bedrooms and two full bathrooms upstairs. A custom kitchen backsplash, upgraded lighting with decorative ceiling medallions and custom closet systems are just a few of the details that make everyday living feel special. The backyard is an extension of the home, complete with a composite deck, privacy fencing and a charming gazebo to enjoy for those warm Savannah evenings. Alley access provides two off-street parking spaces for added convenience.
But what truly makes 822 E Anderson special is the lifestyle! Picture slow mornings with coffee on the front porch, friends gathered for game nights and evenings with a glass of wine under the gazebo. Beyond your front gate, enjoy Saturdays strolling the Forsyth Farmers' Market or an impromptu late-night banana pudding milkshake just down the street at The Laundry Diner. With welcoming neighbors, beautiful established trees and a growing collection of local businesses nearby, there's always something new to discover. For added peace of mind, a transferable 2-10 Home Buyers Warranty and termite bond are included. Lovingly maintained, thoughtfully upgraded and filled with charm, come fall in love for yourself!...
Contact an agent
Home facts
- Year built:2021
- Subdivision & Development:Telfair Ward
- Listing ID #:SA366264
- Added:1 day(s) ago
- Updated:October 13, 2026 at 04:55 AM
Rooms and interior
- Bedrooms:4
- Total bathrooms:3
- Full bathrooms:3
- Kitchen Description:Convection Oven, Dishwasher, Disposal, Kitchen Island, Microwave, Pantry, Range, Refrigerator
- Living area:1,824 sq. ft.
Heating and cooling
- Cooling:Central Air
- Heating:Electric, Heating
- Central air:Yes
Structure and exterior
- Roof:Composition
- Year built:2021
- Building area:1,824 sq. ft.
- Lot area:0.08 Acres
- Lot Features:Interior Lot, Level
- Architectural Style:Traditional
- Construction Materials:Concrete
- Exterior Features:Balcony, Covered, Deck, Patio
- Foundation Description:Slab
Finances and disclosures
- Price:$525,000
- Price per sq. ft.:$287.83
Features and amenities
- Appliances:Convection Oven, Dishwasher, Disposal, Dryer, Range, Refrigerator
- Laundry features:Dryer, Laundry Room, Washer Hookup
- Amenities:Ceiling Fan(s)
Parking
- Parking description:Off Street, On Street

New listings near 822 E Anderson Street
- New
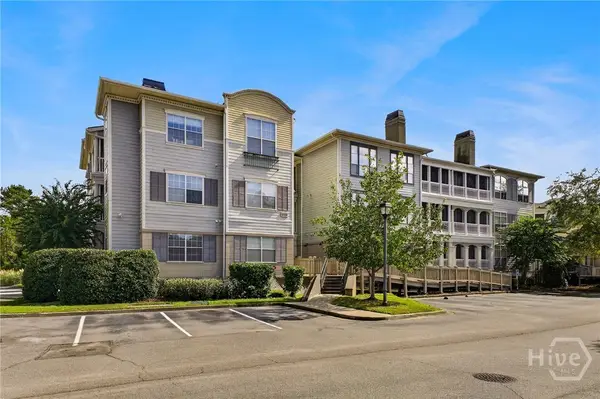 $325,000Active3 beds 2 baths1,426 sq. ft.
2223 Whitemarsh Way, Savannah, GA 31410
MLS# SA366277Listed by: REALTY ONE GROUP INCLUSION - New
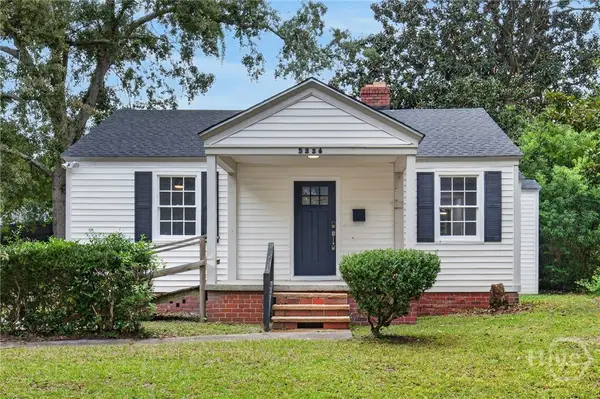 $250,000Active3 beds 2 baths1,120 sq. ft.
2236 Greenwood Street, Savannah, GA 31404
MLS# SA366331Listed by: KELLER WILLIAMS COASTAL AREA P - New
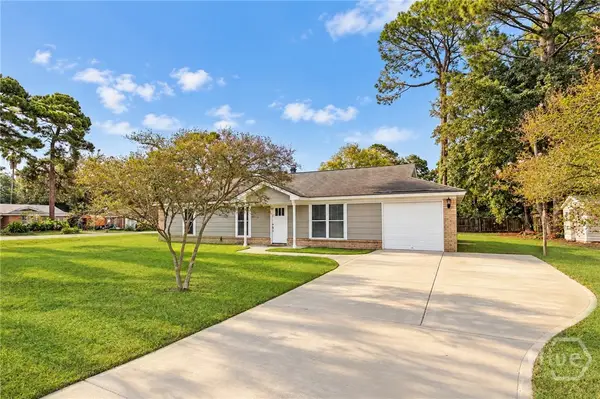 $425,000Active3 beds 2 baths1,305 sq. ft.
210 Treasure Loop, Savannah, GA 31410
MLS# SA366280Listed by: KELLER WILLIAMS COASTAL AREA P - New
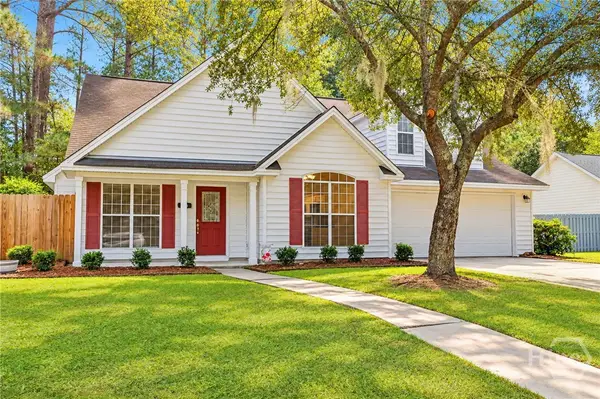 $324,500Active3 beds 2 baths1,847 sq. ft.
105 Sunrise Lane, Savannah, GA 31419
MLS# SA366326Listed by: ERA SOUTHEAST COASTAL - New
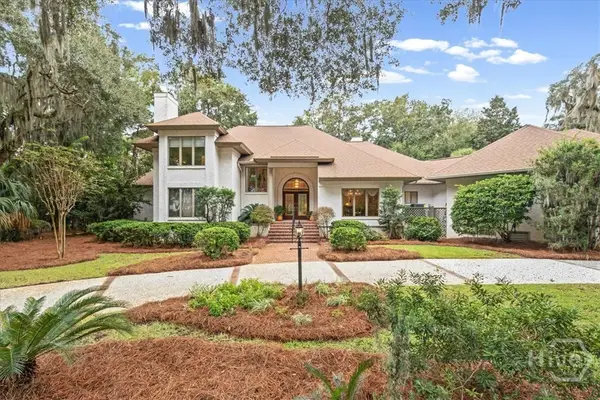 $1,395,000Active3 beds 4 baths4,881 sq. ft.
2 Windwalk Lane, Savannah, GA 31411
MLS# SA366221Listed by: BHHS BAY STREET REALTY GROUP - New
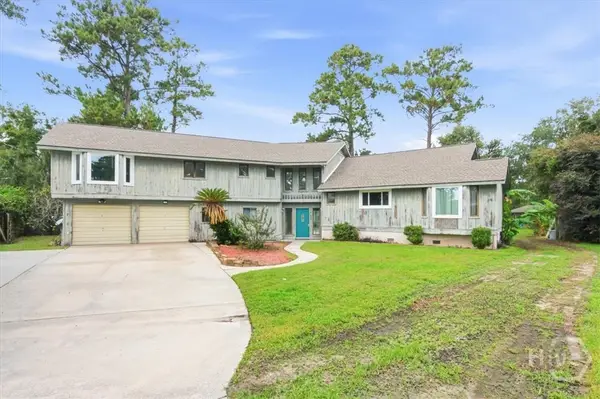 $475,000Active4 beds 3 baths2,894 sq. ft.
7 Lakeshore Court, Savannah, GA 31419
MLS# SA366129Listed by: KELLER WILLIAMS COASTAL AREA P - New
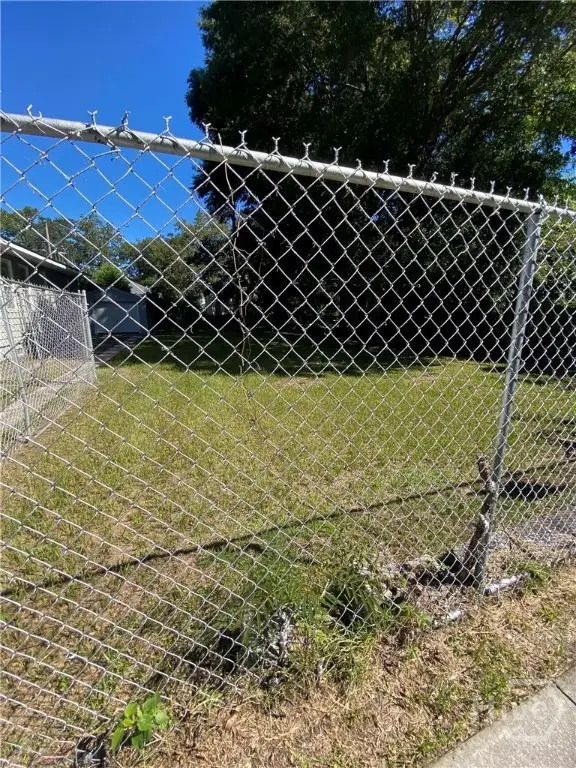 $155,000Active0.09 Acres
808 E 32nd Street, Savannah, GA 31401
MLS# SA366305Listed by: BEYCOME BROKERAGE REALTY LLC - New
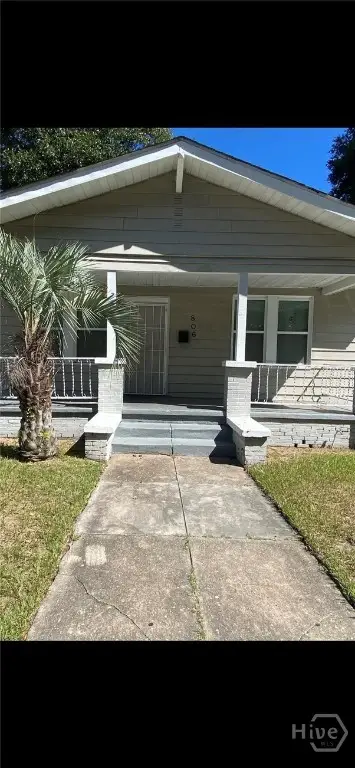 $249,000Active3 beds 1 baths1,193 sq. ft.
806 E 32nd Street, Savannah, GA 31401
MLS# SA366306Listed by: BEYCOME BROKERAGE REALTY LLC - Open Wed, 12 to 2pmNew
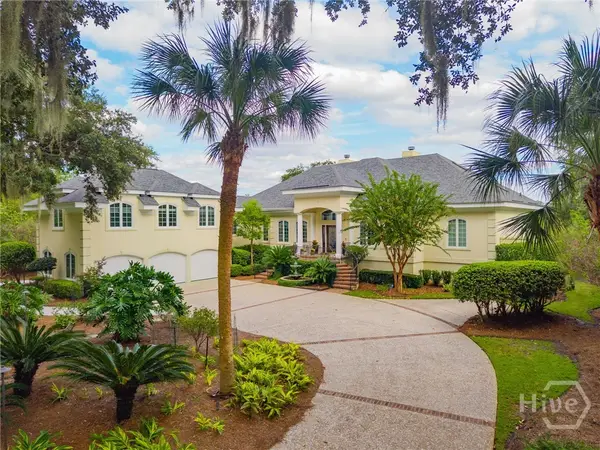 $1,700,000Active3 beds 5 baths4,068 sq. ft.
26 Islanders Retreat, Savannah, GA 31411
MLS# SA366288Listed by: DANIEL RAVENEL SIR - New
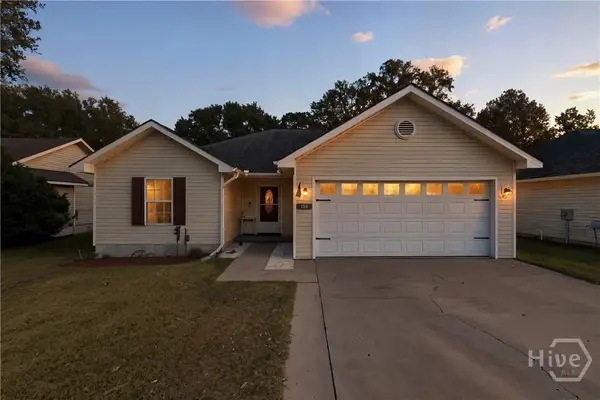 $310,000Active3 beds 2 baths1,200 sq. ft.
156 Burton Road, Savannah, GA 31405
MLS# SA366289Listed by: KELLER WILLIAMS COASTAL AREA P


Protect your home and budget from life's surprises with an Assurant Home Warranty, backed by a partner that supports you through every step of homeownership. Explore Plans.
© 2026 Better Homes and Gardens Real Estate LLC. An Anywhere Real Estate company. All rights reserved. Better Homes and Gardens® Real Estate is a registered trademark owned by Meredith Operations Corporation, licensed to Better Homes and Gardens Real Estate LLC and used with permission. Better Homes and Gardens Real Estate LLC fully supports the principles of the Fair Housing Act and the Equal Opportunity Act. Listing information is deemed reliable but is not guaranteed accurate.
Each office is independently owned and operated.
Any services or products provided by third parties are not provided by, affiliated with or related to Better Homes and Gardens Real Estate LLC, or its affiliated companies.