
9 Broomsedge Lane, Savannah, GA 31411
Local realty services provided by:Better Homes and Gardens Real Estate Native American Group
Upcoming open houses
- Sun, Sep 2702:00 pm - 04:00 pm
Listed by: reba lenora laramy
Office: bhhs bay street realty group
MLS#:SA362191
Source:NC_CCAR
Price summary
- Price:$975,000
- Price per sq. ft.:$349.46
About this home
A beautiful maintained home situated on hole #14 Oakridge golf course. 4 Bedroom and 4 Bathrooms, updated kitchen and baths, split bedroom plan. All wood floors except bedrooms, 2 year old roof, lovely gated courtyard at entrance. 3 Bedroom and 3 Bathrooms down, spacious guest/in-law suite upstairs. High ceilings, lots of recessed light. Double garage with golf cart area. Centrally located in Oakridge neighborhood.
Contact an agent
Home facts
- Year built:1999
- Subdivision & Development:Skidaway Island 01 Ph 03
- Listing ID #:SA362191
- Added:48 day(s) ago
- Updated:September 25, 2026 at 10:40 AM
Rooms and interior
- Bedrooms:4
- Total bathrooms:4
- Full bathrooms:4
- Kitchen Description:Dishwasher, Disposal, Microwave, Pantry, Range, Refrigerator, Self Cleaning Oven
- Living area:2,790 sq. ft.
Heating and cooling
- Cooling:Central Air
- Heating:Electric, Heat Pump, Heating
- Central air:Yes
Structure and exterior
- Year built:1999
- Building area:2,790 sq. ft.
- Lot area:0.21 Acres
- Lot Features:On Golf Course, Wooded
- Architectural Style:Traditional
- Construction Materials:Stucco
- Exterior Features:Gas Grill, Patio
- Foundation Description:Raised
Finances and disclosures
- Price:$975,000
- Price per sq. ft.:$349.46
Features and amenities
- Appliances:Dishwasher, Disposal, Dryer, Range, Refrigerator, Self Cleaning Oven, Washer, Water Softener
- Laundry features:Dryer, In Hall, Laundry Room, Washer
- Amenities:Ceiling Fan(s), Tray Ceiling(s)
Parking
- Parking description:Attached, Garage Door Opener, Golf Cart Garage
- Garage:Yes
- Garage spaces:2
- Carport spaces:1

New listings near 9 Broomsedge Lane
- New
 $369,000Active4 beds 3 baths2,433 sq. ft.
8 Hawkhorn Court, Savannah, GA 31407
MLS# SA364307Listed by: NEXT MOVE REAL ESTATE LLC - New
 $599,900Active4 beds 3 baths2,439 sq. ft.
41 Runabout Lane, Savannah, GA 31410
MLS# SA365118Listed by: RE/MAX SAVANNAH - New
 $210,000Active2 beds 2 baths912 sq. ft.
1204 Myers Street, Savannah, GA 31405
MLS# SA365300Listed by: LPT REALTY LLC - New
 $295,000Active2 beds 2 baths1,078 sq. ft.
2432 Whitemarsh Way, Savannah, GA 31410
MLS# 10852840Listed by: Scott Realty Professionals LLC - New
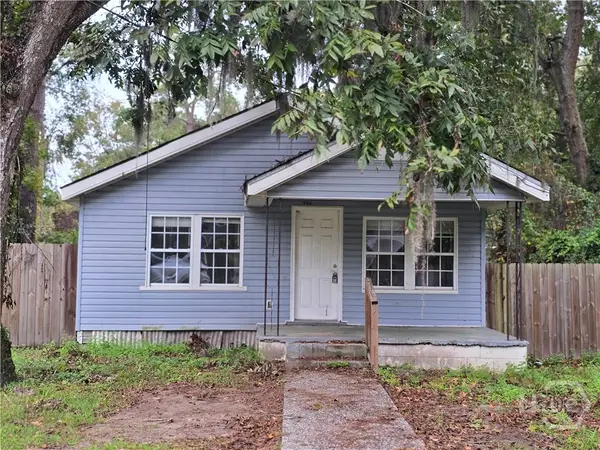 $195,000Active2 beds 1 baths864 sq. ft.
14107 Coffee Bluff Road, Savannah, GA 31419
MLS# SA365275Listed by: REALTY ONE GROUP INCLUSION - New
 $423,500Active3 beds 2 baths1,982 sq. ft.
2610 Dogwood Avenue, Savannah, GA 31404
MLS# SA365291Listed by: LANIER REALTY, INC - New
 $287,000Active4 beds 2 baths1,734 sq. ft.
11 Jasmine Court, Savannah, GA 31406
MLS# SA364976Listed by: REALTY SOUTH - New
 $289,900Active3 beds 2 baths1,040 sq. ft.
2019 Mississippi Avenue, Savannah, GA 31404
MLS# SA365290Listed by: LANIER REALTY, INC - New
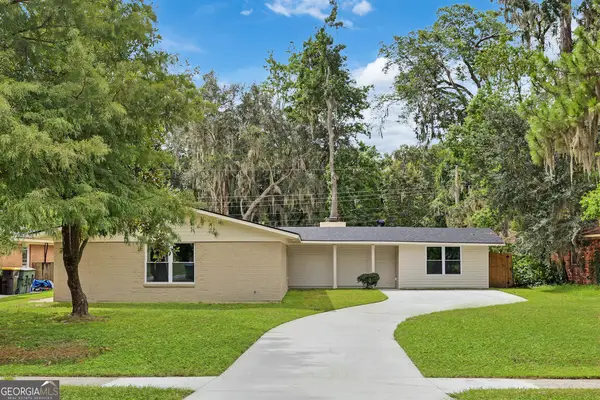 $560,000Active5 beds 3 baths2,703 sq. ft.
605 Lee Boulevard, Savannah, GA 31405
MLS# 10852565Listed by: Houston Premier Realty - New
 $1,575,000Active3 beds 4 baths3,100 sq. ft.
17 Mainsail Crossing, Savannah, GA 31411
MLS# SA365216Listed by: DANIEL RAVENEL SIR


Protect your home and budget from life's surprises with an Assurant Home Warranty, backed by a partner that supports you through every step of homeownership. Explore Plans.
© 2026 Better Homes and Gardens Real Estate LLC. An Anywhere Real Estate company. All rights reserved. Better Homes and Gardens® Real Estate is a registered trademark owned by Meredith Operations Corporation, licensed to Better Homes and Gardens Real Estate LLC and used with permission. Better Homes and Gardens Real Estate LLC fully supports the principles of the Fair Housing Act and the Equal Opportunity Act. Listing information is deemed reliable but is not guaranteed accurate.
Each office is independently owned and operated.
Any services or products provided by third parties are not provided by, affiliated with or related to Better Homes and Gardens Real Estate LLC, or its affiliated companies.