
9 Wood Duck Drive, Savannah, GA 31405
Local realty services provided by:Better Homes and Gardens Real Estate Metro Brokers
9 Wood Duck Drive,Savannah, GA 31405
$860,000
- 4 Beds
- 5 Baths
- 5,300 sq. ft.
- Single family
- Active
Listed by: lauren ash, the hutson group
Office: century 21 results
MLS#:10881368
Source:METROMLS
Price summary
- Price:$860,000
- Price per sq. ft.:$162.26
- Monthly HOA dues:$45.83
About this home
Welcome to 9 Wood Duck Drive in Savannah's coveted Southbridge community! Multiple updates were completed in October 2026, including brand new carpeting, fresh interior paint, a new primary bathroom shower door, and more. This stunning 5,300 sq ft home dazzles with soaring ceilings, gleaming natural heart pine hardwood floors, and bright, open living spaces. The chef's kitchen is a showstopper with Sub-Zero appliances, custom cabinetry, a grand center island, and a beverage fridge. Elegant built-ins add charm and function throughout. Unwind in the luxurious main-level primary suite, complete with a spa-inspired bath. Above the garage, an extra bedroom and full bathroom offer a private retreat for guests or extended stays, plus a fifth room ready to become a bedroom, office, or bonus space. Step outside to a serene patio wrapped in lush greenery, perfect for relaxing or entertaining. Close to downtown Savannah, Pooler shopping, and Tybee beaches!
Contact an agent
Home facts
- Year built:2005
- Subdivision & Development:Southbridge
- Listing ID #:10881368
- Updated:November 09, 2026 at 03:48 PM
Rooms and interior
- Bedrooms:4
- Total bathrooms:5
- Full bathrooms:4
- Half bathrooms:1
- Bathrooms Description:Double Vanity, Separate Shower
- Kitchen Description:Breakfast Area, Dishwasher, Disposal, Microwave, Refrigerator
- Living area:5,300 sq. ft.
Heating and cooling
- Cooling:Central Air, Electric
- Heating:Central, Electric, Heat Pump
- Central air:Yes
Structure and exterior
- Year built:2005
- Building area:5,300 sq. ft.
- Lot area:0.37 Acres
- Lot Features:Level
- Architectural Style:Traditional
- Construction Materials:Concrete
- Exterior Features:Deck/Patio, Screened
- Foundation Description:Slab
- Levels:2 Story
Schools
- High school:Other
- Middle school:Other
- Elementary school:Other
Utilities
- Water:Public
- Sewer:Public Sewer
Finances and disclosures
- Price:$860,000
- Price per sq. ft.:$162.26
- Tax amount:$11,898 (2024)
Features and amenities
- Appliances:Dishwasher, Disposal, Gas Water Heater, Microwave, Refrigerator
- Amenities:Gas Water Heater, High Ceilings, Pulldown Attic Stairs, Split Foyer, Two Story Foyer, Vaulted Ceiling(s)
Parking
- Total parking spaces:2
- Parking description:Attached, Garage, Off Street Parking, Side/Rear Entrance
- Garage:Yes
 2026 Georgia MLS. All rights reserved. Information Deem Reliable But Not Guaranteed November 9, 2026
New listings near 9 Wood Duck Drive
- New
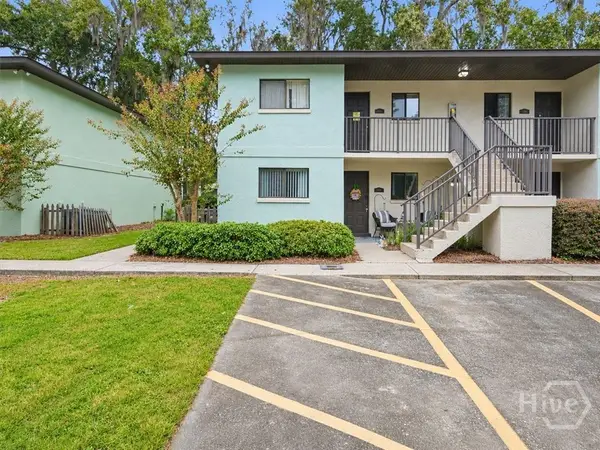 $165,000Active2 beds 2 baths917 sq. ft.
12510 White Bluff Road #1201, Savannah, GA 31419
MLS# SA367697Listed by: KELLER WILLIAMS COASTAL AREA P - New
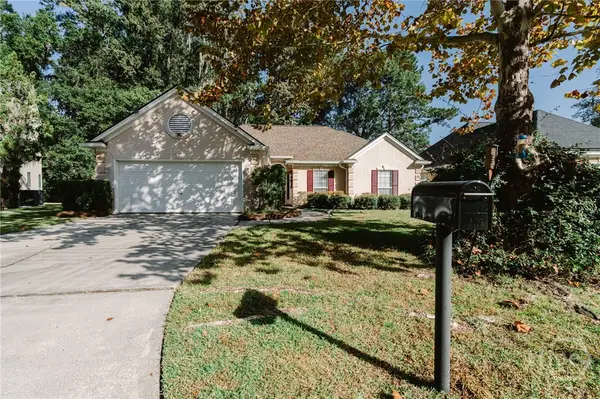 $314,950Active3 beds 2 baths1,614 sq. ft.
122 Saint Ives Way, Savannah, GA 31419
MLS# SA367809Listed by: WEICHERT, REALTORS - RE PROFES - New
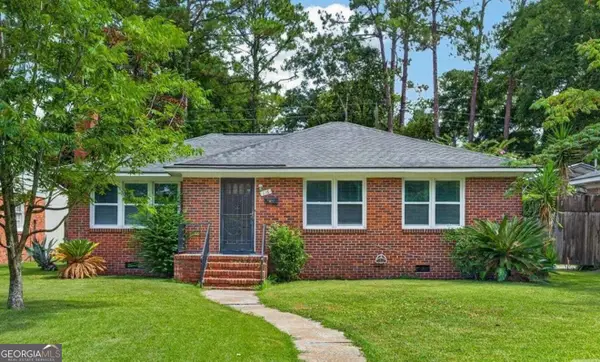 $469,000Active3 beds 2 baths
116 E 66th Street, Savannah, GA 31405
MLS# 10887095Listed by: Next Move Real Estate - New
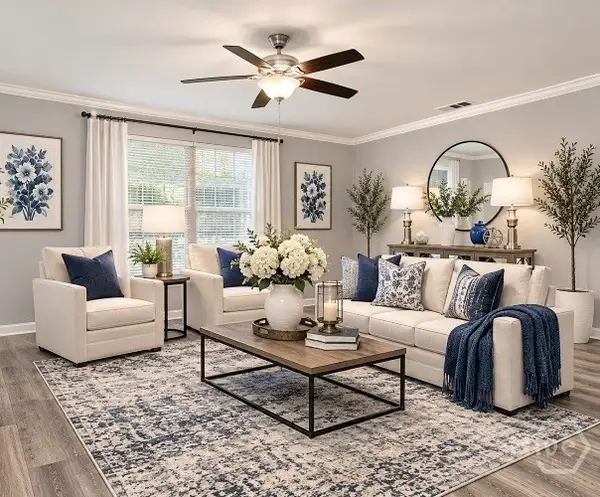 $209,750Active3 beds 2 baths1,151 sq. ft.
101 Harmon Creek Drive, Savannah, GA 31406
MLS# SA367783Listed by: RE/MAX SAVANNAH - New
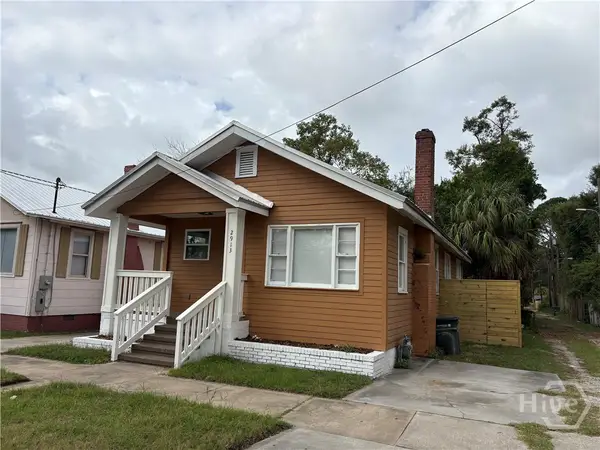 $189,000Active3 beds 2 baths1,200 sq. ft.
2913 Burroughs Street, Savannah, GA 31405
MLS# SA367708Listed by: SAVANNAH HOME REALTY - New
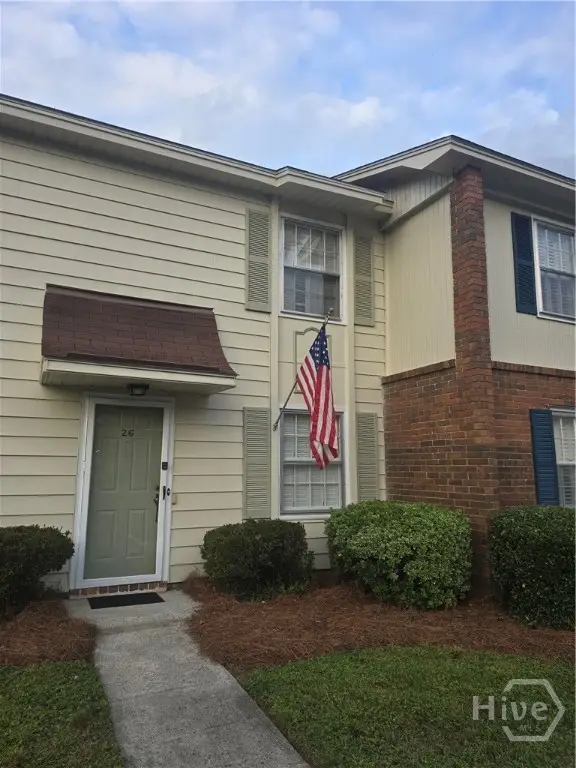 $200,000Active2 beds 2 baths1,188 sq. ft.
455 Mall Boulevard #26, Savannah, GA 31406
MLS# SA367804Listed by: INTEGRITY REAL ESTATE LLC - New
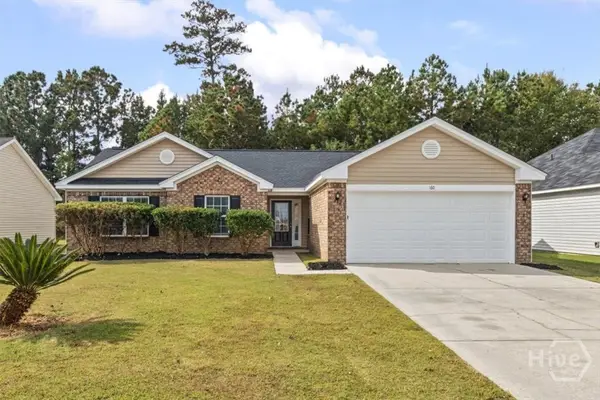 $289,900Active3 beds 2 baths1,326 sq. ft.
160 Willow Point Circle, Savannah, GA 31407
MLS# SA366091Listed by: RASMUS REAL ESTATE GROUP - New
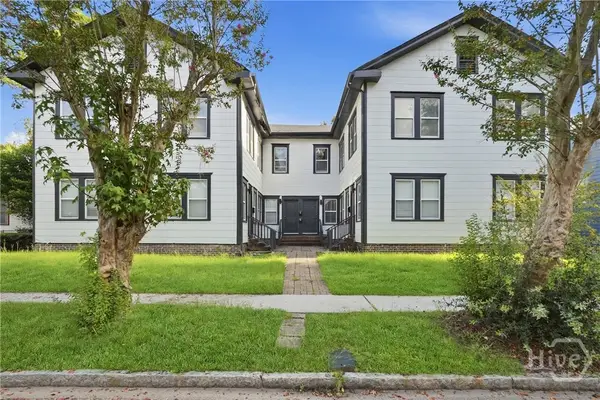 $1,000,000Active12 beds 8 baths6,028 sq. ft.
718 -724 E 35th Street, Savannah, GA 31401
MLS# SA367456Listed by: KELLER WILLIAMS COASTAL AREA P - New
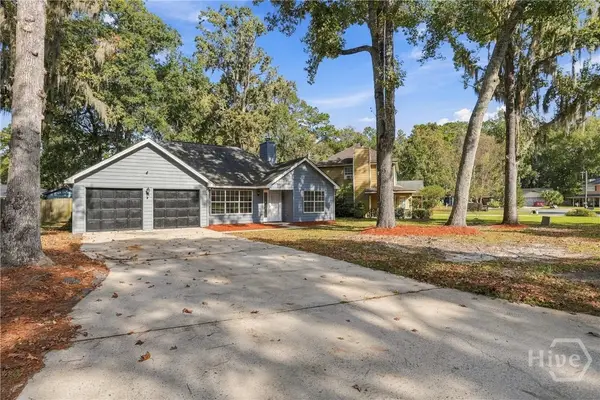 $337,000Active3 beds 2 baths1,334 sq. ft.
118 E Sagebrush Lane, Savannah, GA 31409
MLS# SA367757Listed by: KELLER WILLIAMS COASTAL AREA P - New
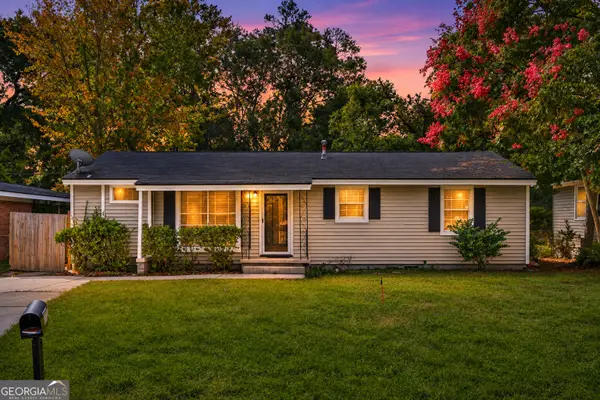 $210,000Active3 beds 1 baths1,039 sq. ft.
2245 Vicksburg Drive, Savannah, GA 31404
MLS# 10886593Listed by: eXp Realty


Protect your home and budget from life's surprises with an Assurant Home Warranty, backed by a partner that supports you through every step of homeownership. Explore Plans.
© 2026 Better Homes and Gardens Real Estate LLC. An Anywhere Real Estate company. All rights reserved. Better Homes and Gardens® Real Estate is a registered trademark owned by Meredith Operations Corporation, licensed to Better Homes and Gardens Real Estate LLC and used with permission. Better Homes and Gardens Real Estate LLC fully supports the principles of the Fair Housing Act and the Equal Opportunity Act. Listing information is deemed reliable but is not guaranteed accurate.
Each office is independently owned and operated.
Any services or products provided by third parties are not provided by, affiliated with or related to Better Homes and Gardens Real Estate LLC, or its affiliated companies.