
295 3rd Avenue, Scottdale, GA 30002
Local realty services provided by:Better Homes and Gardens Real Estate Metro Brokers
295 3rd Avenue,Avondale Est, GA 30002
$725,000
- 4 Beds
- 4 Baths
- 2,698 sq. ft.
- Single family
- Active
Upcoming open houses
- Sun, Aug 2302:00 pm - 04:00 pm
Listed by: robbie harris
Office: compass
MLS#:10830595
Source:METROMLS
Price summary
- Price:$725,000
- Price per sq. ft.:$268.72
About this home
Pretty much everything you love about Avondale Estates is walkable from 295 3rd Avenue. This 4-bedroom, 3.5-bathroom home is just a 15-minute walk to the shops and restaurants of downtown Avondale, and only a few minutes more to the Town Green, The Dale, coffee, and breweries. Cedar Park, which just got a full renovation, is right around the corner. And the good news is, there's nothing boring about this home. From the exposed wooden beams in the family room to the moody formal dining room that's also perfect as a parlor, you'll immediately feel the warmth this home offers. Making your way past the parlor, the floor plan opens up. The kitchen is just what you've been searching for with its white cabinets, open shelving, quartz counters, a walk-in pantry, and a big island with breakfast bar, plus a roomy breakfast area. Just off the kitchen is the mudroom which leads to the attached 2-car garage. The family room has a white brick fireplace flanked by built-in bookcases. Warm hardwood floors run through the whole house. Upstairs, all four bedrooms are connected to a bathroom, and the oversized primary has a tray ceiling and sitting area. The primary bathroom is classic with its black and white penny tile, double vanities, a soaking tub, and a separate shower with frameless glass doors and subway tile. Two bedrooms share a jack-and-jill bath, and the fourth has its own en-suite. Every closet is a walk-in; your storage dreams are coming true! The laundry room is upstairs too and has its own storage as well. Out back, a fully fenced and level yard is ready for a grill and a gathering around the fire pit. Walkable, newer construction, and just minutes from both downtown Avondale Estates and the Decatur Square, two of the most invested-in downtowns around. Easy access to the PATH Trail, multiple MARTA stations, I-285, Emory, and the CDC. Come take a look!...
Contact an agent
Home facts
- Year built:2017
- Subdivision & Development:Avondale Estates
- Listing ID #:10830595
- Updated:August 23, 2026 at 10:58 AM
Rooms and interior
- Bedrooms:4
- Total bathrooms:4
- Full bathrooms:3
- Half bathrooms:1
- Flooring:Hardwood, Tile
- Dining Description:Separate Room
- Bathrooms Description:Double Vanity, Separate Shower, Soaking Tub, Tile Bath
- Kitchen Description:Breakfast Bar, Breakfast Room, Dishwasher, Disposal, Kitchen Island, Microwave, Oven/Range (Combo), Refrigerator, Solid Surface Counters, Stainless Steel Appliance(s), Walk-in Pantry
- Bedroom Description:Walk-In Closet(s)
- Living area:2,698 sq. ft.
Heating and cooling
- Cooling:Ceiling Fan(s), Central Air
- Heating:Central
- Central air:Yes
Structure and exterior
- Roof:Composition
- Year built:2017
- Building area:2,698 sq. ft.
- Lot area:0.14 Acres
- Lot Features:Level
- Architectural Style:Craftsman
- Exterior Features:Deck/Patio
- Foundation Description:Slab
- Levels:2 Story
Schools
- High school:Druid Hills
- Middle school:Druid Hills
- Elementary school:Avondale
Utilities
- Water:Public, Water Available
- Sewer:Public Sewer, Sewer Connected
Finances and disclosures
- Price:$725,000
- Price per sq. ft.:$268.72
- Tax amount:$6,641 (2025)
Features and amenities
- Appliances:Dishwasher, Disposal, Microwave, Oven/Range (Combo), Refrigerator, Stainless Steel Appliance(s)
- Laundry features:Laundry, Upper Level
- Amenities:Beamed Ceilings, Bookcases, Double Pane Windows, High Ceilings, Pulldown Attic Stairs, Smoke Detector(s), Tray Ceiling(s), Window Treatments
Parking
- Parking description:Attached, Garage, Kitchen Level
- Garage:Yes
 2026 Georgia MLS. All rights reserved. Information Deem Reliable But Not Guaranteed August 23, 2026
New listings near 295 3rd Avenue
- Coming Soon
 $712,000Coming Soon4 beds 4 baths2,759 sq. ft.
3241 Rockbridge Road, Avondale Estates, GA 30002
MLS# 10827139Listed by: Compass - New
 $125,000Active0.17 Acres
447 Warren Avenue, Scottdale, GA 30079
MLS# 10831375Listed by: Listwithfreedom.com INC - New
 $725,000Active4 beds 4 baths2,698 sq. ft.
295 3rd Avenue, Avondale Estates, GA 30002
MLS# 7823408Listed by: COMPASS - New
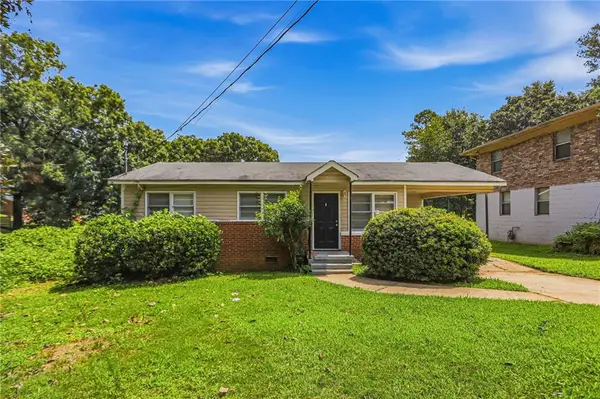 $220,000Active2 beds 1 baths825 sq. ft.
297 Reed Street, Scottdale, GA 30079
MLS# 7824238Listed by: MAINSTAY BROKERAGE LLC - Open Thu, 4 to 6pmNew
 $435,000Active3 beds 4 baths1,903 sq. ft.
776 Angora Alley, Scottdale, GA 30079
MLS# 7824918Listed by: EXP REALTY, LLC. - New
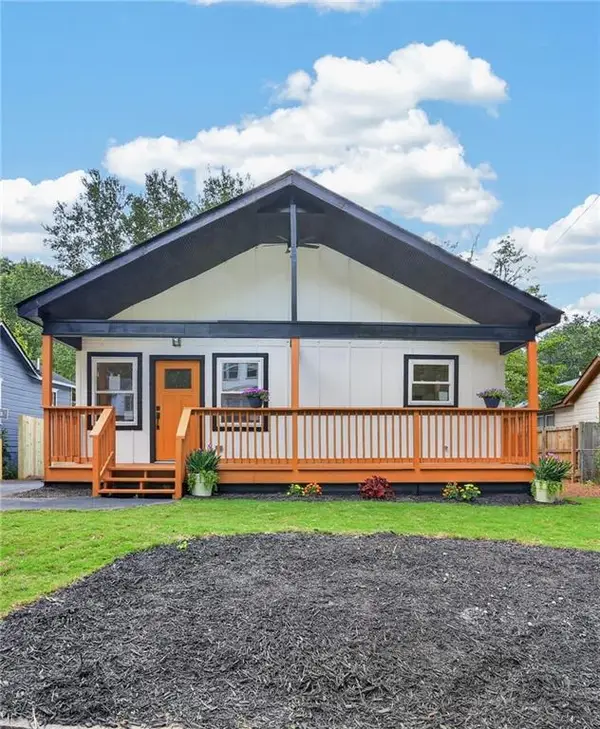 $525,000Active3 beds 2 baths1,470 sq. ft.
882 Tanner Dr, Scottdale, GA 30079
MLS# 7823004Listed by: KELLER WILLIAMS REALTY WEST ATLANTA - New
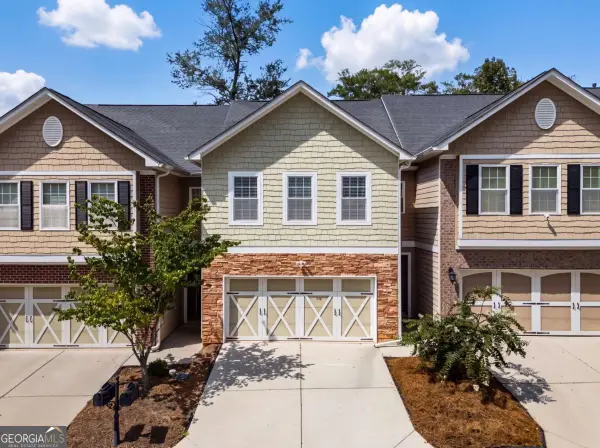 $399,900Active3 beds 3 baths2,064 sq. ft.
2854 Jordan Oaks Lane #8, Decatur, GA 30033
MLS# 10827482Listed by: Engel & Völkers Atlanta - New
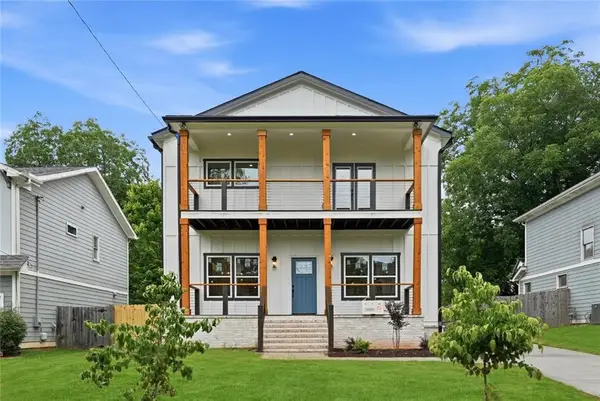 $875,000Active4 beds 4 baths1,499 sq. ft.
269 Ohm Avenue, Avondale Estates, GA 30002
MLS# 7822655Listed by: VIRTUAL PROPERTIES REALTY.NET, LLC. - New
 $487,000Active4 beds 3 baths2,309 sq. ft.
3240 Herald Drive, Scottdale, GA 30079
MLS# 10826907Listed by: C.A.M. & Associates


Protect your home and budget from life's surprises with an Assurant Home Warranty, backed by a partner that supports you through every step of homeownership. Explore Plans.
© 2026 Better Homes and Gardens Real Estate LLC. An Anywhere Real Estate company. All rights reserved. Better Homes and Gardens® Real Estate is a registered trademark owned by Meredith Operations Corporation, licensed to Better Homes and Gardens Real Estate LLC and used with permission. Better Homes and Gardens Real Estate LLC fully supports the principles of the Fair Housing Act and the Equal Opportunity Act. Listing information is deemed reliable but is not guaranteed accurate.
Each office is independently owned and operated.
Any services or products provided by third parties are not provided by, affiliated with or related to Better Homes and Gardens Real Estate LLC, or its affiliated companies.