
45 Tucker Street, Shady Dale, GA 31085
Local realty services provided by:Better Homes and Gardens Real Estate Jackson Realty
45 Tucker Street,Shady Dale, GA 31085
$317,900
- 2 Beds
- 2 Baths
- 1,616 sq. ft.
- Single family
- Active
Listed by: amanda chromi
Office: southern classic realtors
MLS#:10889650
Source:METROMLS
Price summary
- Price:$317,900
- Price per sq. ft.:$196.72
About this home
A Little Slice of Southern Charm in Shady Dale, Georgia! If you've been dreaming of a place where life moves a little slower, the front porch is made for rocking chairs, and there's plenty of room to enjoy the simple things, this sweet country home might just steal your heart! Nestled on 2 beautiful acres within the city limits of charming Shady Dale, this lovely all brick ranch offers the perfect blend of small-town charm and peaceful country living. Built in 2003, this 1,616 square-foot home features 2 bedrooms, 2 full baths, a flex room, an attached garage, and a welcoming open-concept layout. Step inside to find fresh paint, updated flooring throughout, and a cozy fireplace perfect for chilly Georgia evenings. The kitchen features beautiful custom cabinetry and Corian countertops, offering plenty of charm and functionality. As a bonus, all stainless steel appliances remain with home. One of the home's sweetest features is the inviting sunroom, just waiting for slow mornings with a cup of coffee and a good book! An additional flex room provides endless possibilities, whether you need a home office, nursery, craft room, or a little extra space to make your own. You'll also appreciate the large laundry room, complete with a built-in workstation and custom shelving. For added peace of mind this home also features a newer architectural roof and tankless water heater. Outside, you'll fall in love with the peaceful country setting! Spend your mornings relaxing on the rocking-chair front porch, your evenings gathered around the firepit, and your weekends enjoying all that 2 beautiful acres have to offer. Whether you've been dreaming of a garden, a little homestead, or simply room to roam, there's plenty of space to bring your country-living dreams to life! A 10x16 storage building provides additional space for tools, equipment, or hobbies. If you've been longing for a little more space, a little more peace, and a whole lot of Southern charm, this Shady Dale sweetheart is ready to welcome you home! Don't miss your chance to make it yours. Schedule your private showing today!...
Contact an agent
Home facts
- Year built:2003
- Subdivision & Development:None
- Listing ID #:10889650
- Updated:November 13, 2026 at 12:59 PM
Rooms and interior
- Bedrooms:2
- Total bathrooms:2
- Full bathrooms:2
- Flooring:Laminate
- Dining Description:Living Room/Dining Room Combo
- Kitchen Description:Dishwasher, Microwave, Oven/Range (Combo), Refrigerator
- Bedroom Description:Master On Main Level
- Basement Description:Crawl Space
- Living area:1,616 sq. ft.
Heating and cooling
- Cooling:Attic Fan, Ceiling Fan(s), Central Air, Electric
- Heating:Central, Electric
- Central air:Yes
Structure and exterior
- Roof:Composition
- Year built:2003
- Building area:1,616 sq. ft.
- Lot area:2 Acres
- Lot Features:Corner Lot, Level, Private
- Architectural Style:Brick 4 Side, Ranch
- Construction Materials:Brick
- Levels:1 Story
Schools
- High school:Jasper
- Middle school:Jasper
- Elementary school:Jasper Elementary
Utilities
- Water:Public, Water Available
- Sewer:Septic Tank
Finances and disclosures
- Price:$317,900
- Price per sq. ft.:$196.72
- Tax amount:$2,501 (2025)
Features and amenities
- Appliances:Dishwasher, Electric Water Heater, Microwave, Oven/Range (Combo), Refrigerator
- Laundry features:Common Area, Laundry
- Amenities:Electric Water Heater, Smoke Detector(s), Storm Window(s)
Parking
- Total parking spaces:1
- Parking description:Attached
 2026 Georgia MLS. All rights reserved. Information Deem Reliable But Not Guaranteed November 13, 2026
New listings near 45 Tucker Street
- New
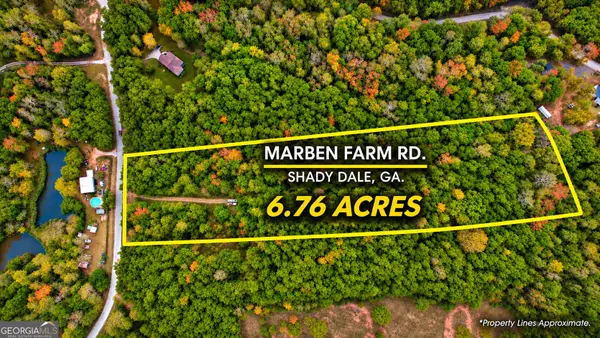 $90,000Active-- beds -- baths
0 Marben Farm Road, Shady Dale, GA 31085
MLS# 10885374Listed by: Joe Stockdale Real Estate  $565,000Active3 beds 2 baths1,800 sq. ft.
9852 Post Road, Shady Dale, GA 31085
MLS# 10855471Listed by: Galloway Real Estate $1,225,000Active3 beds 4 baths2,922 sq. ft.
9895 Post Road, Shady Dale, GA 31085
MLS# 10847229Listed by: Joe Stockdale Real Estate $139,900Active5.53 Acres
1211 Concord Road, Shady Dale, GA 31085
MLS# 10840939Listed by: Georgia Hometown Realty $399,900Active4 beds 5 baths2,544 sq. ft.
111 Banks Street, Shady Dale, GA 31085
MLS# 10805683Listed by: Hometown Realty Consultants $475,000Active3 beds 3 baths3,298 sq. ft.
4759 Ga Highway 142, Shady Dale, GA 31085
MLS# 10771420Listed by: Southern Classic Realtors $450,000Active3 beds 2 baths1,792 sq. ft.
715 Concord Road, Shady Dale, GA 31085
MLS# 10757765Listed by: Crye-Leike, Realtors $195,000Active-- beds -- baths
670 Jefferies Road, Shady Dale, GA 31085
MLS# 10679975Listed by: HomeSmart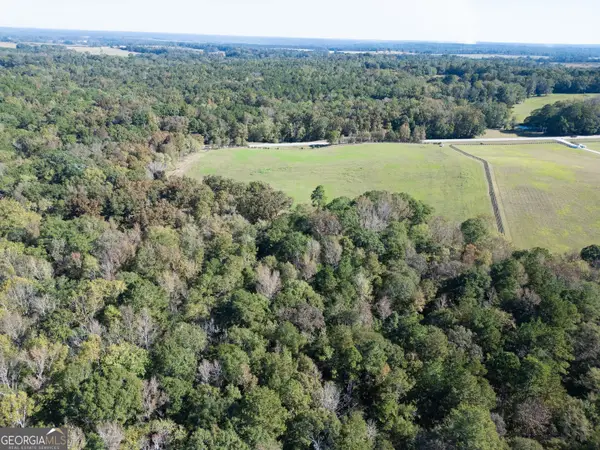 $340,750Active-- beds -- baths
0 Ga Highway 142 #B-1 (S-1), Shady Dale, GA 31085
MLS# 10625348Listed by: Southern Edge Realty LLC


Protect your home and budget from life's surprises with an Assurant Home Warranty, backed by a partner that supports you through every step of homeownership. Explore Plans.
© 2026 Better Homes and Gardens Real Estate LLC. An Anywhere Real Estate company. All rights reserved. Better Homes and Gardens® Real Estate is a registered trademark owned by Meredith Operations Corporation, licensed to Better Homes and Gardens Real Estate LLC and used with permission. Better Homes and Gardens Real Estate LLC fully supports the principles of the Fair Housing Act and the Equal Opportunity Act. Listing information is deemed reliable but is not guaranteed accurate.
Each office is independently owned and operated.
Any services or products provided by third parties are not provided by, affiliated with or related to Better Homes and Gardens Real Estate LLC, or its affiliated companies.