
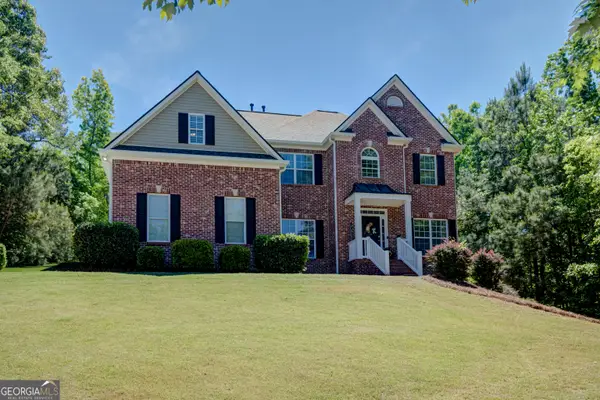
103 Pacific Avenue, Sharpsburg, GA 30277
Local realty services provided by:Better Homes and Gardens Real Estate Jackson Realty
Listed by: gabrielle mason
Office: atlanta communities
MLS#:10869033
Source:METROMLS
Price summary
- Price:$489,000
- Price per sq. ft.:$153.87
- Monthly HOA dues:$105
About this home
Welcome to this inviting 5-bedroom and 3 full bath beauty that is ready for its new owners. Step inside and instantly feel at home with warm hardwood floors flowing through the main living spaces. The spacious family room features a fireplace and upgraded coffered ceiling, offering a view of a thoughtfully designed kitchen with an oversized island, walk-in pantry, and plenty of cabinets and countertops-perfect for enjoying meals and entertaining family and friends. Also included in this model is a dining room with coffered ceiling AND a versatile flex room that's perfect for a sitting area, home office, or homeschool space-the choice is yours! Do you need a bedroom on the main floor? This home has it and will comfortably accommodate guests with a bedroom and full bathroom. A drop zone is located by the garage and provides extra storage for your essentials: keys, coats, shoes and bags. Upstairs are four additional bedrooms including the Owners suite. The Owners suite/retreat has its own cozy sitting area, an ensuite bath and upgraded/enlarged walk in shower. Whether you enjoy watching movies, sporting events, online gaming, or working out, the media room offers the ideal space for all of these activities. There's truly room for everything in this home. With laundry room upstairs, it makes laundry day a breeze. Let's go outside! Weekends are yours since the HOA takes care of lawn care. Enjoy current sporting events or a movie on the covered game day porch with fireplace that's wired for TV! Sought after Sharpsburg location is close to the interstate, shopping, dining, entertainment, and medical facilities. Welcome to Parkside Village Estates, a great community with pool, playground, sidewalks and friendly neighbors!...
Contact an agent
Home facts
- Year built:2021
- Subdivision & Development:Parkside Village Estates
- Listing ID #:10869033
- Updated:October 08, 2026 at 01:33 PM
Rooms and interior
- Bedrooms:5
- Total bathrooms:3
- Full bathrooms:3
- Flooring:Carpet, Hardwood, Tile
- Dining Description:Separate Room
- Bathrooms Description:Double Vanity, Tile Bath
- Kitchen Description:Breakfast Area, Breakfast Bar, Dishwasher, Kitchen Island, Microwave, Oven/Range (Combo), Solid Surface Counters, Stainless Steel Appliance(s), Walk-in Pantry
- Bedroom Description:Walk-In Closet(s)
- Living area:3,178 sq. ft.
Heating and cooling
- Cooling:Ceiling Fan(s), Central Air
- Heating:Central, Electric
- Central air:Yes
Structure and exterior
- Roof:Composition
- Year built:2021
- Building area:3,178 sq. ft.
- Lot Features:Level
- Architectural Style:Craftsman
- Exterior Features:Deck/Patio
- Foundation Description:Slab
- Levels:2 Story
Schools
- High school:East Coweta
- Middle school:Lee
- Elementary school:Poplar Road
Utilities
- Water:Public
- Sewer:Public Sewer, Sewer Connected
Finances and disclosures
- Price:$489,000
- Price per sq. ft.:$153.87
- Tax amount:$4,734 (25)
Features and amenities
- Appliances:Dishwasher, Electric Water Heater, Microwave, Oven/Range (Combo), Stainless Steel Appliance(s)
- Laundry features:Laundry, Upper Level
- Amenities:Double Pane Windows, Electric Water Heater, High Ceilings, Security System, Smoke Detector(s)
Parking
- Total parking spaces:2
- Parking description:Attached, Garage, Garage Door Opener, Kitchen Level
- Garage:Yes
 2026 Georgia MLS. All rights reserved. Information Deem Reliable But Not Guaranteed October 8, 2026
New listings near 103 Pacific Avenue
- Coming Soon
 $535,000Coming Soon3 beds 2 baths2,048 sq. ft.
110 Cobblestone Cove, Sharpsburg, GA 30277
MLS# 10869022Listed by: Keller Williams Realty Atl. Partners - New
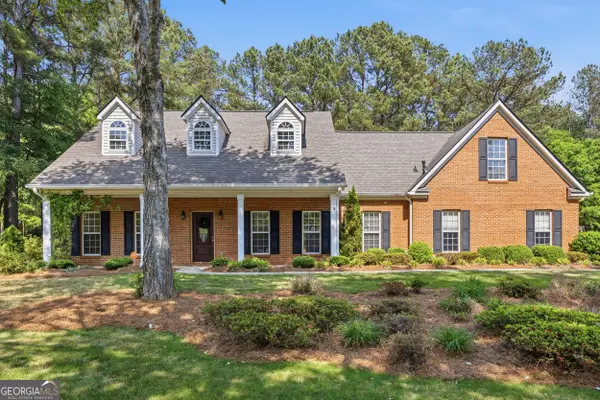 $429,000Active5 beds 2 baths2,624 sq. ft.
45 Hillsborough Court, Sharpsburg, GA 30277
MLS# 10867846Listed by: Keller Williams Realty Atl. Partners - New
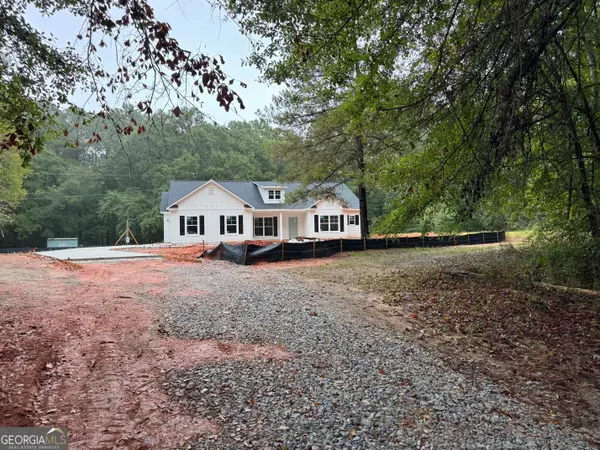 $464,900Active4 beds 3 baths1,957 sq. ft.
5 Marsha Way, Sharpsburg, GA 30277
MLS# 10867538Listed by: Heritage Realty Services Inc - New
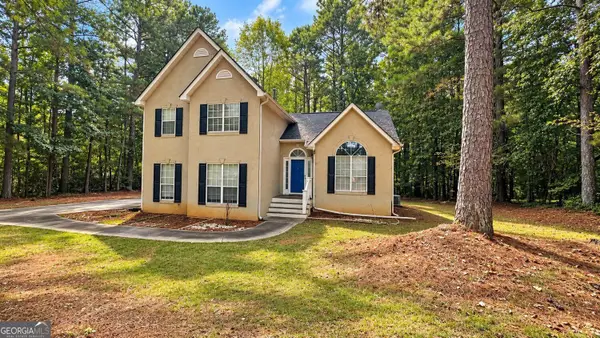 $322,900Active6 beds 6 baths1,614 sq. ft.
20 Bartlett Drive, Sharpsburg, GA 30277
MLS# 10866825Listed by: eXp Realty - New
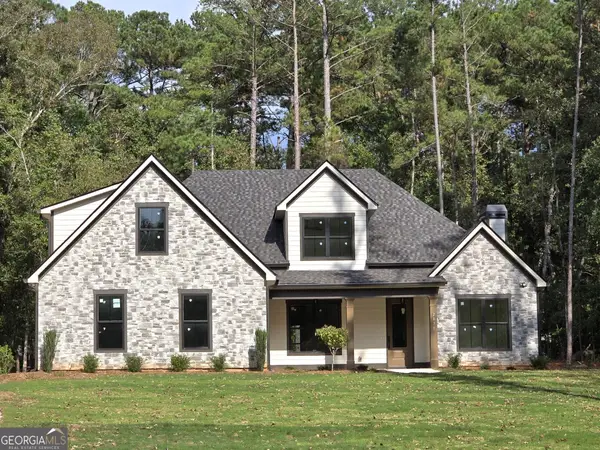 $868,900Active5 beds 4 baths3,620 sq. ft.
2039 Fischer Road #LOT 3, Sharpsburg, GA 30277
MLS# 10866644Listed by: Lamb & Associates Inc - New
 $785,000Active4 beds 4 baths3,301 sq. ft.
2043 Fischer Road #LOT 1, Sharpsburg, GA 30277
MLS# 10858336Listed by: Lamb & Associates Inc - New
 $455,000Active3 beds 3 baths2,855 sq. ft.
35 Parlor Circle, Sharpsburg, GA 30277
MLS# 10858232Listed by: Dwelli - New
 $170,000Active5.15 Acres
5.15AC Shoal Creek Drive, Sharpsburg, GA 30277
MLS# 10856588Listed by: Keller Williams Realty Atl. Partners - New
 $589,000Active4 beds 5 baths4,059 sq. ft.
381 Rosebay Lane, Sharpsburg, GA 30277
MLS# 10856102Listed by: Navigation Home Properties


Protect your home and budget from life's surprises with an Assurant Home Warranty, backed by a partner that supports you through every step of homeownership. Explore Plans.
© 2026 Better Homes and Gardens Real Estate LLC. An Anywhere Real Estate company. All rights reserved. Better Homes and Gardens® Real Estate is a registered trademark owned by Meredith Operations Corporation, licensed to Better Homes and Gardens Real Estate LLC and used with permission. Better Homes and Gardens Real Estate LLC fully supports the principles of the Fair Housing Act and the Equal Opportunity Act. Listing information is deemed reliable but is not guaranteed accurate.
Each office is independently owned and operated.
Any services or products provided by third parties are not provided by, affiliated with or related to Better Homes and Gardens Real Estate LLC, or its affiliated companies.