
110 Cobblestone Cove, Sharpsburg, GA 30277
Local realty services provided by:Better Homes and Gardens Real Estate Jackson Realty
Listed by: gloria cann schrepfer
Office: keller williams realty atl. partners
MLS#:10869022
Source:METROMLS
Price summary
- Price:$535,000
- Price per sq. ft.:$261.23
- Monthly HOA dues:$8.33
About this home
Beautifully crafted, exceptionally flexible, and truly ONE OF A KIND! This beautifully updated 3 bedroom, 2 bath Northgate RANCH offers 2,048 sf. of thoughtfully designed living space on nearly an acre-PLUS Detached 2 car garage/workshop with an 836 sf. finished living suite above, with a flex room, full kitchen, full bath, separate HVAC, separate septic system and private exterior entrance, FOR A TOTAL OF 2880 sf. of living space! Exceptional craftsmanship is evident throughout the whole property and in the main home, including custom cabinetry, GORGEOUS CUSTOM WOOD FRONT DOOR, extensive custom architectural millwork, substantial crown molding, tall custom fitted baseboards, gorgeous tile work, and beautiful updated finishes throughout. The renovated kitchen features exquisite custom cabinetry, quartz countertops and a redesigned pantry/laundry room. Both bathrooms have been beautifully updated with custom tile, distinctive barrel ceiling showers and upgraded finishes. The stunning primary ensuite offers a luxurious retreat with custom cabinetry, gorgeous stone countertops, a freestanding soaking tub, and an oversized frameless glass walk in shower featuring beautiful custom tilework. An impressive arched window, barrel vaulted ceiling, shiplap style walls and detailed architectural millwork add distinctive character and elegance to this beautifully renovated space, while the primary closet has also been thoughtfully reimagined with built ins to match! Additional improvements include BRAND NEW ROOF on both the main home and the detached living space, mostly NEW WINDOWS, newer HVAC, encapsulated crawlspace, updated lighting and ceiling fans, and engineered wood flooring throughout the main living areas. The inviting family room features a fireplace with a custom mantle and custom tile/marble hearth and surround and new gas logs. Beautiful bay windows in both the dining room and breakfast area bring in abundant natural light. But the real surprise is outside! The detached 26' x 32' building offers an incredible combination of workspace and additional 832 sf. of living space. The lower level features a 2-car garage/workshop with electricity, while the finished upper level provides a spacious living suite with a full kitchen, full bath, separate HVAC, separate septic system, LVP flooring, custom trim and a private exterior entrance. A huge wraparound deck creates wonderful additional outdoor living space. The beautifully landscaped .96 acre property also features 2 upgraded COMPOSITE decks with metal railings, stone walkways and mature plantings. You must see the brand new custom wood front door and matching custom wood and glass storm door as you walk into the home! Located in the Northgate school district with convenient access to Peachtree City, Newnan, I-85 and the Atlanta airport, this property offers something truly special: custom craftsmanship, nearly an acre of privacy, a substantial detached garage/workshop, and flexible additional living space-all in one exceptional property! A must see!...
Contact an agent
Home facts
- Year built:1994
- Subdivision & Development:Cobblestone
- Listing ID #:10869022
- Updated:October 08, 2026 at 12:41 PM
Rooms and interior
- Bedrooms:3
- Total bathrooms:2
- Full bathrooms:2
- Flooring:Carpet, Hardwood, Tile
- Dining Description:Separate Room
- Bathrooms Description:Double Vanity, Separate Shower, Soaking Tub, Tile Bath
- Kitchen Description:Breakfast Area, Breakfast Bar, Dishwasher, Ice Maker, Microwave, Oven/Range (Combo), Pantry, Refrigerator, Second Kitchen, Solid Surface Counters, Stainless Steel Appliance(s), Walk-in Pantry
- Bedroom Description:Master On Main Level, Walk-In Closet(s)
- Basement Description:Crawl Space
- Living area:2,048 sq. ft.
Heating and cooling
- Cooling:Ceiling Fan(s), Central Air, Electric
- Heating:Central, Electric, Heat Pump, Natural Gas
- Central air:Yes
Structure and exterior
- Roof:Composition
- Year built:1994
- Building area:2,048 sq. ft.
- Lot area:0.96 Acres
- Lot Features:Level, Private, Sloped
- Architectural Style:Ranch, Traditional
- Construction Materials:Stucco
- Levels:1 Story
Schools
- High school:Northgate
- Middle school:Blake Bass
- Elementary school:Thomas Crossroads
Utilities
- Water:Public
- Sewer:Septic Tank
Finances and disclosures
- Price:$535,000
- Price per sq. ft.:$261.23
- Tax amount:$3,404 (2025)
Features and amenities
- Appliances:Dishwasher, Gas Water Heater, Microwave, Oven/Range (Combo), Refrigerator, Stainless Steel Appliance(s), Tankless Water Heater
- Laundry features:In Kitchen, Laundry
- Amenities:Carbon Monoxide Detector(s), Double Pane Windows, Gas Water Heater, High Ceilings, In-Law Floorplan, Pulldown Attic Stairs, Smoke Detector(s), Tankless Water Heater, Tray Ceiling(s), Two Story Foyer
Parking
- Total parking spaces:4
- Parking description:Attached, Detached Parking, Garage, Garage Door Opener, Kitchen Level, Parking Pad, Side/Rear Entrance, Storage
- Garage:Yes
 2026 Georgia MLS. All rights reserved. Information Deem Reliable But Not Guaranteed October 8, 2026
New listings near 110 Cobblestone Cove
- New
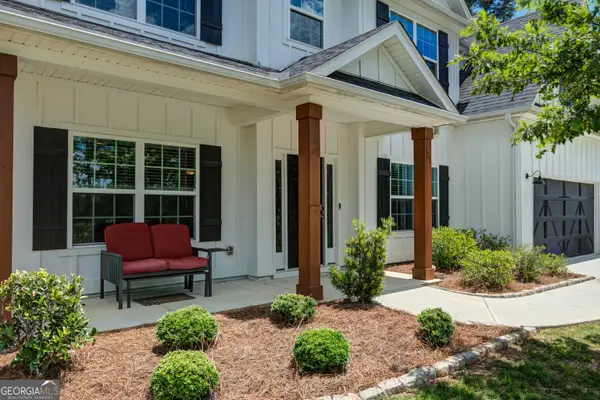 $489,000Active5 beds 3 baths3,178 sq. ft.
103 Pacific Avenue, Sharpsburg, GA 30277
MLS# 10869033Listed by: Atlanta Communities - New
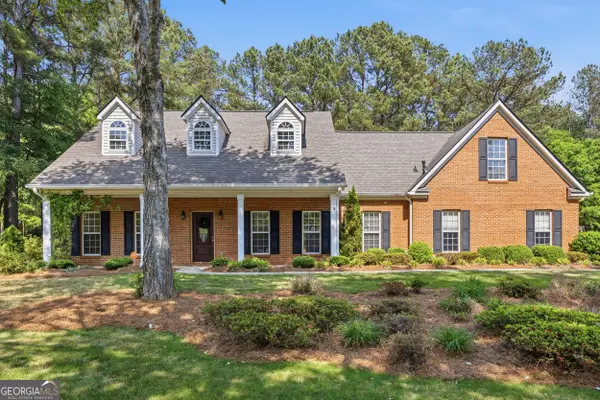 $429,000Active5 beds 2 baths2,624 sq. ft.
45 Hillsborough Court, Sharpsburg, GA 30277
MLS# 10867846Listed by: Keller Williams Realty Atl. Partners - New
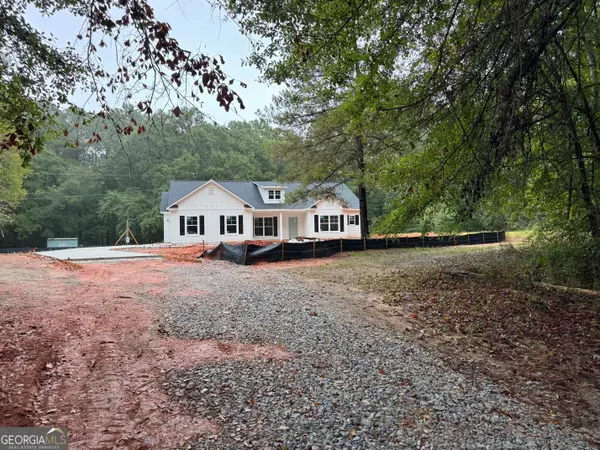 $464,900Active4 beds 3 baths1,957 sq. ft.
5 Marsha Way, Sharpsburg, GA 30277
MLS# 10867538Listed by: Heritage Realty Services Inc - New
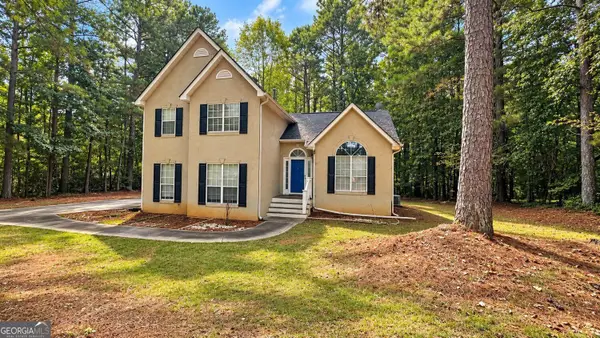 $322,900Active6 beds 6 baths1,614 sq. ft.
20 Bartlett Drive, Sharpsburg, GA 30277
MLS# 10866825Listed by: eXp Realty - New
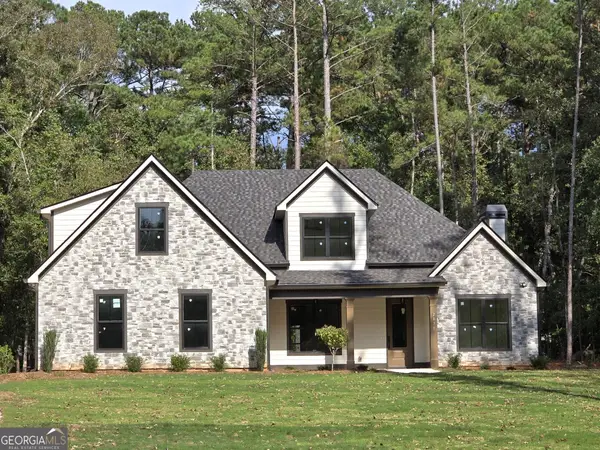 $868,900Active5 beds 4 baths3,620 sq. ft.
2039 Fischer Road #LOT 3, Sharpsburg, GA 30277
MLS# 10866644Listed by: Lamb & Associates Inc - New
 $785,000Active4 beds 4 baths3,301 sq. ft.
2043 Fischer Road #LOT 1, Sharpsburg, GA 30277
MLS# 10858336Listed by: Lamb & Associates Inc - New
 $455,000Active3 beds 3 baths2,855 sq. ft.
35 Parlor Circle, Sharpsburg, GA 30277
MLS# 10858232Listed by: Dwelli - New
 $170,000Active5.15 Acres
5.15AC Shoal Creek Drive, Sharpsburg, GA 30277
MLS# 10856588Listed by: Keller Williams Realty Atl. Partners - New
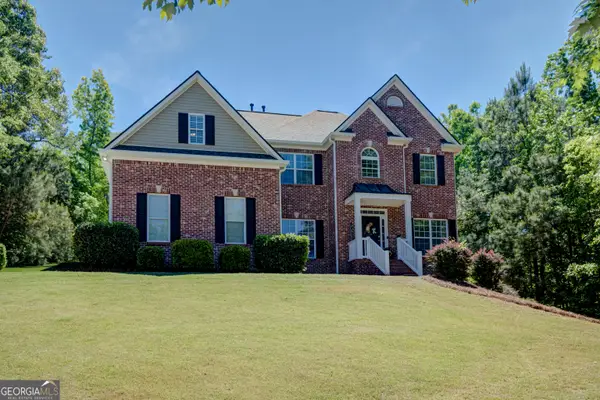 $589,000Active4 beds 5 baths4,059 sq. ft.
381 Rosebay Lane, Sharpsburg, GA 30277
MLS# 10856102Listed by: Navigation Home Properties


Protect your home and budget from life's surprises with an Assurant Home Warranty, backed by a partner that supports you through every step of homeownership. Explore Plans.
© 2026 Better Homes and Gardens Real Estate LLC. An Anywhere Real Estate company. All rights reserved. Better Homes and Gardens® Real Estate is a registered trademark owned by Meredith Operations Corporation, licensed to Better Homes and Gardens Real Estate LLC and used with permission. Better Homes and Gardens Real Estate LLC fully supports the principles of the Fair Housing Act and the Equal Opportunity Act. Listing information is deemed reliable but is not guaranteed accurate.
Each office is independently owned and operated.
Any services or products provided by third parties are not provided by, affiliated with or related to Better Homes and Gardens Real Estate LLC, or its affiliated companies.