
124 John C Hunter Road, Sharpsburg, GA 30277
Local realty services provided by:Better Homes and Gardens Real Estate Jackson Realty
124 John C Hunter Road,Sharpsburg, GA 30277
$1,325,000
- 4 Beds
- 5 Baths
- 3,850 sq. ft.
- Single family
- Active
Listed by: lois coccia
Office: ansley real estate | christie's int
MLS#:10845968
Source:METROMLS
Price summary
- Price:$1,325,000
- Price per sq. ft.:$344.16
About this home
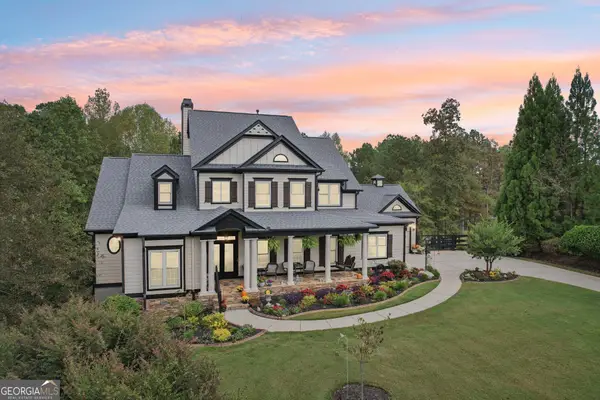
Imagine coming home to your own little piece of the country, where horses could graze on the pasture, turkeys wander through the property, chickens roam the grounds and ducks gather around the properties pond. Set well back from the road, the drive toward the home gives you a glimpse of a lifestyle that feels worlds away from the everyday-open green space beautiful, landscaped gardens, a pond, mature woods and incredible new barn all coming into view. This is the kind of place where mornings could begin with eggs from the chicken house and vegetables from your own garden, afternoons are spent around the pool, and evenings bring everyone together on the covered porch or in the barn. What a barn it is! Far more than a traditional farm building, this impressive new addition was created with a level of quality that makes it another destination on the property. Keep it as part of the working farm, bring your horses, or turn into an unforgettable entertainment space. Imagine long tables, music, celebrations, holiday gatherings or evenings with friends, and the acreage backdrop. The approximately 4.5 acres have been beautifully cleared, landscaped and improved. The property was recently completed, providing wonderful space for horses and other animal, while the new pool with Cool Dex, has its separate fencing. A chicken house, pond, gardens, establish plantings and a peaceful, wooded backdrop, complete the setting. Now let's walk inside and discover this absolutely stunning estate that shows like a model. The four bedroom- four and half bath home welcomes you with an elegant foyer and beautiful staircase. Hardwood floors, abundant lighting and carefully chosen finishes continue throughout. A separate dining room provides a beautiful setting for special occasions, while the extensive great room with fireplace opens to the breakfast area for comfortable everyday living and entertaining. Just off the gathering spaces is a large kitchen with an oversized quartz island, stainless steel appliances, beautiful backsplash, under counter lighting and a generous walk-in pantry, huge laundry room with built in cabinets and a powder room accessible to the pool. The main-level primary suite, is its own private retreat, featuring an impressive bath with a two-sided walk-in shower, two separate vanities and two separate closets. Also, on the main is a second bedroom with its own full bath, ideal as a guest suite, private office or multigenerational space. Upstairs are two additional bedrooms, two full baths, along with a huge media room for movie nights, game days or another gathering space. Also, a huge un-finished bonus/storage room! Outdoor is every bit inviting. The beautiful, covered porch overlooks the new heated pool. The pastures, pond, barn, gardens, woods, and a 3-car garage freshly epoxied floored is a view that constantly reminds you why this property is so special....
Contact an agent
Home facts
- Year built:2022
- Subdivision & Development:n/a
- Listing ID #:10845968
- Updated:September 15, 2026 at 04:36 AM
Rooms and interior
- Bedrooms:4
- Total bathrooms:5
- Full bathrooms:4
- Half bathrooms:1
- Flooring:Carpet, Hardwood, Tile
- Dining Description:Seats 12+
- Bathrooms Description:Double Vanity, Separate Shower, Soaking Tub, Tile Bath
- Kitchen Description:Breakfast Area, Cooktop, Dishwasher, Disposal, Kitchen Island, Microwave, Oven (Wall), Pantry, Solid Surface Counters, Stainless Steel Appliance(s), Walk-in Pantry
- Bedroom Description:Master On Main Level, Walk-In Closet(s)
- Living area:3,850 sq. ft.
Heating and cooling
- Cooling:Ceiling Fan(s), Central Air, Electric
- Heating:Central, Electric, Heat Pump
- Central air:Yes
Structure and exterior
- Roof:Concrete
- Year built:2022
- Building area:3,850 sq. ft.
- Lot area:4.53 Acres
- Lot Features:Level, Pasture
- Architectural Style:Craftsman, Traditional
- Construction Materials:Stone, Wood Siding
- Exterior Features:Deck/Patio
- Levels:2 Story
Schools
- High school:East Coweta
- Middle school:East Coweta
- Elementary school:Poplar Road
Utilities
- Water:Public, Water Available
- Sewer:Septic Tank
Finances and disclosures
- Price:$1,325,000
- Price per sq. ft.:$344.16
- Tax amount:$9,243 (2025)
Features and amenities
- Appliances:Cooktop, Dishwasher, Disposal, Electric Water Heater, Microwave, Oven (Wall), Stainless Steel Appliance(s)
- Laundry features:In Hall, Laundry
- Amenities:Electric Water Heater, High Ceilings, Pulldown Attic Stairs, Two Story Foyer
Parking
- Parking description:Attached, Garage, Garage Door Opener
- Garage:Yes
 2026 Georgia MLS. All rights reserved. Information Deem Reliable But Not Guaranteed September 15, 2026
New listings near 124 John C Hunter Road
- Coming Soon
 $1,299,000Coming Soon3 beds 3 baths2,457 sq. ft.
207 Marion Beavers Road, Sharpsburg, GA 30277
MLS# 7827901Listed by: MARK SPAIN REAL ESTATE - Coming Soon
 $1,299,000Coming Soon3 beds 3 baths2,457 sq. ft.
207 Marion Beavers Road, Sharpsburg, GA 30277
MLS# 10840595Listed by: Mark Spain Real Estate - New
 $929,990Active5 beds 5 baths3,490 sq. ft.
0 Stewart, Sharpsburg, GA 30277
MLS# 10845969Listed by: Dwelli - New
 $999,900Active6 beds 5 baths5,819 sq. ft.
22 Vinery Court, Sharpsburg, GA 30277
MLS# 7837026Listed by: JEFF JUSTICE AND COMPANY REALTORS - New
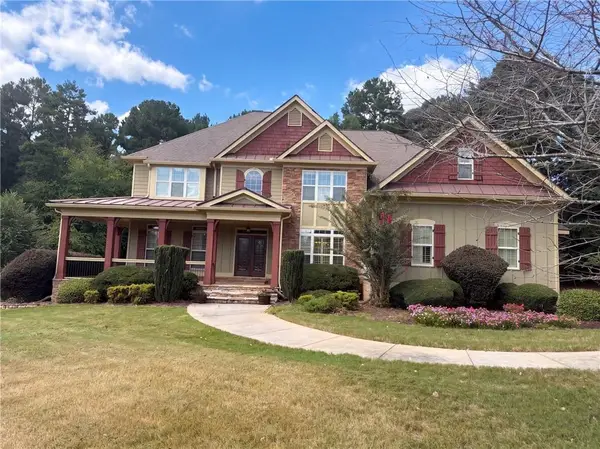 $825,000Active4 beds 3 baths5,070 sq. ft.
109 Jolie Lane, Sharpsburg, GA 30277
MLS# 7836872Listed by: OPENDOOR BROKERAGE, LLC - New
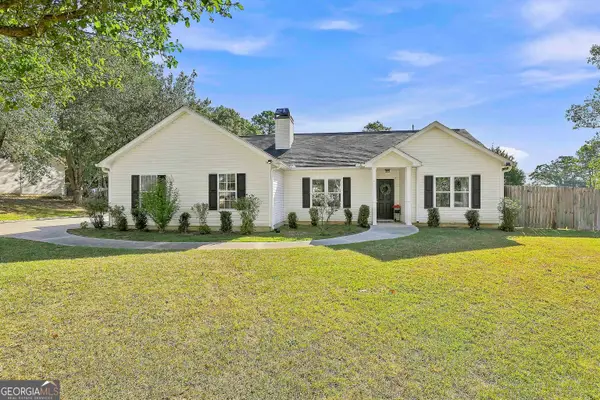 $315,000Active3 beds 2 baths1,326 sq. ft.
13 Lassetter Road, Sharpsburg, GA 30277
MLS# 10844098Listed by: Southern Classic Realtors - New
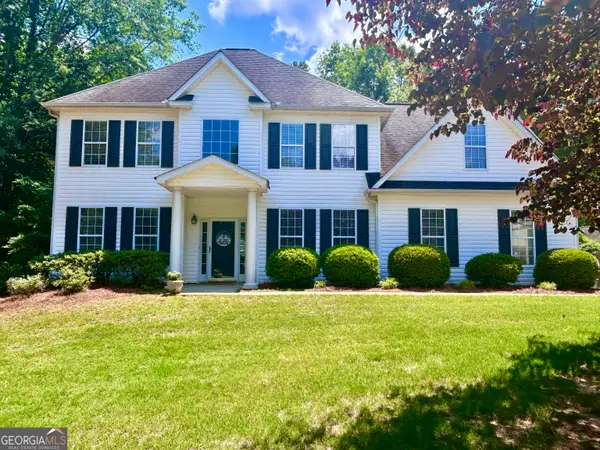 $479,900Active4 beds 3 baths2,623 sq. ft.
115 Leesburg Plantation Drive, Sharpsburg, GA 30277
MLS# 10843844Listed by: Southern Classic Realtors 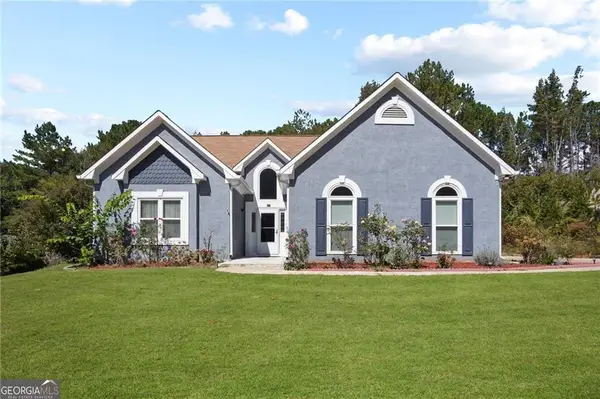 $364,900Active3 beds 2 baths1,608 sq. ft.
131 Pecan Lake Drive, Sharpsburg, GA 30277
MLS# 7781687Listed by: WEICHERT, REALTORS - THE COLLECTIVE- New
 $950,000Active6 beds 5 baths6,300 sq. ft.
395 Beaumont Farms Drive, Sharpsburg, GA 30277
MLS# 10843165Listed by: Dwelli


Protect your home and budget from life's surprises with an Assurant Home Warranty, backed by a partner that supports you through every step of homeownership. Explore Plans.
© 2026 Better Homes and Gardens Real Estate LLC. An Anywhere Real Estate company. All rights reserved. Better Homes and Gardens® Real Estate is a registered trademark owned by Meredith Operations Corporation, licensed to Better Homes and Gardens Real Estate LLC and used with permission. Better Homes and Gardens Real Estate LLC fully supports the principles of the Fair Housing Act and the Equal Opportunity Act. Listing information is deemed reliable but is not guaranteed accurate.
Each office is independently owned and operated.
Any services or products provided by third parties are not provided by, affiliated with or related to Better Homes and Gardens Real Estate LLC, or its affiliated companies.