
1351 Minix Road, Sharpsburg, GA 30277
Local realty services provided by:Better Homes and Gardens Real Estate Metro Brokers
1351 Minix Road,Sharpsburg, GA 30277
$409,000
- 3 Beds
- 2 Baths
- 2,541 sq. ft.
- Single family
- Active
Listed by: curtis szynkowski
Office: self property advisors
MLS#:10821107
Source:METROMLS
Price summary
- Price:$409,000
- Price per sq. ft.:$160.96
About this home
Welcome to 1351 Minix Road, a beautifully maintained ranch-style home set back from the road on a private 2.51-acre lot in Sharpsburg. Offering approximately 2,541 square feet of thoughtfully designed living space, this three-bedroom, two-bath residence blends comfort, quality updates, and true country privacy-all while keeping you just minutes from the amenities of Peachtree City. Best of all, there is no HOA. Step inside to discover a warm and inviting layout featuring both a formal living room and a spacious family room. Hardwood floors flow through the main living areas, complemented by durable LVP flooring for effortless everyday living. The kitchen has been elevated with brand-new appliances, ready for everything from quiet weeknight dinners to entertaining. The primary suite is a true retreat, highlighted by a huge walk-in closet that provides exceptional storage and organization. A brand-new upgraded HVAC system ensures year-round comfort and efficiency throughout the home. Outdoor living is exceptional. Enjoy a massive screened-in back patio complete with two ceiling fans-perfect for grilling, dining, and relaxed family gatherings in any season. Practical amenities include a two-car garage plus a detached carport large enough to accommodate an RV or boat, along with a backyard shed for additional storage. The home's setback from the road creates a peaceful, private setting ideal for enjoying the expansive grounds. Located in desirable Coweta County with convenient access to shopping, dining, and I-85, this property delivers the best of both worlds: serene acreage living and proximity to Peachtree City (approximately 6-10 minutes away). This is a rare opportunity to own a well-appointed ranch home with space, privacy, modern upgrades, and true freedom-no HOA restrictions."...
Contact an agent
Home facts
- Year built:1983
- Subdivision & Development:NONE
- Listing ID #:10821107
- Updated:September 24, 2026 at 11:08 AM
Rooms and interior
- Bedrooms:3
- Total bathrooms:2
- Full bathrooms:2
- Flooring:Carpet, Laminate, Tile, Vinyl
- Bathrooms Description:Tile Bath, Whirlpool Bath
- Kitchen Description:Breakfast Area, Cooktop, Dishwasher, Double Oven, Pantry, Refrigerator, Stainless Steel Appliance(s)
- Bedroom Description:Master On Main Level, Walk-In Closet(s)
- Living area:2,541 sq. ft.
Heating and cooling
- Cooling:Ceiling Fan(s), Central Air, Electric
- Heating:Dual, Forced Air, Heat Pump
- Central air:Yes
Structure and exterior
- Roof:Composition
- Year built:1983
- Building area:2,541 sq. ft.
- Lot area:2.51 Acres
- Lot Features:Level, Private
- Architectural Style:Ranch
- Construction Materials:Stone, Vinyl Siding
- Exterior Features:Deck/Patio, Screened
- Foundation Description:Slab
- Levels:1 Story
Schools
- High school:Northgate
- Middle school:Blake Bass
- Elementary school:Cannongate
Utilities
- Water:Public, Water Available
- Sewer:Septic Tank
Finances and disclosures
- Price:$409,000
- Price per sq. ft.:$160.96
- Tax amount:$3,597 (2025)
Features and amenities
- Appliances:Cooktop, Dishwasher, Double Oven, Dryer, Electric Air Filter, Electric Water Heater, Refrigerator, Stainless Steel Appliance(s)
- Laundry features:Dryer, In Hall
- Amenities:Electric Air Filter, Electric Water Heater, Pulldown Attic Stairs, Smoke Detector(s)
Parking
- Parking description:Attached, Detached Parking, Garage, Garage Door Opener, Parking Pad
- Garage:Yes
 2026 Georgia MLS. All rights reserved. Information Deem Reliable But Not Guaranteed September 24, 2026
New listings near 1351 Minix Road
- Coming Soon
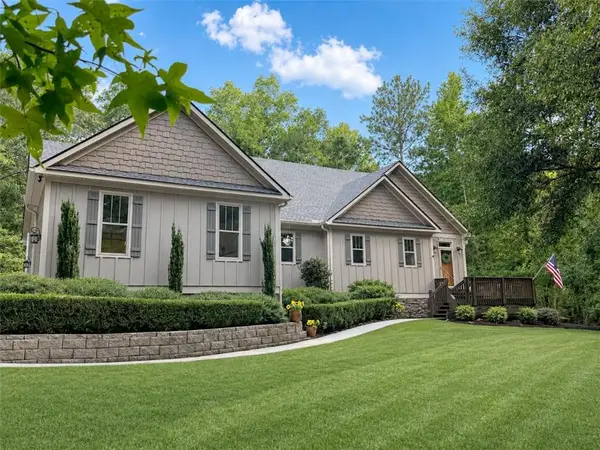 $1,299,000Coming Soon3 beds 3 baths2,457 sq. ft.
207 Marion Beavers Road, Sharpsburg, GA 30277
MLS# 7827901Listed by: MARK SPAIN REAL ESTATE - Coming Soon
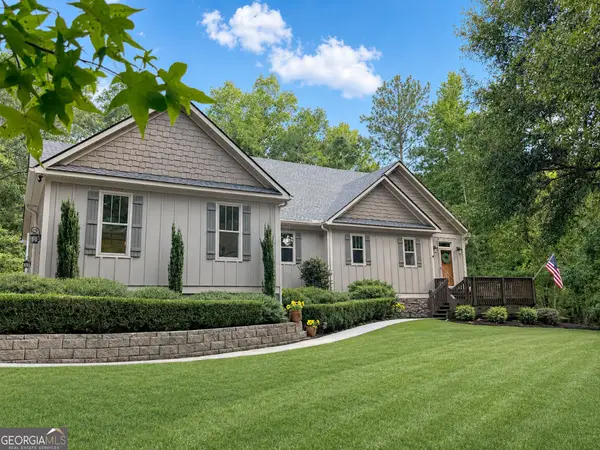 $1,299,000Coming Soon3 beds 3 baths2,457 sq. ft.
207 Marion Beavers Road, Sharpsburg, GA 30277
MLS# 10840595Listed by: Mark Spain Real Estate - New
 $975,000Active10 Acres
LOTS 1-5 Short Rd, Sharpsburg, GA 30277
MLS# 10850236Listed by: Lindsey's Inc., Realtors - New
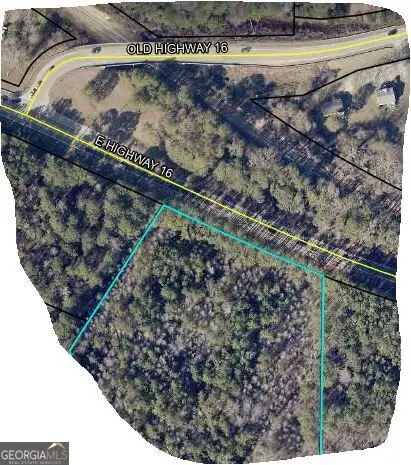 $195,000Active2 Acres
LOT 5 Ga Highway 16, Sharpsburg, GA 30277
MLS# 10850256Listed by: Lindsey's Inc., Realtors - New
 $350,000Active5.01 Acres
0 Johnson Road #LOT 3, Sharpsburg, GA 30277
MLS# 10850296Listed by: Keller Williams Realty Atl. Partners - New
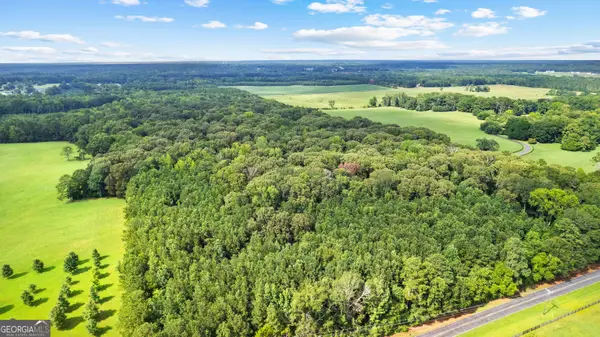 $350,000Active5.34 Acres
0 Sid Hunter Road #LOT 1, Sharpsburg, GA 30277
MLS# 10850304Listed by: Keller Williams Realty Atl. Partners - New
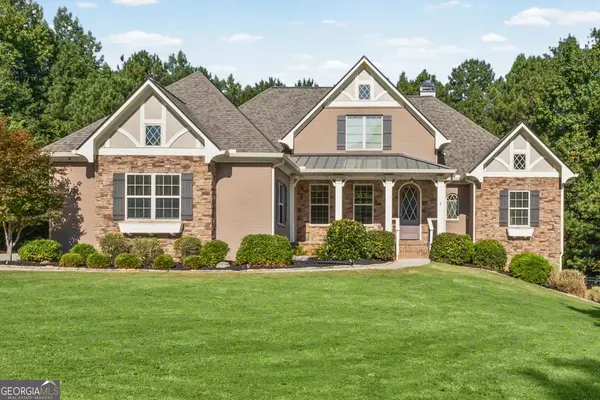 $769,900Active4 beds 4 baths4,093 sq. ft.
314 Wintersweet Way, Sharpsburg, GA 30277
MLS# 10849737Listed by: Lindsey's Inc., Realtors - New
 $973,589Active5 beds 4 baths
0 Bob Smith Road #1, Sharpsburg, GA 30277
MLS# 10849509Listed by: BHHS Georgia Properties - New
 $559,900Active3 beds 2 baths1,598 sq. ft.
922 Clearwater Road, Sharpsburg, GA 30277
MLS# 10849332Listed by: Lindsey's Inc., Realtors - New
 $389,000Active4 beds 3 baths1,924 sq. ft.
269 Roy Road, Sharpsburg, GA 30277
MLS# 10848298Listed by: Keller Williams Realty Atl. Partners


Protect your home and budget from life's surprises with an Assurant Home Warranty, backed by a partner that supports you through every step of homeownership. Explore Plans.
© 2026 Better Homes and Gardens Real Estate LLC. An Anywhere Real Estate company. All rights reserved. Better Homes and Gardens® Real Estate is a registered trademark owned by Meredith Operations Corporation, licensed to Better Homes and Gardens Real Estate LLC and used with permission. Better Homes and Gardens Real Estate LLC fully supports the principles of the Fair Housing Act and the Equal Opportunity Act. Listing information is deemed reliable but is not guaranteed accurate.
Each office is independently owned and operated.
Any services or products provided by third parties are not provided by, affiliated with or related to Better Homes and Gardens Real Estate LLC, or its affiliated companies.