
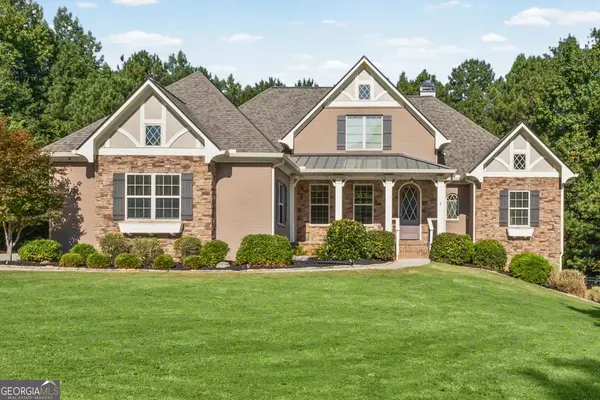
160 Maple Leaf Road, Sharpsburg, GA 30277
Local realty services provided by:Better Homes and Gardens Real Estate Metro Brokers
Listed by: todd killingsworth, amy killingsworth
Office: dwelli
MLS#:10803775
Source:METROMLS
Price summary
- Price:$505,000
- Price per sq. ft.:$247.91
About this home
This home has it all! Located in the sought-after gated active adult community of Timberbrook, this home boasts upgrades throughout and a freshly updated interior featuring neutral tones. Your move-in ready choice! The floor plan offers a spacious two bedroom/two bath layout, with a flex room that could be converted to a third bedroom, office, or sitting area. The primary bathroom features a large tiled walk-in shower and separate vanities. The second bedroom has a full bath to itself. Enjoy the year-round screened back porch with removable vinyl window panes. HOA maintains the yard. Home upgrades include: newly refinished hardwood floors, 9' ceilings, quartz kitchen countertops, custom cabinetry & storage in kitchen, laundry room, butler's pantry, office, and guest closet. Other upgrades include: expanded primary closet, smart devices/switches, recessed lighting, 4' garage extension with stairs to attic storage, new hot water recirculator, expanded sides along the driveway, full sprinkler system, double-paned exterior windows, custom etched glass barn door, and a unique custom trash blind. This community includes a pool, tennis and pickleball courts, and sidewalks that flow throughout the neighborhood. Location provides easy access to interstate and convenience to shopping/dining in both Peachtree City & Newnan! Less than 25 miles to the airport! And less than 10 miles from Piedmont Newnan Hospital & VA Clinic! Definitely be sure to see this one in person! Schedule your private showing today!...
Contact an agent
Home facts
- Year built:2019
- Subdivision & Development:Timberbrook
- Listing ID #:10803775
- Updated:September 24, 2026 at 11:07 AM
Rooms and interior
- Bedrooms:2
- Total bathrooms:2
- Full bathrooms:2
- Flooring:Hardwood, Tile
- Bathrooms Description:Double Vanity, Soaking Tub, Tile Bath
- Kitchen Description:Cooktop, Dishwasher, Disposal, Kitchen Island, Microwave, Refrigerator, Stainless Steel Appliance(s), Walk-in Pantry
- Bedroom Description:Master On Main Level, Roommate Plan, Split Bedroom Plan, Walk-In Closet(s)
- Living area:2,037 sq. ft.
Heating and cooling
- Cooling:Ceiling Fan(s), Central Air
- Heating:Central
- Central air:Yes
Structure and exterior
- Roof:Composition
- Year built:2019
- Building area:2,037 sq. ft.
- Lot Features:Corner Lot
- Architectural Style:Ranch, Traditional
- Construction Materials:Concrete, Stone
- Exterior Features:Deck/Patio, Screened
- Levels:1 Story
Schools
- High school:Northgate
- Middle school:Blake Bass
- Elementary school:Willis Road
Utilities
- Water:Public
- Sewer:Public Sewer
Finances and disclosures
- Price:$505,000
- Price per sq. ft.:$247.91
- Tax amount:$4,248 (25)
Features and amenities
- Appliances:Cooktop, Dishwasher, Disposal, Dryer, Microwave, Refrigerator, Stainless Steel Appliance(s), Washer
- Laundry features:Dryer, In Hall, Laundry, Washer
- Amenities:High Ceilings
Parking
- Parking description:Attached, Garage, Garage Door Opener
- Garage:Yes
 2026 Georgia MLS. All rights reserved. Information Deem Reliable But Not Guaranteed September 24, 2026
New listings near 160 Maple Leaf Road
- Coming Soon
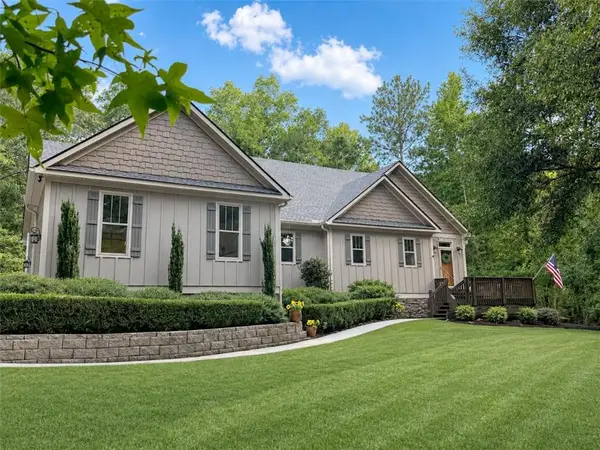 $1,299,000Coming Soon3 beds 3 baths2,457 sq. ft.
207 Marion Beavers Road, Sharpsburg, GA 30277
MLS# 7827901Listed by: MARK SPAIN REAL ESTATE - Coming Soon
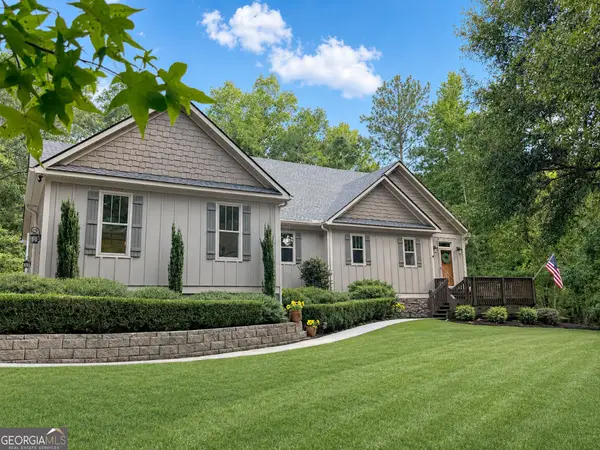 $1,299,000Coming Soon3 beds 3 baths2,457 sq. ft.
207 Marion Beavers Road, Sharpsburg, GA 30277
MLS# 10840595Listed by: Mark Spain Real Estate - New
 $975,000Active10 Acres
LOTS 1-5 Short Rd, Sharpsburg, GA 30277
MLS# 10850236Listed by: Lindsey's Inc., Realtors - New
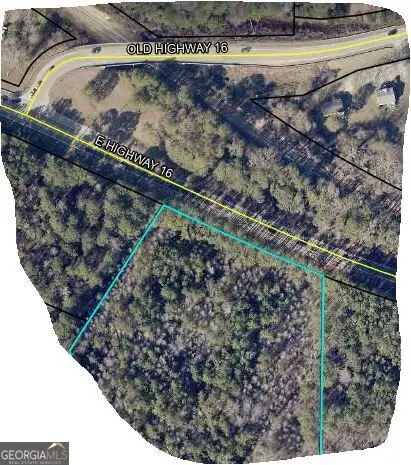 $195,000Active2 Acres
LOT 5 Ga Highway 16, Sharpsburg, GA 30277
MLS# 10850256Listed by: Lindsey's Inc., Realtors - New
 $350,000Active5.01 Acres
0 Johnson Road #LOT 3, Sharpsburg, GA 30277
MLS# 10850296Listed by: Keller Williams Realty Atl. Partners - New
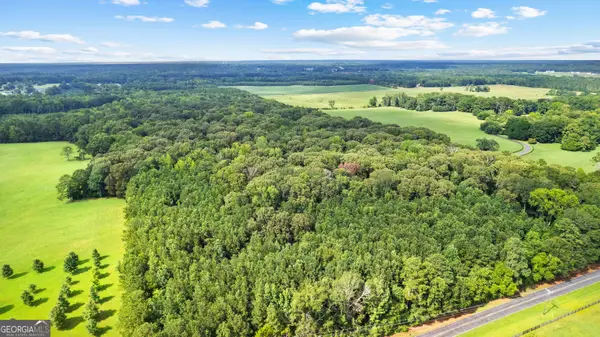 $350,000Active5.34 Acres
0 Sid Hunter Road #LOT 1, Sharpsburg, GA 30277
MLS# 10850304Listed by: Keller Williams Realty Atl. Partners - New
 $769,900Active4 beds 4 baths4,093 sq. ft.
314 Wintersweet Way, Sharpsburg, GA 30277
MLS# 10849737Listed by: Lindsey's Inc., Realtors - New
 $973,589Active5 beds 4 baths
0 Bob Smith Road #1, Sharpsburg, GA 30277
MLS# 10849509Listed by: BHHS Georgia Properties - New
 $559,900Active3 beds 2 baths1,598 sq. ft.
922 Clearwater Road, Sharpsburg, GA 30277
MLS# 10849332Listed by: Lindsey's Inc., Realtors - New
 $389,000Active4 beds 3 baths1,924 sq. ft.
269 Roy Road, Sharpsburg, GA 30277
MLS# 10848298Listed by: Keller Williams Realty Atl. Partners


Protect your home and budget from life's surprises with an Assurant Home Warranty, backed by a partner that supports you through every step of homeownership. Explore Plans.
© 2026 Better Homes and Gardens Real Estate LLC. An Anywhere Real Estate company. All rights reserved. Better Homes and Gardens® Real Estate is a registered trademark owned by Meredith Operations Corporation, licensed to Better Homes and Gardens Real Estate LLC and used with permission. Better Homes and Gardens Real Estate LLC fully supports the principles of the Fair Housing Act and the Equal Opportunity Act. Listing information is deemed reliable but is not guaranteed accurate.
Each office is independently owned and operated.
Any services or products provided by third parties are not provided by, affiliated with or related to Better Homes and Gardens Real Estate LLC, or its affiliated companies.