
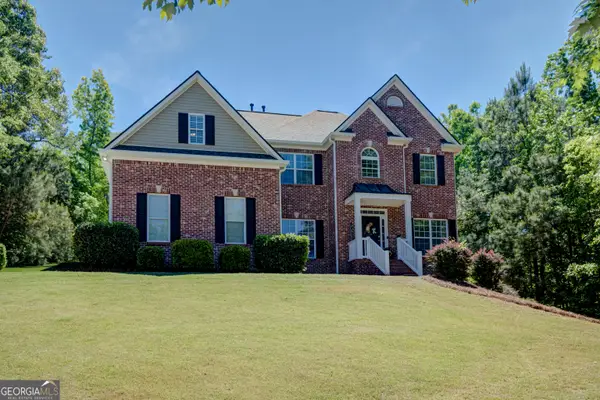
245 Ryans Court, Sharpsburg, GA 30277
Local realty services provided by:Better Homes and Gardens Real Estate Metro Brokers
245 Ryans Court,Sharpsburg, GA 30277
$568,990
- 4 Beds
- 3 Baths
- 4,051 sq. ft.
- Single family
- Active
Listed by: jenna thompson
Office: crown real estate
MLS#:10856056
Source:METROMLS
Price summary
- Price:$568,990
- Price per sq. ft.:$140.46
- Monthly HOA dues:$37.5
About this home
Your next chapter starts here. Soaring ceilings, a terrace level designed for entertaining and expansion, and a private wooded backyard set the stage for this distinctive European-style ranch. The impressive great room features 18-foot ceilings and Palladian windows overlooking the wooded backyard, creating a light-filled gathering space that flows naturally into the hardwood-floor dining room. The well-appointed kitchen features a designer tile backsplash and is plumbed for a gas range. The main-level owner's suite offers a trey ceiling, dedicated sitting and study areas, and a vaulted spa-like bath. Two additional bedrooms are also located on the main level, including one with private access to a full bath. The terrace level extends the home's living and entertaining space with a spacious gathering room, pub-style bar, and adjoining billiard and media area. A finished office/studio space, previously used for a home business, offers flexibility for work, hobbies, or creative pursuits. A private bedroom and full bathroom provide a comfortable retreat for guests. Approximately 750 square feet of partially unfinished space offers room to expand. Upstairs, a spacious bonus room adds another versatile destination for recreation, work, or relaxation. The private, professionally landscaped backyard adjoins a forested greenbelt and features a thoughtfully designed walking path. Mature hardwoods create a serene natural setting, complemented by curated plantings of ferns, hostas, azaleas, and magnolias. A raised fire pit anchors the outdoor entertaining area, while the deck and tiled patio provide spaces for dining and relaxation. Additional highlights include a two-car side-entry garage with epoxy flooring and custom overhead storage, plus underground wiring already in place for a Pet Stop fence. Neighborhood amenities include a pool, tennis and pickleball courts, playground, and clubhouse, with fiber optic internet recently installed throughout the community. With a maintenance-free exterior, Northgate schools, and convenient access to shopping, restaurants, and I-85, this home delivers an impressive combination of space, amenities, privacy, and flexibility-along with exceptional value per square foot....
Contact an agent
Home facts
- Year built:2001
- Subdivision & Development:Westminister Village
- Listing ID #:10856056
- Updated:October 07, 2026 at 11:27 AM
Rooms and interior
- Bedrooms:4
- Total bathrooms:3
- Full bathrooms:3
- Flooring:Carpet, Hardwood, Tile
- Bathrooms Description:Double Vanity, Separate Shower, Soaking Tub, Tile Bath
- Kitchen Description:Dishwasher, Ice Maker, Microwave, Refrigerator
- Bedroom Description:Master On Main Level, Walk-In Closet(s)
- Basement Description:Bath Finished, Exterior Entry
- Living area:4,051 sq. ft.
Heating and cooling
- Cooling:Central Air, Dual, Zoned
- Heating:Central, Dual, Zoned
- Central air:Yes
Structure and exterior
- Roof:Composition
- Year built:2001
- Building area:4,051 sq. ft.
- Lot area:0.96 Acres
- Lot Features:Level, Private
- Architectural Style:European, Ranch
- Construction Materials:Stone, Stucco, Vinyl Siding
- Exterior Features:Deck, Deck/Patio
- Levels:1.5 Story
Schools
- High school:Northgate
- Middle school:Lee
- Elementary school:Cannongate
Utilities
- Water:Public, Water Available
- Sewer:Septic Tank
Finances and disclosures
- Price:$568,990
- Price per sq. ft.:$140.46
- Tax amount:$4,209 (2025)
Features and amenities
- Appliances:Dishwasher, Gas Water Heater, Microwave, Refrigerator
- Laundry features:In Mud Room, Laundry
- Amenities:Gas Water Heater, High Ceilings, In-Law Floorplan, Tray Ceiling(s), Vaulted Ceiling(s)
Parking
- Parking description:Garage, Garage Door Opener
- Garage:Yes
 2026 Georgia MLS. All rights reserved. Information Deem Reliable But Not Guaranteed October 7, 2026
New listings near 245 Ryans Court
- New
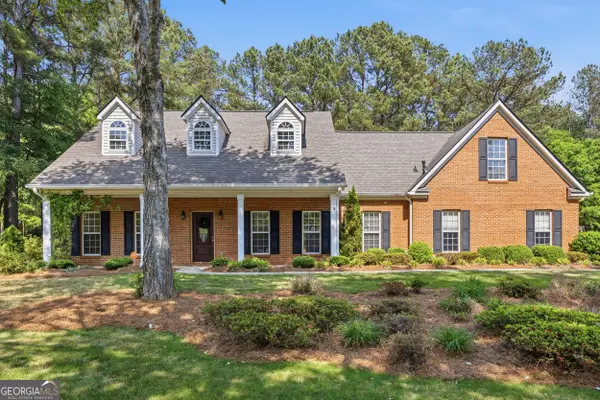 $429,000Active5 beds 2 baths2,624 sq. ft.
45 Hillsborough Court, Sharpsburg, GA 30277
MLS# 10867846Listed by: Keller Williams Realty Atl. Partners - New
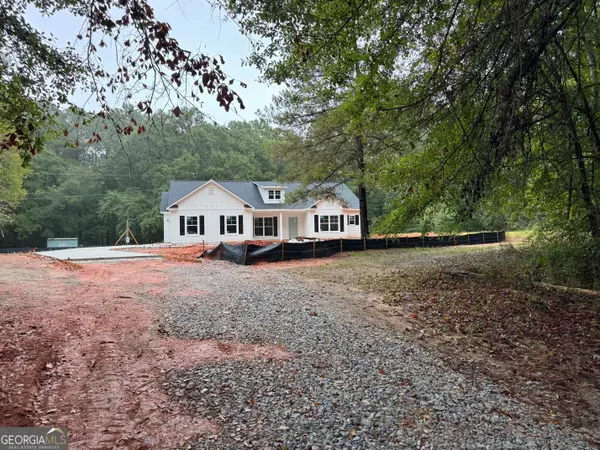 $464,900Active4 beds 3 baths1,957 sq. ft.
5 Marsha Way, Sharpsburg, GA 30277
MLS# 10867538Listed by: Heritage Realty Services Inc - New
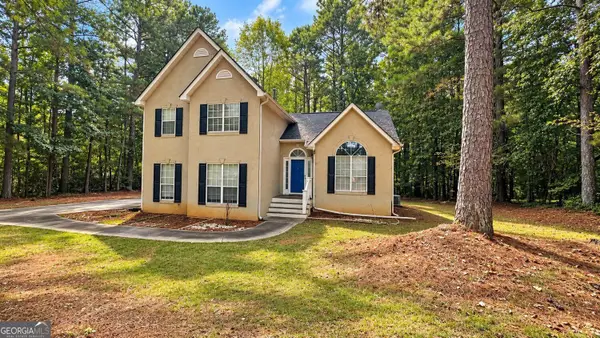 $322,900Active6 beds 6 baths1,614 sq. ft.
20 Bartlett Drive, Sharpsburg, GA 30277
MLS# 10866825Listed by: eXp Realty - New
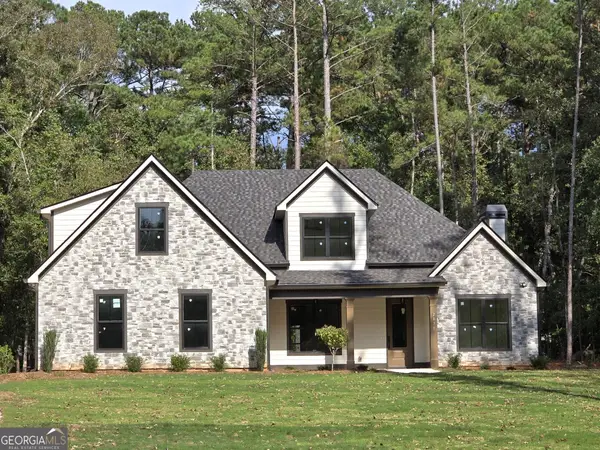 $868,900Active5 beds 4 baths3,620 sq. ft.
2039 Fischer Road #LOT 3, Sharpsburg, GA 30277
MLS# 10866644Listed by: Lamb & Associates Inc - New
 $785,000Active4 beds 4 baths3,301 sq. ft.
2043 Fischer Road #LOT 1, Sharpsburg, GA 30277
MLS# 10858336Listed by: Lamb & Associates Inc - New
 $455,000Active3 beds 3 baths2,855 sq. ft.
35 Parlor Circle, Sharpsburg, GA 30277
MLS# 10858232Listed by: Dwelli - New
 $170,000Active5.15 Acres
5.82AC Shoal Creek Drive, Sharpsburg, GA 30277
MLS# 10856599Listed by: Keller Williams Realty Atl. Partners - New
 $589,000Active4 beds 5 baths4,059 sq. ft.
381 Rosebay Lane, Sharpsburg, GA 30277
MLS# 10856102Listed by: Navigation Home Properties - New
 $523,000Active5 beds 3 baths2,409 sq. ft.
15 Grange Way, Sharpsburg, GA 30277
MLS# 10854972Listed by: Southern Classic Realtors


Protect your home and budget from life's surprises with an Assurant Home Warranty, backed by a partner that supports you through every step of homeownership. Explore Plans.
© 2026 Better Homes and Gardens Real Estate LLC. An Anywhere Real Estate company. All rights reserved. Better Homes and Gardens® Real Estate is a registered trademark owned by Meredith Operations Corporation, licensed to Better Homes and Gardens Real Estate LLC and used with permission. Better Homes and Gardens Real Estate LLC fully supports the principles of the Fair Housing Act and the Equal Opportunity Act. Listing information is deemed reliable but is not guaranteed accurate.
Each office is independently owned and operated.
Any services or products provided by third parties are not provided by, affiliated with or related to Better Homes and Gardens Real Estate LLC, or its affiliated companies.