
26 Buckeye Court, Sharpsburg, GA 30277
Local realty services provided by:Better Homes and Gardens Real Estate Metro Brokers
26 Buckeye Court,Sharpsburg, GA 30277
$768,800
- 5 Beds
- 5 Baths
- 3,627 sq. ft.
- Single family
- Active
Listed by: vincent truong
Office: keller williams realty atl. partners
MLS#:10853886
Source:METROMLS
Price summary
- Price:$768,800
- Price per sq. ft.:$211.97
- Monthly HOA dues:$58.33
About this home
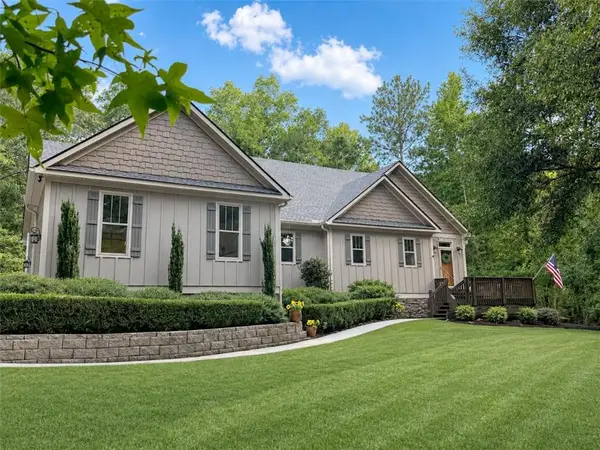
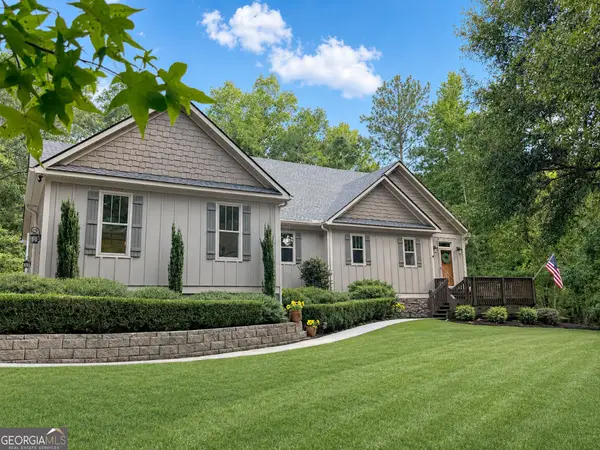
Welcome to Persimmon Creek South! Don't miss this lovely Craftsman home with 5 bedrooms, including a newly added in-law suite, and 4.5 bathrooms. The fully permitted 252 sqft in-law suite was added in 2025 to create a sitting room and full kitchen, with an independent split AC, separate entrance and private rear porch. Additionally, in the main house, there is an updated fireplace gas log set that was converted from vented to ventless for an additional heat source (2025), two new Carrier furnaces and ACs (2024), new water heater (2026), new expanded back paver patio (2026), new exterior paint (2025), new whole house generator (Generac, 2025), new roof, downspouts and gutters by previous owner in 2023, additional shrubs and landscaping (2025), installation of 14 "Green Giant" arborvitae trees for boundary privacy (2024), and a fully fenced backyard (2024). Additional upgrades include extensive custom trim work throughout, coffered ceiling in the keeping room, vaulted ceiling in the great room with custom built bookshelves and fireplace with stone hearth. The gourmet kitchen includes a 4' x 13' island, granite countertops, GE PROFILE stainless steel appliances (2021), and plenty of cabinets with soft close doors and a large walk-in pantry. Huge master on the main with a separate door going to the back patio, vaulted ceiling, ceiling fan, remote control Hunter Douglas window blinds and a beautiful bathroom with tiled shower and framed glass enclosure, garden tub, separate water closet, double vanities with granite countertop and a good sized his and hers walk-in closet. Upstairs features 3 bedrooms, two of which share a jack and jill bathroom and the third is a private en suite. Unfinished room over the garage for extra storage or finishing in the future; HVAC systems in the attic. Double garage with automatic openers with remotes. Screened porch leading to a private and huge fenced backyard with fire pit and 8 zone sprinkler system covering the front and backyard. The lot extends well beyond the back fence and is wooded and private. Persimmon Creek South is a prestigious neighborhood with a community pool, clubhouse, playground and nearly 5 miles of maintained hiking trails. Great school districts, Northgate High, Blake Bass Middle and Canongate Elementary. Great location - 10 mins to I-85, 25 mins to Hartsfield Airport and 50 mins to Atlanta downtown....
Contact an agent
Home facts
- Year built:2010
- Subdivision & Development:Persimmon Creek South
- Listing ID #:10853886
- Updated:September 29, 2026 at 12:31 AM
Rooms and interior
- Bedrooms:5
- Total bathrooms:5
- Full bathrooms:4
- Half bathrooms:1
- Flooring:Hardwood, Tile
- Dining Description:Separate Room
- Bathrooms Description:Double Vanity, Separate Shower, Soaking Tub, Tile Bath
- Kitchen Description:Breakfast Area, Breakfast Bar, Convection Oven, Cooktop, Dishwasher, Disposal, Kitchen Island, Microwave, Pantry, Second Kitchen, Solid Surface Counters, Stainless Steel Appliance(s), Walk-in Pantry
- Bedroom Description:Master On Main Level, Split Bedroom Plan, Walk-In Closet(s)
- Living area:3,627 sq. ft.
Heating and cooling
- Cooling:Ceiling Fan(s), Central Air, Electric, Zoned
- Heating:Central, Forced Air, Natural Gas, Zoned
- Central air:Yes
Structure and exterior
- Roof:Composition
- Year built:2010
- Building area:3,627 sq. ft.
- Lot area:1.3 Acres
- Lot Features:Level
- Architectural Style:Craftsman
- Construction Materials:Wood Siding
- Exterior Features:Deck/Patio, Screened, Sprinkler System
- Foundation Description:Slab
- Levels:2 Story
Schools
- High school:Northgate
- Middle school:Blake Bass
- Elementary school:Cannongate
Utilities
- Water:Public, Water Available
- Sewer:Septic Tank
Finances and disclosures
- Price:$768,800
- Price per sq. ft.:$211.97
- Tax amount:$5,931 (2025)
Features and amenities
- Appliances:Convection Oven, Cooktop, Dishwasher, Disposal, Gas Water Heater, Microwave, Stainless Steel Appliance(s)
- Laundry features:In Hall, Laundry
- Amenities:Attic Expandable, Bookcases, Carbon Monoxide Detector(s), Double Pane Windows, Gas Water Heater, In-Law Floorplan, Pulldown Attic Stairs, Security System, Smoke Detector(s), Tray Ceiling(s), Vaulted Ceiling(s)
Parking
- Parking description:Attached, Garage, Garage Door Opener, Side/Rear Entrance
- Garage:Yes
 2026 Georgia MLS. All rights reserved. Information Deem Reliable But Not Guaranteed September 29, 2026
New listings near 26 Buckeye Court
- Coming Soon
 $1,299,000Coming Soon3 beds 3 baths2,457 sq. ft.
207 Marion Beavers Road, Sharpsburg, GA 30277
MLS# 7827901Listed by: MARK SPAIN REAL ESTATE - Coming Soon
 $1,299,000Coming Soon3 beds 3 baths2,457 sq. ft.
207 Marion Beavers Road, Sharpsburg, GA 30277
MLS# 10840595Listed by: Mark Spain Real Estate  $878,800Active4 beds 4 baths
0 Stewart Road #4, Sharpsburg, GA 30277
MLS# 10794531Listed by: BHHS Georgia Properties $897,700Active4 beds 5 baths
74 Stewart Road #5, Sharpsburg, GA 30277
MLS# 10794727Listed by: BHHS Georgia Properties- New
 $975,000Active10 Acres
LOTS 1-5 Short Road, Sharpsburg, GA 30277
MLS# 10850236Listed by: Lindsey's Inc., Realtors - New
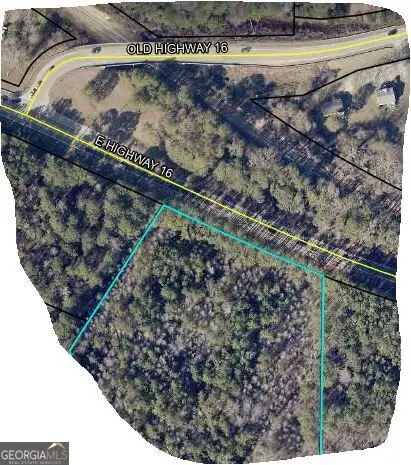 $195,000Active2 Acres
LOT 5 Ga Highway 16, Sharpsburg, GA 30277
MLS# 10850256Listed by: Lindsey's Inc., Realtors - New
 $350,000Active5.01 Acres
0 Johnson Road #LOT 3, Sharpsburg, GA 30277
MLS# 10850296Listed by: Keller Williams Realty Atl. Partners - New
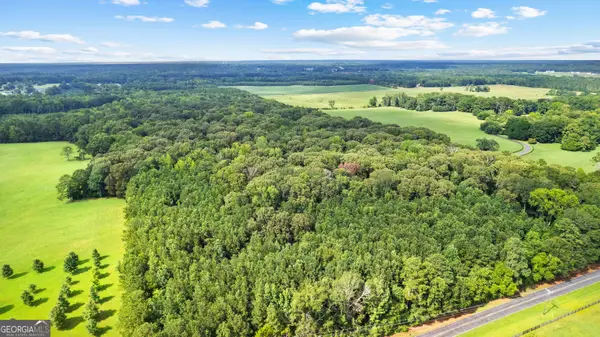 $350,000Active5.34 Acres
0 Sid Hunter Road #LOT 1, Sharpsburg, GA 30277
MLS# 10850304Listed by: Keller Williams Realty Atl. Partners - New
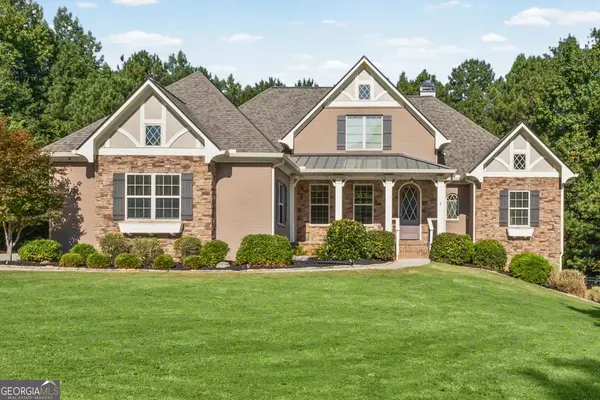 $769,900Active4 beds 4 baths4,093 sq. ft.
314 Wintersweet Way, Sharpsburg, GA 30277
MLS# 10849737Listed by: Lindsey's Inc., Realtors


Protect your home and budget from life's surprises with an Assurant Home Warranty, backed by a partner that supports you through every step of homeownership. Explore Plans.
© 2026 Better Homes and Gardens Real Estate LLC. An Anywhere Real Estate company. All rights reserved. Better Homes and Gardens® Real Estate is a registered trademark owned by Meredith Operations Corporation, licensed to Better Homes and Gardens Real Estate LLC and used with permission. Better Homes and Gardens Real Estate LLC fully supports the principles of the Fair Housing Act and the Equal Opportunity Act. Listing information is deemed reliable but is not guaranteed accurate.
Each office is independently owned and operated.
Any services or products provided by third parties are not provided by, affiliated with or related to Better Homes and Gardens Real Estate LLC, or its affiliated companies.