
35 Elmtree Drive, Sharpsburg, GA 30277
Local realty services provided by:Better Homes and Gardens Real Estate Metro Brokers
35 Elmtree Drive,Sharpsburg, GA 30277
$425,000
- 4 Beds
- 3 Baths
- - sq. ft.
- Single family
- Coming Soon
Listed by: laura holbert, trevor holbert
Office: atlanta communities
MLS#:7776191
Source:FIRSTMLS
Price summary
- Price:$425,000
- Monthly HOA dues:$102.83
About this home
Welcome Home! This charming home can be found tucked away on a 1.56 acre culdesac lot in Shoal Creek Forest! The front porch welcomes you into the foyer with formal dining room to your left and primary bedroom to your right. Primary bedroom boasts of bay window framed by built-in bookshelves in with en-suite bathroom featuring double vanity, separate soaking tub + standing shower and his&hers closets. Formal living room with brick fireplace offers access to sunroom with exterior door to private back deck + yard. Eat-in kitchen features tile backsplash, wood stained cabinets with quartz countertops and SS appliances w/ access to side porch that opens to the driveway and 2-car garage on side of the home. Mudroom/Laundry room with access to garage can be found right off the kitchen! Two secondary bedrooms on main share secondary bathroom with double vanity separate from the commode + shower room. Bonus room upstairs with multiple closets and en-suite bathroom offers the perfect space for privacy! New LVP and carpet with fresh paint throughout. This home has been well loved and maintained and is ready for you to make it HOME!...
Contact an agent
Home facts
- Year built:1991
- Listing ID #:7776191
- Updated:May 26, 2026 at 02:44 PM
Rooms and interior
- Bedrooms:4
- Total bathrooms:3
- Full bathrooms:3
- Flooring:Carpet
- Dining Description:Seats 12+, Separate Dining Room
- Bathrooms Description:Double Vanity, Separate His/Hers, Separate Tub/Shower
- Kitchen Description:Cabinets Stain, Dishwasher, Eat-in Kitchen, Electric Range, Kitchen Island, Microwave, Pantry, Refrigerator
- Bedroom Description:Master on Main
Heating and cooling
- Cooling:Ceiling Fan(s), Central Air
- Heating:Central
- Central air:Yes
Structure and exterior
- Roof:Composition
- Year built:1991
- Lot Features:Back Yard, Cul-De-Sac, Private
- Architectural Style:Traditional
- Construction Materials:HardiPlank Type
- Exterior Features:Covered, Deck, Front Porch, Private Yard, Rear Stairs, Side Porch
- Levels:2 Story
Schools
- High school:Northgate
- Middle school:Blake Bass
- Elementary school:Thomas Crossroads
Utilities
- Water:Public, Water Available
- Sewer:Septic Tank
Finances and disclosures
- Price:$425,000
- Tax amount:$2,482 (2025)
Features and amenities
- Laundry features:Laundry Room, Main Level, Mud Room
- Amenities:Bookcases, Entrance Foyer, Walk-In Closet(s)
Parking
- Parking description:Attached, Garage, Garage Faces Side
- Garage spaces:2
 Listings identified with the FMLS IDX logo come from FMLS and are held by brokerage firms other than the owner of this website. The listing brokerage is identified in any listing details. Information is deemed reliable but is not guaranteed. If you believe any FMLS listing contains material that infringes your copyrighted work please click here (https://www.fmls.com/dmca) to review our DMCA policy and learn how to submit a takedown request. ©2026 First Multiple Listing Service, Inc.
New listings near 35 Elmtree Drive
- New
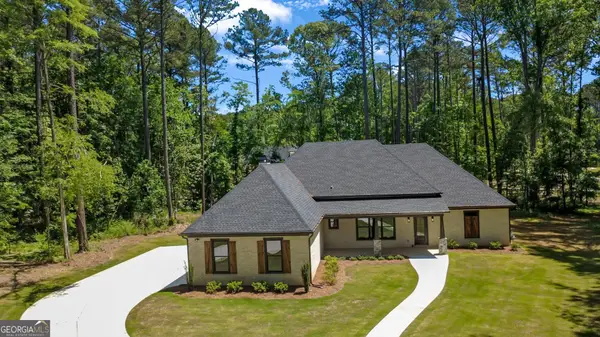 $795,000Active4 beds 4 baths3,301 sq. ft.
2043 Fischer Road #LOT 1, Sharpsburg, GA 30277
MLS# 10770096Listed by: Lamb & Associates Inc - New
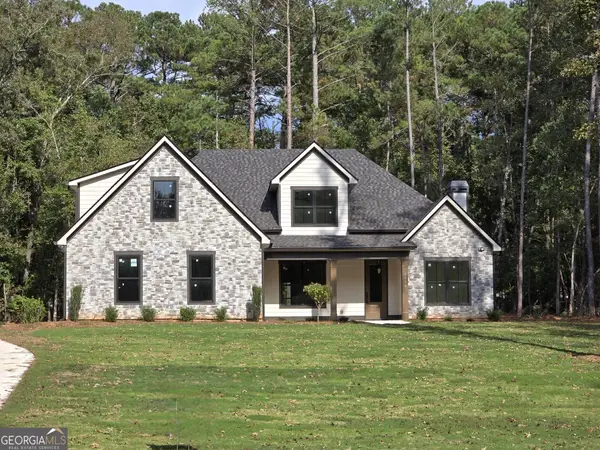 $875,000Active5 beds 4 baths3,620 sq. ft.
2039 Fischer Road #LOT 3, Sharpsburg, GA 30277
MLS# 10770088Listed by: Lamb & Associates Inc - New
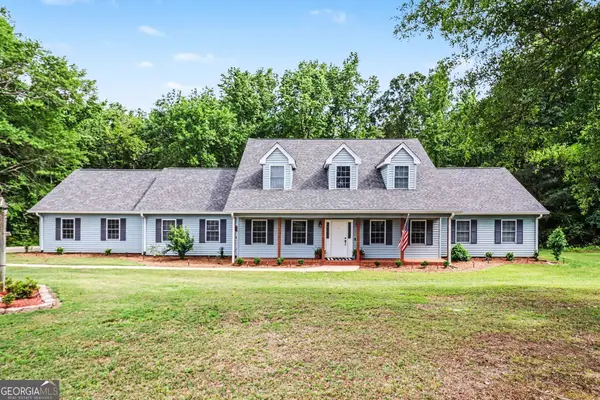 $469,000Active5 beds 3 baths3,235 sq. ft.
4351 Highway 54, Sharpsburg, GA 30277
MLS# 10769677Listed by: REMAX Concierge - New
 $649,900Active4 beds 4 baths3,028 sq. ft.
371 Timbercreek Estates Drive, Sharpsburg, GA 30277
MLS# 10768440Listed by: BHHS Georgia Properties - New
 $394,000Active3 beds 2 baths2,041 sq. ft.
35 Wenham Lane, Sharpsburg, GA 30277
MLS# 10768062Listed by: Mark Spain Real Estate - New
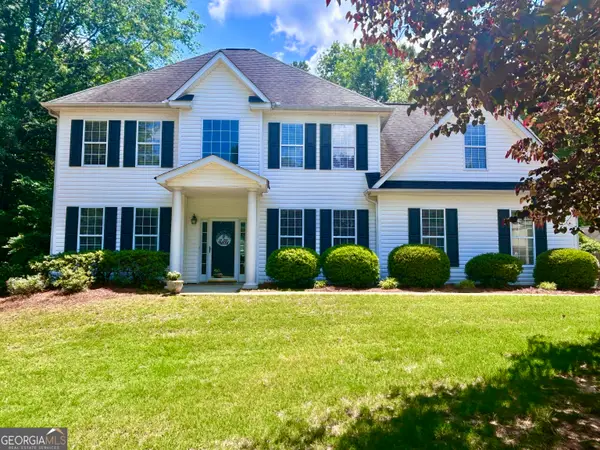 $489,900Active4 beds 3 baths2,623 sq. ft.
115 Leesburg Plantation Drive, Sharpsburg, GA 30277
MLS# 10767325Listed by: Southern Classic Realtors - New
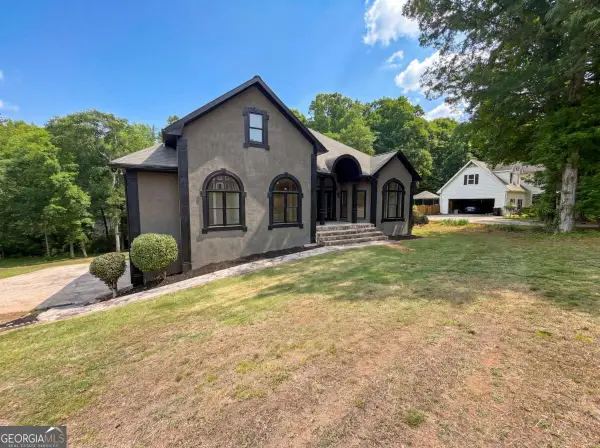 $478,000Active4 beds 3 baths4,566 sq. ft.
15 Navaho Lane, Sharpsburg, GA 30277
MLS# 10766991Listed by: Mark Spain Real Estate - New
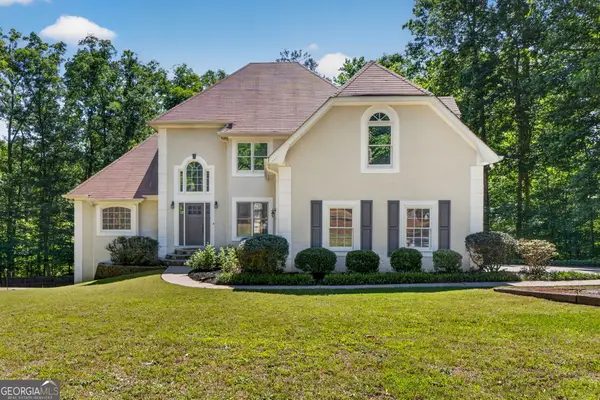 $627,222Active5 beds 5 baths4,397 sq. ft.
190 Indian Bluff Drive, Sharpsburg, GA 30277
MLS# 10766995Listed by: Jeannie Doole & Assoc. Real Estate - New
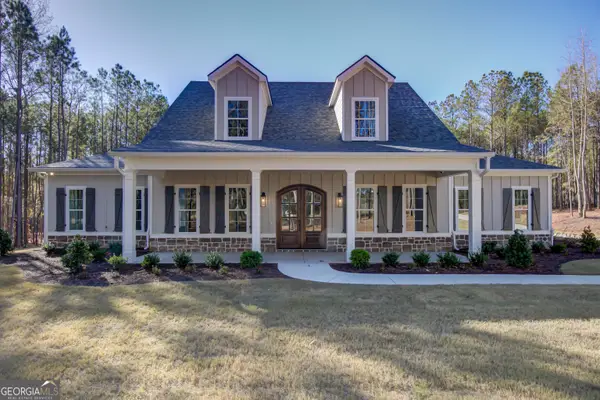 $1,179,000Active4 beds 5 baths3,640 sq. ft.
250 Bob Smith Road, Sharpsburg, GA 30277
MLS# 10766555Listed by: BHHS Georgia Properties


Protect your home and budget from life's surprises with an Assurant Home Warranty, backed by a partner that supports you through every step of homeownership. Explore Plans.
© 2026 Better Homes and Gardens Real Estate LLC. An Anywhere Real Estate company. All rights reserved. Better Homes and Gardens® Real Estate is a registered trademark owned by Meredith Operations Corporation, licensed to Better Homes and Gardens Real Estate LLC and used with permission. Better Homes and Gardens Real Estate LLC fully supports the principles of the Fair Housing Act and the Equal Opportunity Act. Listing information is deemed reliable but is not guaranteed accurate.
Each office is independently owned and operated.
Any services or products provided by third parties are not provided by, affiliated with or related to Better Homes and Gardens Real Estate LLC, or its affiliated companies.