
35 Palmer Place, Sharpsburg, GA 30277
Local realty services provided by:Better Homes and Gardens Real Estate Metro Brokers
35 Palmer Place,Sharpsburg, GA 30277
$495,000
- 4 Beds
- 4 Baths
- 2,740 sq. ft.
- Single family
- Active
Listed by: grubbs property group
Office: southern classic realtors
MLS#:10889321
Source:METROMLS
Price summary
- Price:$495,000
- Price per sq. ft.:$180.66
- Monthly HOA dues:$27.92
About this home
BREATHTAKING LAKE VIEWS, SPACIOUS LIVING, AND A PRIME SHARPSBURG LOCATION! Welcome to 35 Palmer Place, where beautiful surroundings meet comfortable living! Situated in a peaceful setting with stunning lake views directly across the street, this 4-bedroom, 3.5-bath home with a spacious bonus room offers the space, flexibility, and charm you've been searching for. From the moment you arrive, the tree-lined driveway creates a beautiful first impression. Step inside to discover an inviting floor plan featuring a primary suite conveniently located on the main level, offering privacy and everyday comfort. Tile flooring throughout provides a clean, cohesive look that's both stylish and easy to maintain. With four bedrooms and a versatile bonus room, there's plenty of space for everyone! Whether you envision a home office, media room, playroom, or additional entertaining area, this home offers the flexibility to fit your lifestyle. And let's talk about the VIEW! The breathtaking lake scenery just across the street is truly something special, creating a picturesque backdrop that makes this property stand out. Ideally located in Sharpsburg with convenient access to Newnan, Peachtree City, shopping, dining, and local amenities, you'll enjoy peaceful surroundings while remaining close to everything you need. Homes with this much space, flexibility, and a view like this deserve a closer look! Schedule your private showing and experience 35 Palmer Place for yourself!...
Contact an agent
Home facts
- Year built:1987
- Subdivision & Development:Cannongate Village
- Listing ID #:10889321
- Updated:November 13, 2026 at 12:59 PM
Rooms and interior
- Bedrooms:4
- Total bathrooms:4
- Full bathrooms:3
- Half bathrooms:1
- Flooring:Carpet, Hardwood, Tile
- Kitchen Description:Convection Oven, Dishwasher
- Bedroom Description:Master On Main Level
- Living area:2,740 sq. ft.
Heating and cooling
- Cooling:Central Air
- Heating:Central
- Central air:Yes
Structure and exterior
- Roof:Composition
- Year built:1987
- Building area:2,740 sq. ft.
- Lot area:0.93 Acres
- Lot Features:Level
- Architectural Style:Country/Rustic
- Construction Materials:Vinyl Siding
- Levels:2 Story
Schools
- High school:Northgate
- Middle school:Blake Bass
- Elementary school:Cannongate
Utilities
- Water:Public, Water Available
- Sewer:Septic Tank
Finances and disclosures
- Price:$495,000
- Price per sq. ft.:$180.66
- Tax amount:$4,000 (2026)
Features and amenities
- Appliances:Convection Oven, Dishwasher
- Laundry features:In Hall, Upper Level
Parking
- Parking description:Garage
- Garage:Yes
 2026 Georgia MLS. All rights reserved. Information Deem Reliable But Not Guaranteed November 13, 2026
New listings near 35 Palmer Place
- New
 $365,000Active3 beds 2 baths
131 Pecan Lake Drive, Sharpsburg, GA 30277
MLS# 10888748Listed by: Weichert Realtors - The Collective - Open Sun, 1 to 3pmNew
 $380,000Active3 beds 2 baths1,801 sq. ft.
131 Bartlett Drive, Sharpsburg, GA 30277
MLS# 10888412Listed by: BHHS Georgia Properties - New
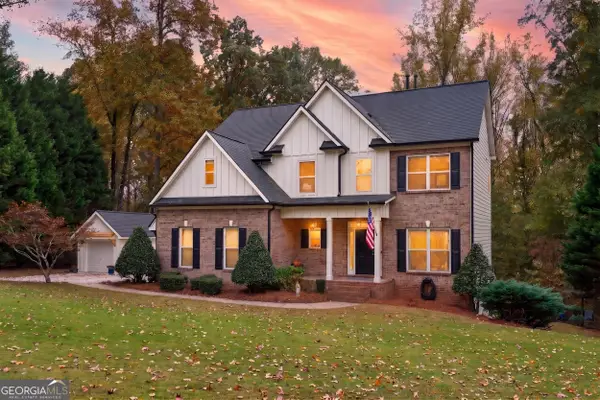 $564,222Active4 beds 4 baths3,432 sq. ft.
7 Rosebay Way, Sharpsburg, GA 30277
MLS# 10888259Listed by: Jeannie Doole & Assoc. Real Estate - New
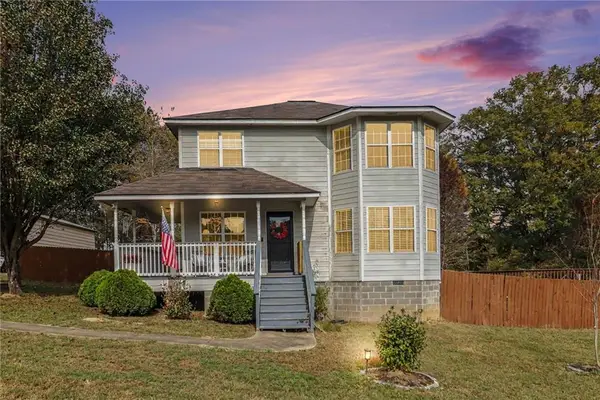 $360,000Active3 beds 3 baths1,620 sq. ft.
988 Tope Road, Sharpsburg, GA 30277
MLS# 7863787Listed by: ORCHARD BROKERAGE LLC - New
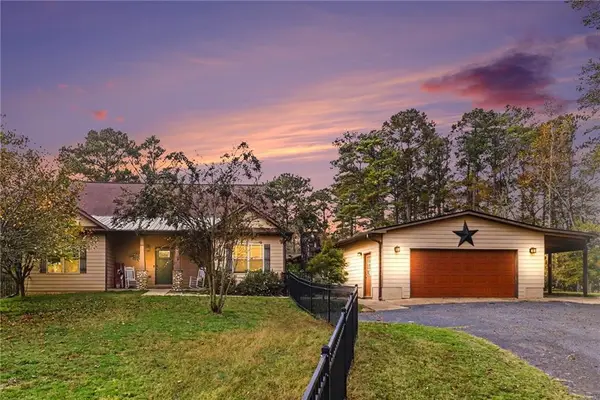 $635,000Active6 beds 5 baths3,545 sq. ft.
984 Tope Road, Sharpsburg, GA 30277
MLS# 7863858Listed by: ORCHARD BROKERAGE LLC - New
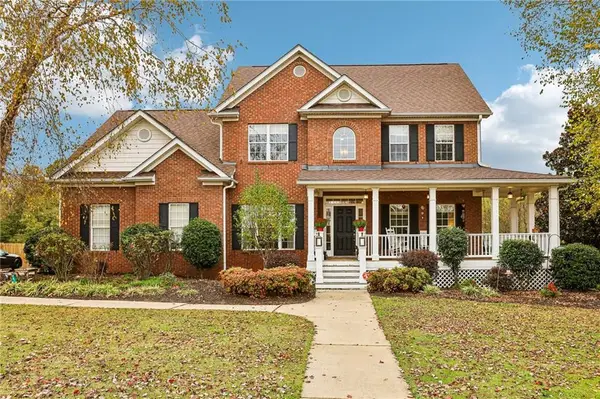 $550,000Active5 beds 3 baths2,732 sq. ft.
90 Highland Park Drive, Sharpsburg, GA 30277
MLS# 7865263Listed by: CENTURY 21 RESULTS - New
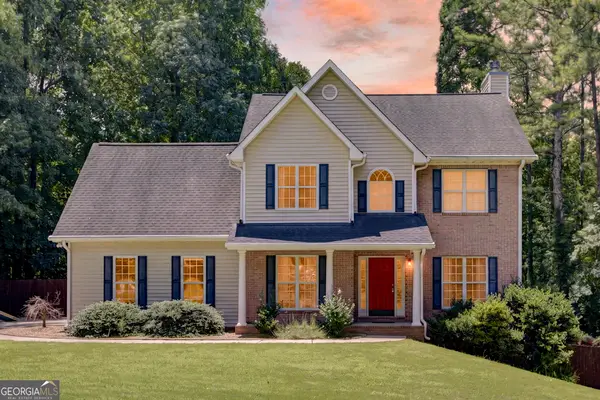 $489,000Active4 beds 3 baths2,870 sq. ft.
60 Tyler Woods Drive, Sharpsburg, GA 30277
MLS# 10886604Listed by: Joe Stockdale Real Estate - New
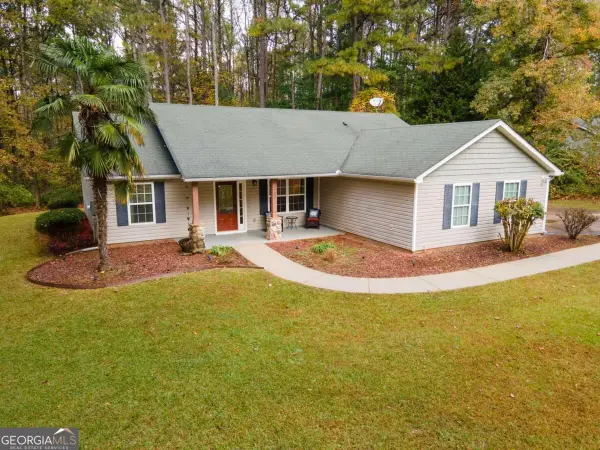 $379,900Active3 beds 2 baths1,625 sq. ft.
360 Emory Phillips Road, Sharpsburg, GA 30277
MLS# 10886350Listed by: Southern Classic Realtors - New
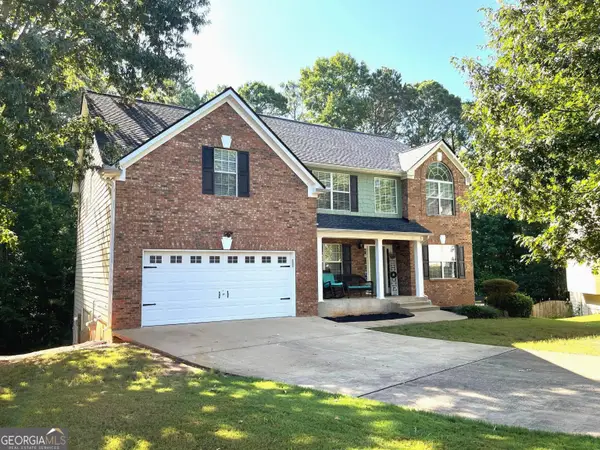 $395,000Active4 beds 3 baths2,844 sq. ft.
10 New York Avenue, Sharpsburg, GA 30277
MLS# 10886270Listed by: Barfield Realty LLC


Protect your home and budget from life's surprises with an Assurant Home Warranty, backed by a partner that supports you through every step of homeownership. Explore Plans.
© 2026 Better Homes and Gardens Real Estate LLC. An Anywhere Real Estate company. All rights reserved. Better Homes and Gardens® Real Estate is a registered trademark owned by Meredith Operations Corporation, licensed to Better Homes and Gardens Real Estate LLC and used with permission. Better Homes and Gardens Real Estate LLC fully supports the principles of the Fair Housing Act and the Equal Opportunity Act. Listing information is deemed reliable but is not guaranteed accurate.
Each office is independently owned and operated.
Any services or products provided by third parties are not provided by, affiliated with or related to Better Homes and Gardens Real Estate LLC, or its affiliated companies.