
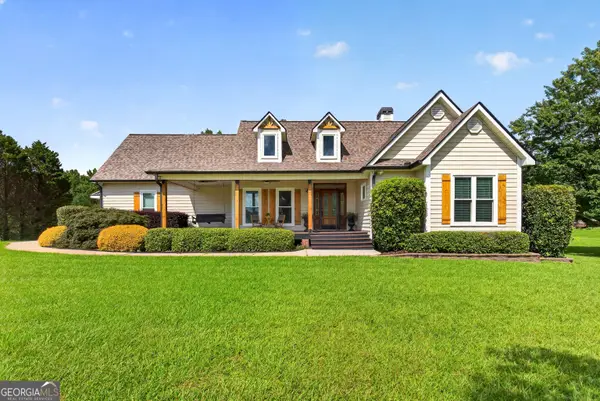
374 Persimmon Drive, Sharpsburg, GA 30277
Local realty services provided by:Better Homes and Gardens Real Estate Metro Brokers
374 Persimmon Drive,Sharpsburg, GA 30277
$660,000
- 5 Beds
- 3 Baths
- - sq. ft.
- Single family
- Coming Soon
Listed by: gerald tilenis
Office: chattahoochee realty of georgia
MLS#:10826270
Source:METROMLS
Price summary
- Price:$660,000
- Monthly HOA dues:$62.5
About this home
Resort-style living in your own backyard. You'll never want to leave home. This spacious two-story home offers 2580 sq. ft with 5 bedrooms and 3 full baths. Once inside, you will be greeted by a two-story foyer and a vaulted-ceiling living room with hardwood floors and a wood-burning fireplace, and a formal dining room. The primary suite resides on the main level, with expansive windows that invite natural light, hardwood floors, custom shelving, closets, and a spa-like en-suite featuring a custom-tile steam shower, soaking tub, and double vanities. In addition, there is a new tankless water heater for endless showers. The main level includes an additional flex space for an office or extra bedroom. From the kitchen the view of the saltwater pool and a fully landscaped, resort-style backyard, with easy access to the garage and laundry, all on the main level. The custom eat-in open-floor-plan kitchen features a large island, solid-surface countertops, a 6-burner gas stove, stainless steel appliances, and custom cabinetry with a built-in desk or dry bar. With a proffessional style basket ball hoop and a full half-court overlooking the expansive backyard, you can sit on the composite decking and enjoy your morning coffee. The driveway is expanded for ease of parking and to accommodate extra guests. Upstairs, you will find 3 additional bedrooms and a full bath with a separate vanity room. If that wasn't enough, Persimmon Creek South features a clubhouse, an additional pool and a kiddie splash pool, a playground, sidewalks, and awesome walking trails. Located in Coweta County, with award-winning schools, Canongate Elementary, Blake Bass Middle School, and Northgate High School, conveniently located close to I-85, Canongate Golf Course, Newnan, Tyrone, Peachtree City, Palmetto, and Hartsfield Jackson airport is only 20 minutes away....
Contact an agent
Home facts
- Year built:2005
- Subdivision & Development:Persimmon Creek South
- Listing ID #:10826270
- Updated:August 15, 2026 at 04:33 AM
Rooms and interior
- Bedrooms:5
- Total bathrooms:3
- Full bathrooms:3
- Flooring:Hardwood, Tile
- Dining Description:Separate Room
- Bathrooms Description:Double Vanity, Separate Shower, Soaking Tub, Tile Bath
- Kitchen Description:Breakfast Area, Convection Oven, Dishwasher, Kitchen Island, Oven/Range (Combo), Refrigerator, Solid Surface Counters, Stainless Steel Appliance(s)
- Bedroom Description:Master On Main Level, Walk-In Closet(s)
Heating and cooling
- Cooling:Ceiling Fan(s), Central Air, Electric
- Heating:Central, Natural Gas
- Central air:Yes
Structure and exterior
- Roof:Composition
- Year built:2005
- Lot Features:Level, Sloped
- Architectural Style:Brick Front, Traditional
- Construction Materials:Concrete
- Exterior Features:Deck
- Foundation Description:Slab
- Levels:2 Story
Schools
- High school:Northgate
- Middle school:Blake Bass
- Elementary school:Cannongate
Utilities
- Water:Public, Water Available
- Sewer:Septic Tank
Finances and disclosures
- Price:$660,000
- Tax amount:$4,902 (24)
Features and amenities
- Appliances:Convection Oven, Dishwasher, Dryer, Gas Water Heater, Oven/Range (Combo), Refrigerator, Stainless Steel Appliance(s), Tankless Water Heater, Washer
- Laundry features:Dryer, Laundry, Washer
- Amenities:Gas Water Heater, High Ceilings, Smoke Detector(s), Tankless Water Heater, Tray Ceiling(s), Two Story Foyer, Vaulted Ceiling(s)
- Pool features:In Ground, Salt Water
Parking
- Total parking spaces:2
- Parking description:Attached, Garage, Garage Door Opener, Kitchen Level, Parking Pad, Side/Rear Entrance, Storage
- Garage:Yes
 2026 Georgia MLS. All rights reserved. Information Deem Reliable But Not Guaranteed August 15, 2026
New listings near 374 Persimmon Drive
- New
 $395,000Active3 beds 2 baths1,698 sq. ft.
15 Stonewood Way, Sharpsburg, GA 30277
MLS# 10826543Listed by: Brick and Branch Real Estate - New
 $597,000Active4 beds 4 baths3,248 sq. ft.
4424 Lower Fayetteville Road, Sharpsburg, GA 30277
MLS# 10826213Listed by: Trelora Realty, Inc. - Coming Soon
 $460,000Coming Soon4 beds 3 baths
110 Lyndhurst Way, Sharpsburg, GA 30277
MLS# 10825697Listed by: Keller Williams Realty Atl. Partners - New
 $100,000Active3 beds 2 baths1,296 sq. ft.
19 Peachtree Lake Drive, Sharpsburg, GA 30277
MLS# 7821042Listed by: LISA T. NELSON - Open Sat, 10am to 12pmNew
 $575,000Active4 beds 3 baths2,594 sq. ft.
466 Bob Smith Road, Sharpsburg, GA 30277
MLS# 10825027Listed by: Keller Williams Realty Atl. Partners - Coming Soon
 $614,900Coming Soon4 beds 4 baths
12 Shagbark Drive, Sharpsburg, GA 30277
MLS# 10822897Listed by: Southern Classic Realtors - New
 $499,900Active4 beds 3 baths2,660 sq. ft.
32 Oakhurst Trail #12, Sharpsburg, GA 30277
MLS# 10822416Listed by: Preferred Realty Services, Inc - New
 $549,900Active5 beds 4 baths4,088 sq. ft.
80 Hamstead Park Drive, Sharpsburg, GA 30277
MLS# 10822376Listed by: Bush Real Estate - Coming Soon
 $429,900Coming Soon4 beds 3 baths
10 New York Avenue, Sharpsburg, GA 30277
MLS# 10822177Listed by: Barfield Realty LLC


Protect your home and budget from life's surprises with an Assurant Home Warranty, backed by a partner that supports you through every step of homeownership. Explore Plans.
© 2026 Better Homes and Gardens Real Estate LLC. An Anywhere Real Estate company. All rights reserved. Better Homes and Gardens® Real Estate is a registered trademark owned by Meredith Operations Corporation, licensed to Better Homes and Gardens Real Estate LLC and used with permission. Better Homes and Gardens Real Estate LLC fully supports the principles of the Fair Housing Act and the Equal Opportunity Act. Listing information is deemed reliable but is not guaranteed accurate.
Each office is independently owned and operated.
Any services or products provided by third parties are not provided by, affiliated with or related to Better Homes and Gardens Real Estate LLC, or its affiliated companies.