
6 Marvin Gardens, Sharpsburg, GA 30277
Local realty services provided by:Better Homes and Gardens Real Estate Metro Brokers
6 Marvin Gardens,Sharpsburg, GA 30277
$450,000
- 4 Beds
- 4 Baths
- 3,031 sq. ft.
- Single family
- Active
Listed by: victoria allen
Office: riverbrook realty
MLS#:10815878
Source:METROMLS
Price summary
- Price:$450,000
- Price per sq. ft.:$148.47
- Monthly HOA dues:$105
About this home
This well-maintained 4 BR/3.5 BA home in Parkside Village in Sharpsburg is a blank slate waiting for its new owners to make it their own. Walk up the sidewalk and envision waving at your neighbors while sitting on your front porch. Step inside the front door and to your left is a flex space to meet your desires whether that is a dining room, office, sitting room or play room for the kids. Travel further in and find a large open living space including a large family room, eating area and kitchen boasting a large island with quartz countertops big enough for the kids to gather round for breakfast or to do their homework while you cook dinner. Or, skip the eating area and have an even larger living area. Either way, this space is also perfect for entertaining friends and family on holidays or for the big game. Step out the kitchen door and imagine serenely drinking your coffee on the screened back porch in front of the outdoor fireplace. The mudroom (just inside from the garage) includes cubbies to store coats, shoes and backpacks, a separate large laundry room and half bath for your convenience. On the other side of the main floor lays the ensuite with a large, tray ceiling bedroom, bathroom with separate soaking tub and shower, dual vanities and walk-in closet. Just up the stairs and to the left is a teen suite with bedroom, closet and full bath. Farther down there are two bedrooms with walk-in closets separated by a jack-n-jill bath that opens to the hallway as well. Finally, the upstairs flex space that currently serves as a media room but could serve as a play room, game room, or if you add a closet a large 5th bedroom. HOA dues include a neighborhood pool and lawn maintenance....
Contact an agent
Home facts
- Year built:2016
- Subdivision & Development:Parkside Village
- Listing ID #:10815878
- Updated:September 08, 2026 at 11:06 AM
Rooms and interior
- Bedrooms:4
- Total bathrooms:4
- Full bathrooms:3
- Half bathrooms:1
- Flooring:Carpet, Hardwood, Tile
- Dining Description:Separate Room
- Bathrooms Description:Double Vanity, Separate Shower, Soaking Tub
- Kitchen Description:Breakfast Area, Breakfast Bar, Dishwasher, Disposal, Kitchen Island, Microwave, Oven/Range (Combo), Pantry, Solid Surface Counters, Stainless Steel Appliance(s), Walk-in Pantry
- Bedroom Description:Master On Main Level, Walk-In Closet(s)
- Living area:3,031 sq. ft.
Heating and cooling
- Cooling:Ceiling Fan(s), Central Air, Electric
- Heating:Electric
- Central air:Yes
Structure and exterior
- Roof:Composition
- Year built:2016
- Building area:3,031 sq. ft.
- Lot area:0.22 Acres
- Lot Features:Greenbelt, Level
- Architectural Style:Traditional
- Construction Materials:Concrete, Stone
- Exterior Features:Deck/Patio, Screened
- Foundation Description:Slab
- Levels:2 Story
Schools
- High school:East Coweta
- Middle school:Lee
- Elementary school:Poplar Road
Utilities
- Water:Public, Water Available
- Sewer:Public Sewer, Sewer Available, Sewer Connected
Finances and disclosures
- Price:$450,000
- Price per sq. ft.:$148.47
- Tax amount:$2,797 (2025)
Features and amenities
- Appliances:Dishwasher, Disposal, Electric Water Heater, Microwave, Oven/Range (Combo), Stainless Steel Appliance(s)
- Laundry features:In Mud Room, Laundry
- Amenities:Beamed Ceilings, Carbon Monoxide Detector(s), Electric Water Heater, Smoke Detector(s), Tray Ceiling(s)
Parking
- Parking description:Attached, Garage, Garage Door Opener, Kitchen Level
- Garage:Yes
 2026 Georgia MLS. All rights reserved. Information Deem Reliable But Not Guaranteed September 8, 2026
New listings near 6 Marvin Gardens
- Coming Soon
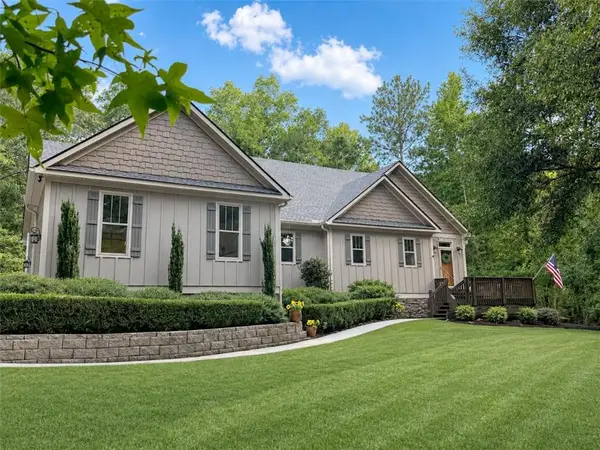 $1,299,000Coming Soon3 beds 3 baths2,457 sq. ft.
207 Marion Beavers Road, Sharpsburg, GA 30277
MLS# 7827901Listed by: MARK SPAIN REAL ESTATE - Coming Soon
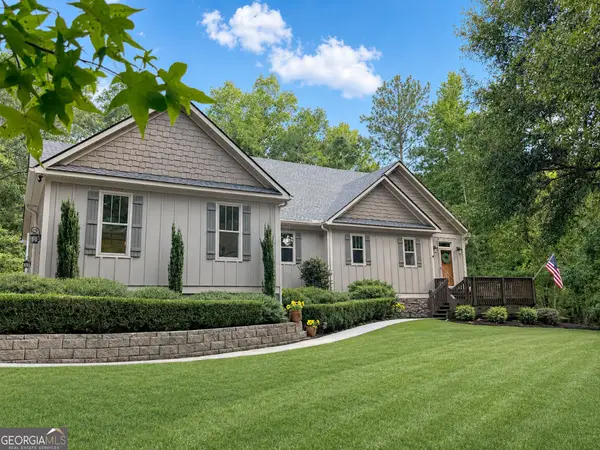 $1,299,000Coming Soon3 beds 3 baths2,457 sq. ft.
207 Marion Beavers Road, Sharpsburg, GA 30277
MLS# 10840595Listed by: Mark Spain Real Estate - Coming Soon
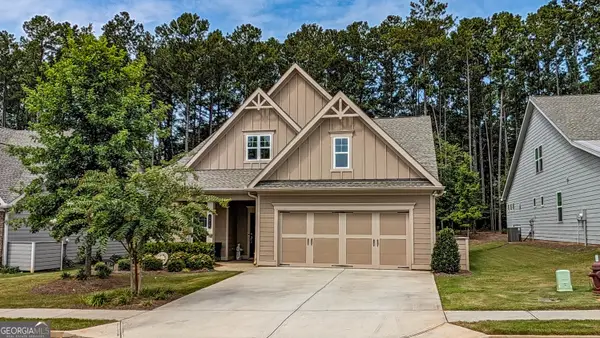 $509,700Coming Soon2 beds 2 baths2,117 sq. ft.
575 Timberbrook Drive, Sharpsburg, GA 30277
MLS# 10836530Listed by: Acme Audubon Inc. - New
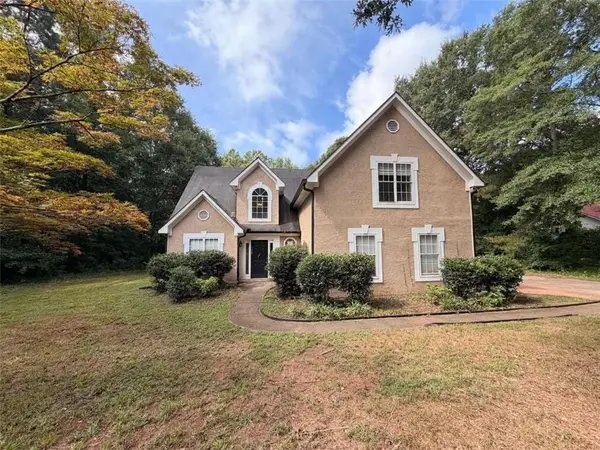 $259,000Active3 beds 3 baths2,030 sq. ft.
73 Stowe Way, Sharpsburg, GA 30277
MLS# 7833994Listed by: GEORGIA LIFE REALTY - New
 $650,000Active4 beds 4 baths3,262 sq. ft.
200 Yellowwood Drive, Sharpsburg, GA 30277
MLS# 10839961Listed by: RiverBrook Realty - New
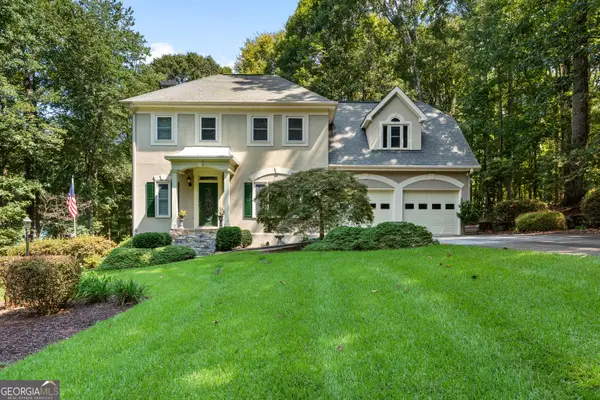 $450,000Active3 beds 3 baths2,665 sq. ft.
15 Oak Ridge Drive, Sharpsburg, GA 30277
MLS# 10840131Listed by: Keller Williams Realty Atl. Partners - New
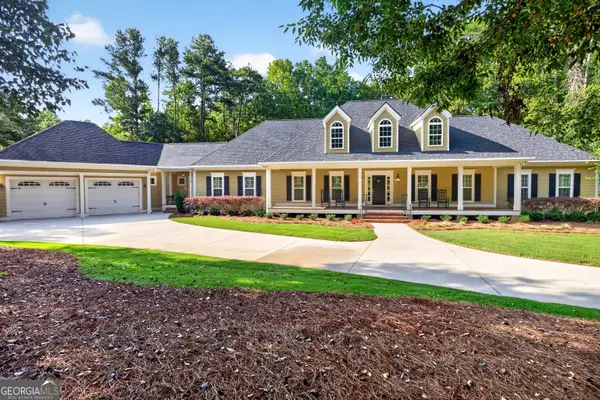 $880,000Active4 beds 3 baths3,104 sq. ft.
1541 Palmetto Tyrone Road, Sharpsburg, GA 30277
MLS# 10839720Listed by: Coldwell Banker Bullard Realty - New
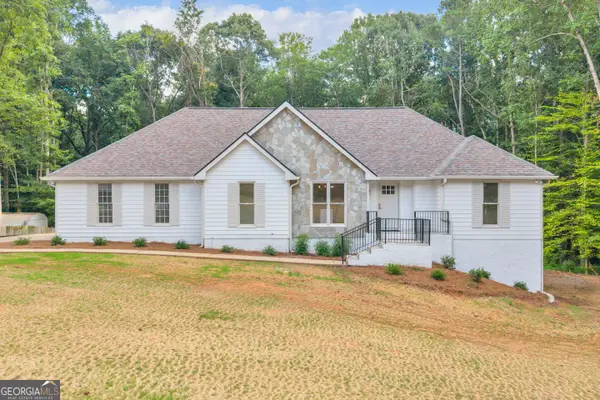 $650,000Active5 beds 3 baths3,960 sq. ft.
150 Indian Bluff Drive, Sharpsburg, GA 30277
MLS# 10839518Listed by: Southern Classic Realtors - New
 $365,000Active3 beds 3 baths1,930 sq. ft.
178 Major Road, Sharpsburg, GA 30277
MLS# 10839243Listed by: Keller Williams Realty Atl. Partners - New
 $319,900Active3 beds 2 baths1,265 sq. ft.
110 Mcintosh Estates Drive, Sharpsburg, GA 30277
MLS# 10838643Listed by: Entera Realty


Protect your home and budget from life's surprises with an Assurant Home Warranty, backed by a partner that supports you through every step of homeownership. Explore Plans.
© 2026 Better Homes and Gardens Real Estate LLC. An Anywhere Real Estate company. All rights reserved. Better Homes and Gardens® Real Estate is a registered trademark owned by Meredith Operations Corporation, licensed to Better Homes and Gardens Real Estate LLC and used with permission. Better Homes and Gardens Real Estate LLC fully supports the principles of the Fair Housing Act and the Equal Opportunity Act. Listing information is deemed reliable but is not guaranteed accurate.
Each office is independently owned and operated.
Any services or products provided by third parties are not provided by, affiliated with or related to Better Homes and Gardens Real Estate LLC, or its affiliated companies.