
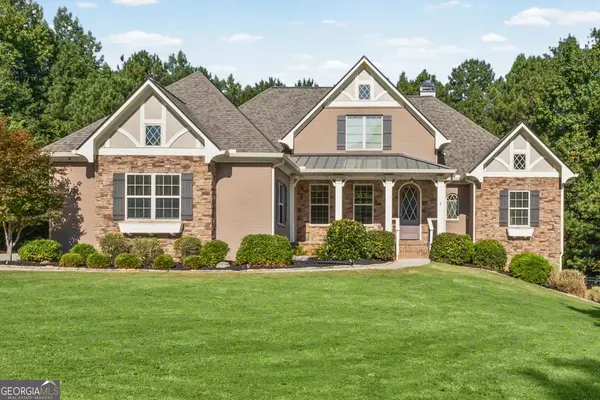
81 Saint Charles Place, Sharpsburg, GA 30277
Local realty services provided by:Better Homes and Gardens Real Estate Metro Brokers
81 Saint Charles Place,Sharpsburg, GA 30277
$349,999
- 4 Beds
- 3 Baths
- 2,599 sq. ft.
- Single family
- Active
Listed by: kristy lopez
Office: dwelli
MLS#:10819870
Source:METROMLS
Price summary
- Price:$349,999
- Price per sq. ft.:$134.67
- Monthly HOA dues:$105
About this home
Welcome home to this beautifully maintained two-story home offering the perfect blend of space, style, and functionality! The inviting floor plan features a versatile flex room ideal for a home office, sitting room, or playroom that flows into the formal dining room. The kitchen boasts stainless steel appliances, abundant cabinetry, and a breakfast area. Just steps away, the sunken family room features a cozy fireplace, creating the perfect gathering space for relaxing or entertaining. Upstairs, escape to the spacious primary suite complete with a private sitting area, tray ceiling, walk-in closet, and spa-like bath featuring a garden tub and separate shower. Generously sized secondary bedrooms showcase soaring vaulted ceilings. Recent updates provide peace of mind, including a newer roof with a transferable lifetime manufacturer's warranty and a 5-year labor warranty, a new privacy fence installed this year, fresh interior paint, upstairs flooring replaced just two years ago, and newer kitchen appliances (microwave excluded). Step outside to enjoy the covered patio, custom fire pit, and fenced backyard, creating the perfect space for relaxing or entertaining. Step outside to enjoy the covered patio, custom fire pit, fenced backyard, and storage shed, creating the perfect space for relaxing or entertaining. HOA dues include lawn maintenance for all unfenced areas, along with access to community amenities including a neighborhood pool and playground. This move-in ready home truly has it all!...
Contact an agent
Home facts
- Year built:2006
- Subdivision & Development:Parkside Village
- Listing ID #:10819870
- Updated:September 25, 2026 at 11:28 AM
Rooms and interior
- Bedrooms:4
- Total bathrooms:3
- Full bathrooms:2
- Half bathrooms:1
- Flooring:Laminate, Tile, Vinyl
- Dining Description:Separate Room
- Bathrooms Description:Separate Shower, Soaking Tub
- Kitchen Description:Breakfast Area, Dishwasher, Disposal, Microwave, Oven/Range (Combo), Pantry, Refrigerator, Stainless Steel Appliance(s)
- Bedroom Description:Walk-In Closet(s)
- Living area:2,599 sq. ft.
Heating and cooling
- Cooling:Ceiling Fan(s), Central Air, Electric
- Heating:Central, Electric
- Central air:Yes
Structure and exterior
- Roof:Composition
- Year built:2006
- Building area:2,599 sq. ft.
- Lot area:0.25 Acres
- Architectural Style:Traditional
- Construction Materials:Brick, Vinyl Siding
- Exterior Features:Deck
- Foundation Description:Slab
- Levels:2 Story
Schools
- High school:East Coweta
- Middle school:Lee
- Elementary school:Poplar Road
Utilities
- Water:Public
- Sewer:Public Sewer, Sewer Connected
Finances and disclosures
- Price:$349,999
- Price per sq. ft.:$134.67
- Tax amount:$3,925 (25)
Features and amenities
- Appliances:Dishwasher, Disposal, Dryer, Electric Water Heater, Microwave, Oven/Range (Combo), Refrigerator, Stainless Steel Appliance(s), Washer
- Laundry features:Dryer, In Hall, Laundry Closet, Upper Level, Washer
- Amenities:Electric Water Heater, High Ceilings
Parking
- Parking description:Attached, Garage, Kitchen Level, Off Street Parking
- Garage:Yes
 2026 Georgia MLS. All rights reserved. Information Deem Reliable But Not Guaranteed September 25, 2026
New listings near 81 Saint Charles Place
- Coming Soon
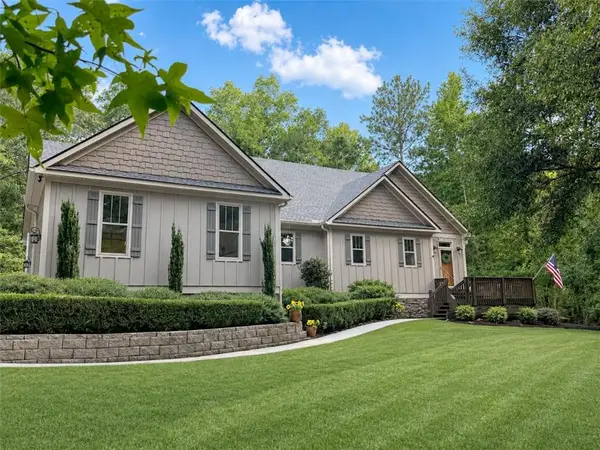 $1,299,000Coming Soon3 beds 3 baths2,457 sq. ft.
207 Marion Beavers Road, Sharpsburg, GA 30277
MLS# 7827901Listed by: MARK SPAIN REAL ESTATE - Coming Soon
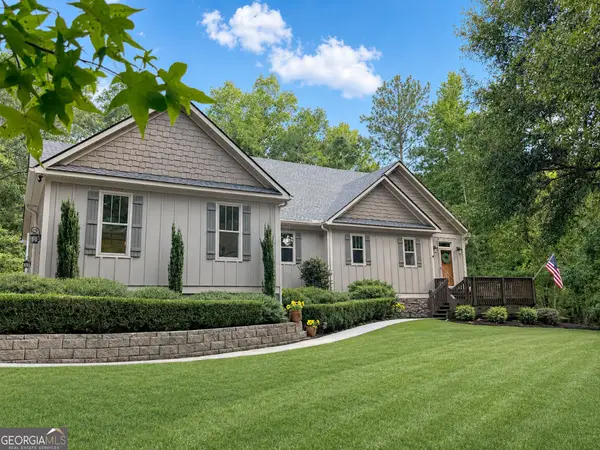 $1,299,000Coming Soon3 beds 3 baths2,457 sq. ft.
207 Marion Beavers Road, Sharpsburg, GA 30277
MLS# 10840595Listed by: Mark Spain Real Estate - New
 $975,000Active10 Acres
LOTS 1-5 Short Rd, Sharpsburg, GA 30277
MLS# 10850236Listed by: Lindsey's Inc., Realtors - New
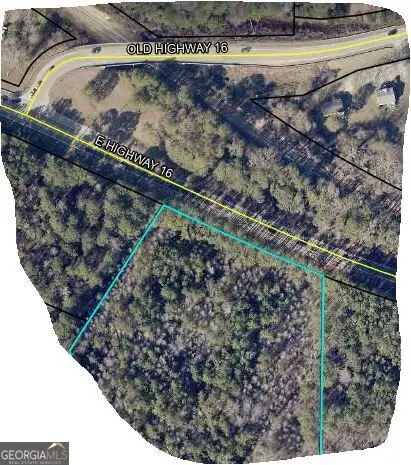 $195,000Active2 Acres
LOT 5 Ga Highway 16, Sharpsburg, GA 30277
MLS# 10850256Listed by: Lindsey's Inc., Realtors - New
 $350,000Active5.01 Acres
0 Johnson Road #LOT 3, Sharpsburg, GA 30277
MLS# 10850296Listed by: Keller Williams Realty Atl. Partners - New
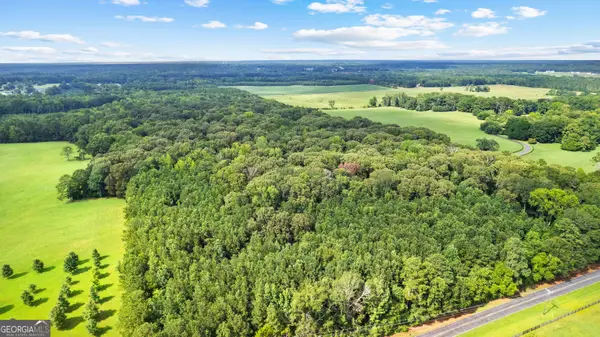 $350,000Active5.34 Acres
0 Sid Hunter Road #LOT 1, Sharpsburg, GA 30277
MLS# 10850304Listed by: Keller Williams Realty Atl. Partners - New
 $769,900Active4 beds 4 baths4,093 sq. ft.
314 Wintersweet Way, Sharpsburg, GA 30277
MLS# 10849737Listed by: Lindsey's Inc., Realtors - New
 $973,589Active5 beds 4 baths
0 Bob Smith Road #1, Sharpsburg, GA 30277
MLS# 10849509Listed by: BHHS Georgia Properties - New
 $559,900Active3 beds 2 baths1,598 sq. ft.
922 Clearwater Road, Sharpsburg, GA 30277
MLS# 10849332Listed by: Lindsey's Inc., Realtors - New
 $389,000Active4 beds 3 baths1,924 sq. ft.
269 Roy Road, Sharpsburg, GA 30277
MLS# 10848298Listed by: Keller Williams Realty Atl. Partners


Protect your home and budget from life's surprises with an Assurant Home Warranty, backed by a partner that supports you through every step of homeownership. Explore Plans.
© 2026 Better Homes and Gardens Real Estate LLC. An Anywhere Real Estate company. All rights reserved. Better Homes and Gardens® Real Estate is a registered trademark owned by Meredith Operations Corporation, licensed to Better Homes and Gardens Real Estate LLC and used with permission. Better Homes and Gardens Real Estate LLC fully supports the principles of the Fair Housing Act and the Equal Opportunity Act. Listing information is deemed reliable but is not guaranteed accurate.
Each office is independently owned and operated.
Any services or products provided by third parties are not provided by, affiliated with or related to Better Homes and Gardens Real Estate LLC, or its affiliated companies.