
1007 Brown Creek Road, Shiloh, GA 31826
Local realty services provided by:Better Homes and Gardens Real Estate Historic
1007 Brown Creek Road,Shiloh, GA 31826
$598,000
- 4 Beds
- 4 Baths
- 2,831 sq. ft.
- Single family
- Active
Listed by: missi jones
Office: keller williams realty river cities
MLS#:233732
Source:GA_CBR
Price summary
- Price:$598,000
- Price per sq. ft.:$211.23
About this home
If you're looking for new construction without sacrificing space or privacy, this home has so much to offer. Situated on approximately 2.58 wooded acres, the 4-bedroom floor plan features a separate dining room, luxury vinyl plank flooring, and a spacious living room with a wood-burning fireplace. The kitchen offers quartz countertops, a double oven, abundant cabinetry, and plenty of room for gathering and entertaining. The primary suite features a large walk-in closet and ensuite bath with an oversized tile shower and stand-alone soaking tub. Additional bedrooms and baths are located on the main floor, while the upstairs bonus room and full bath create a flexible second living space with endless possibilities. Relax on the covered back patio and take in the peaceful wooded surroundings. Spray foam insulation and a spacious 2-car garage add even more function to this beautiful new construction home. Don't miss out on owning your beautiful new home!
Contact an agent
Home facts
- Subdivision & Development:NO SUBDIVISION
- Listing ID #:233732
- Added:49 day(s) ago
- Updated:October 10, 2026 at 03:31 PM
Rooms and interior
- Bedrooms:4
- Total bathrooms:4
- Full bathrooms:3
- Half bathrooms:1
- Dining Description:Dining Area
- Kitchen Description:Dishwasher, Double Oven, Electric Range, Island, Microwave, Pantry, View Family Room
- Basement Description:Slab/No
- Living area:2,831 sq. ft.
Heating and cooling
- Cooling:Ceiling Fan, Central Electric
- Heating:Electric
Structure and exterior
- Building area:2,831 sq. ft.
- Lot area:2.58 Acres
- Lot Features:Private Backyard, Wooded
- Architectural Style:Traditional
- Construction Materials:Cement Siding
- Exterior Features:Landscaping
- Levels:1.5 Story
Utilities
- Water:Well
- Sewer:Septic Tank
Finances and disclosures
- Price:$598,000
- Price per sq. ft.:$211.23
Features and amenities
- Amenities:Closet-Walk In, Double Vanity, Permanent Stairs
Parking
- Parking description:2-Garage, Attached, Driveway
- Garage spaces:2
New listings near 1007 Brown Creek Road
- New
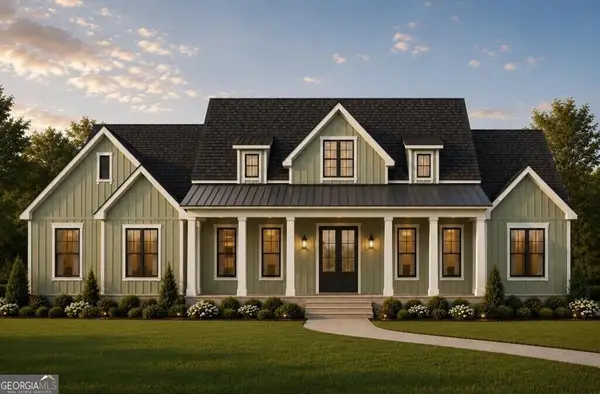 $568,000Active4 beds 4 baths
978 Brown Creek Road, Shiloh, GA 31826
MLS# 10870153Listed by: Keller Williams River Cities
- New
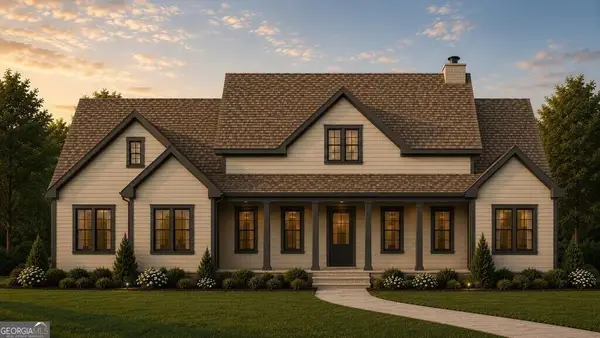 $598,000Active4 beds 4 baths
1007 Brown Creek Road, Shiloh, GA 31826
MLS# 10870158Listed by: Keller Williams River Cities - New
 $250,000Active3 beds 2 baths1,300 sq. ft.
642 Jc Reynolds Road, SHILOH, GA 31826
MLS# 234578Listed by: COLDWELL BANKER / KENNON, PARKER, DUNCAN & DAVIS  $445,000Active2 beds 2 baths1,712 sq. ft.
1311 Copeland Road, Shiloh, GA 31826
MLS# 10845249Listed by: Meadows Hale Realty Inc $795,000Active3 beds 2 baths2,487 sq. ft.
2230 Old Shiloh Road, SHILOH, GA 31826
MLS# 234069Listed by: ELLIS REALTY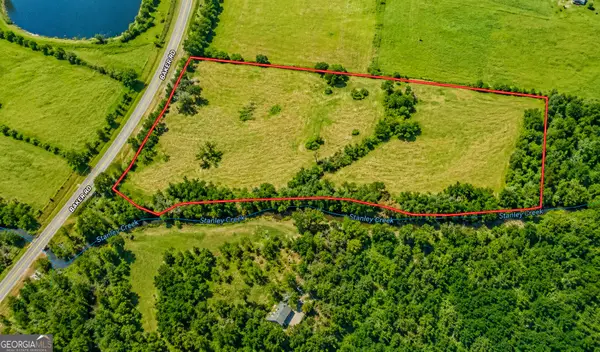 $149,900Active7.65 Acres
7.65 ACRES Baker Road, Shiloh, GA 31826
MLS# 10831406Listed by: Meadows Hale Realty Inc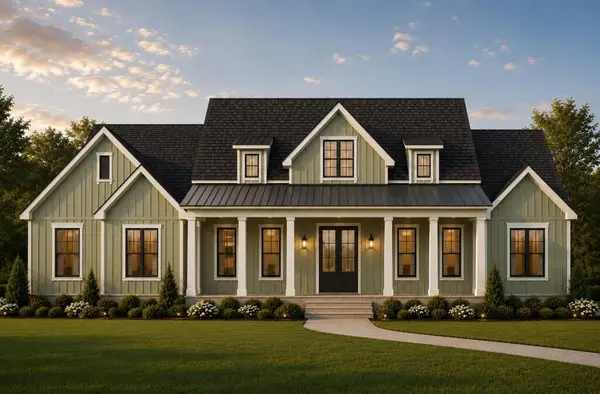 $568,000Active4 beds 4 baths2,647 sq. ft.
978 Brown Creek Road, SHILOH, GA 31826
MLS# 233731Listed by: KELLER WILLIAMS REALTY RIVER CITIES $1,400,000Active437.67 Acres
437 Acres Brown Creek Road, SHILOH, GA 31826
MLS# 233499Listed by: COLDWELL BANKER / KENNON, PARKER, DUNCAN & DAVIS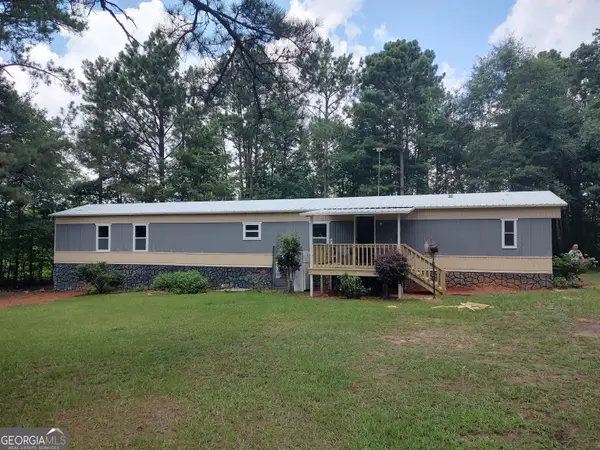 $156,000Active3 beds 2 baths1,280 sq. ft.
87 1st Street, Shiloh, GA 31826
MLS# 10799041Listed by: American Realty Professionals


Protect your home and budget from life's surprises with an Assurant Home Warranty, backed by a partner that supports you through every step of homeownership. Explore Plans.
© 2026 Better Homes and Gardens Real Estate LLC. An Anywhere Real Estate company. All rights reserved. Better Homes and Gardens® Real Estate is a registered trademark owned by Meredith Operations Corporation, licensed to Better Homes and Gardens Real Estate LLC and used with permission. Better Homes and Gardens Real Estate LLC fully supports the principles of the Fair Housing Act and the Equal Opportunity Act. Listing information is deemed reliable but is not guaranteed accurate.
Each office is independently owned and operated.
Any services or products provided by third parties are not provided by, affiliated with or related to Better Homes and Gardens Real Estate LLC, or its affiliated companies.