
1540 Flint Hill Highway, Shiloh, GA 31826
Local realty services provided by:Better Homes and Gardens Real Estate Historic
1540 Flint Hill Highway,Shiloh, GA 31826
$849,000
- 3 Beds
- 3 Baths
- 2,390 sq. ft.
- Single family
- Pending
Listed by: heather williams
Office: coldwell banker / kennon, parker, duncan & davis
MLS#:230853
Source:GA_CBR
Price summary
- Price:$849,000
- Price per sq. ft.:$355.23
About this home
The infrastructure is already here—fenced, watered, and fully equipped for a working farm from day one, without years of build-out. Set on 87.67 acres in Talbot County with ~65 acres in pasture, this property is ideal for livestock, row crops, hobby farming, or a private rural retreat. The land features seven pastures, five fully operational with high-tensile electric fencing and on/off switches for efficient rotation. A livestock pen system with chute is ready for immediate use. Additional improvements include an 8.5-ton grain silo, 700-gallon well-fed water tank, two pole barns, and a wired workshop—everything needed to operate from the start. A 12x16 hydroponic greenhouse allows for year-round growing, while a chicken coop with run and four raised garden beds support a true farm-to-table lifestyle. Solar panels and dual water access (private well + public water available) provide flexibility and help reduce long-term costs. The custom-built home (2019) offers 2,390 SF of thoughtfully designed living space. Finished with Hardie plank and stone, it features an open-concept, split floorplan with durable LVP flooring throughout. The layout includes 3 bedrooms, 3 full baths, a dedicated office, and an upstairs flex space with walk-in attic storage—ideal for guests, work, or additional living. The kitchen is designed for function and flow, with custom cabinetry, 3 cm leathered granite, farmhouse sink, gas cooktop, pantry, and full stainless appliance package. It opens to the family room, centered around a wood-burning stove. A covered front porch and rear deck overlook the property, offering sweeping sunset views, while a 2-car carport adds everyday convenience. Whether expanding an operation, starting fresh, or seeking space and freedom—the groundwork is already in place. Bring your vision....
Contact an agent
Home facts
- Year built:2020
- Subdivision & Development:NO SUBDIVISION
- Listing ID #:230853
- Added:132 day(s) ago
- Updated:June 18, 2026 at 07:41 AM
Rooms and interior
- Bedrooms:3
- Total bathrooms:3
- Full bathrooms:3
- Dining Description:Dining Area
- Kitchen Description:Breakfast Area, Breakfast Bar, Dishwasher, Gas Range, Island, Microwave, Pantry, Self Cleaning Oven
- Basement Description:Crawl Space
- Living area:2,390 sq. ft.
Heating and cooling
- Cooling:Central Electric
- Heating:Electric
Structure and exterior
- Year built:2020
- Building area:2,390 sq. ft.
- Lot area:87.67 Acres
- Lot Features:Private Backyard
- Construction Materials:Cement Siding, Stone
- Exterior Features:Deck, Garden Area, Outbuildings
- Foundation Description:Crawl Space
- Levels:2 Story
Utilities
- Water:Public, Well
- Sewer:Septic Tank
Finances and disclosures
- Price:$849,000
- Price per sq. ft.:$355.23
Features and amenities
- Amenities:9' Ceilings, Closet-Walk In, Double Vanity, Permanent Stairs, Smoke Alarm, Wet Bar
Parking
- Parking description:2-Carport
- Garage spaces:2
New listings near 1540 Flint Hill Highway
- New
 $1,400,000Active437.67 Acres
437 Acres Brown Creek Road, SHILOH, GA 31826
MLS# 233499Listed by: COLDWELL BANKER / KENNON, PARKER, DUNCAN & DAVIS  $1,325,000Active5 beds 5 baths9,153 sq. ft.
1575 Oak Mountain Road, Shiloh, GA 31826
MLS# 7806292Listed by: KELLER WILLIAMS REALTY ATL PARTNERS
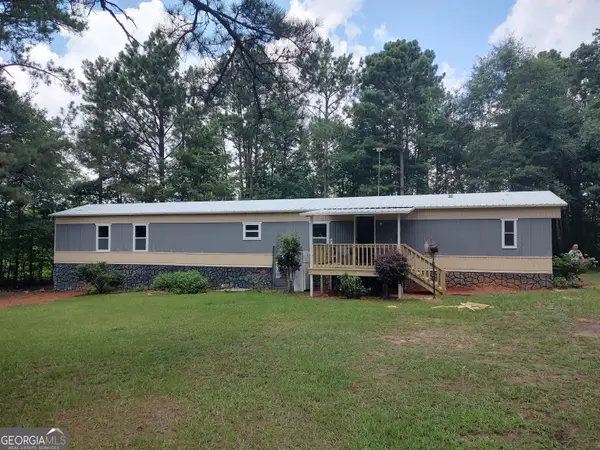 $149,000Active3 beds 2 baths1,280 sq. ft.
87 1st Street, Shiloh, GA 31826
MLS# 10799041Listed by: American Realty Professionals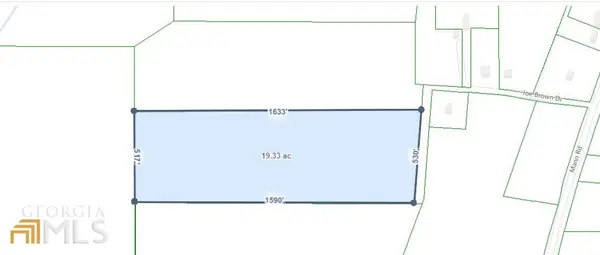 $200,000Active-- beds -- baths
0 LOT 107 Joe Brown Drive, Shiloh, GA 31826
MLS# 10762429Listed by: HomeSmart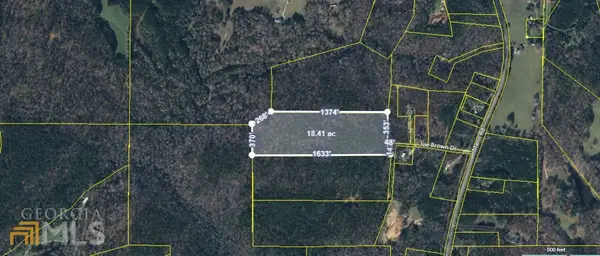 $200,000Active-- beds -- baths
0 LOT 105 Joe Brown Drive, Shiloh, GA 31826
MLS# 10762432Listed by: HomeSmart $200,000Active-- beds -- baths
0 LOT 108 Joe Brown Drive, Shiloh, GA 31826
MLS# 10762434Listed by: HomeSmart $140,900Active13.34 Acres
0 Oak Mountain Road, SHILOH, GA 31826
MLS# 231972Listed by: CENTURY 21 PREMIER REAL ESTATE $320,900Pending30.69 Acres
0 Oak Mountain Road, SHILOH, GA 31826
MLS# 231974Listed by: CENTURY 21 PREMIER REAL ESTATE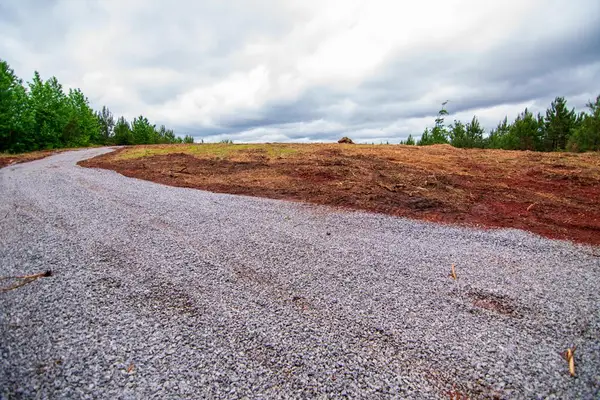 $137,310Active13.8 Acres
Tract 6 - 0 Chestnut Grove Road, SHILOH, GA 31826
MLS# 231638Listed by: CENTURY 21 BUNN REAL ESTATE $102,684Active10.32 Acres
Tract 2 - 0 St. Paul Church Road, SHILOH, GA 31826
MLS# 231641Listed by: CENTURY 21 BUNN REAL ESTATE


Protect your home and budget from life's surprises with an Assurant Home Warranty, backed by a partner that supports you through every step of homeownership. Explore Plans.
© 2026 Better Homes and Gardens Real Estate LLC. An Anywhere Real Estate company. All rights reserved. Better Homes and Gardens® Real Estate is a registered trademark owned by Meredith Operations Corporation, licensed to Better Homes and Gardens Real Estate LLC and used with permission. Better Homes and Gardens Real Estate LLC fully supports the principles of the Fair Housing Act and the Equal Opportunity Act. Listing information is deemed reliable but is not guaranteed accurate.
Each office is independently owned and operated.
Any services or products provided by third parties are not provided by, affiliated with or related to Better Homes and Gardens Real Estate LLC, or its affiliated companies.