
25 Montre Circle, Silver Creek, GA 30173
Local realty services provided by:Better Homes and Gardens Real Estate Metro Brokers
25 Montre Circle,Silver Creek, GA 30173
$214,900
- 3 Beds
- 2 Baths
- - sq. ft.
- Single family
- Active
Listed by: david swift
Office: keller williams realty northwest, llc.
MLS#:7799181
Source:FIRSTMLS
Price summary
- Price:$214,900
About this home
Offered for the first time by the original owners after nearly 50 years of loving care! Welcome home to this one-owner brick ranch nestled in the established Tremont community of Silver Creek. Lovingly cared for by the same family since 1976, this home offers a rare opportunity to own a property that has been cherished throughout its lifetime. Featuring 3 bedrooms, 2 full bathrooms, and approximately 1,407 square feet, the home offers a comfortable, functional layout with multiple living spaces to fit a variety of lifestyles. A welcoming front living room provides the perfect space for greeting guests or quiet relaxation, while the separate family room, anchored by a cozy fireplace, creates a warm and inviting gathering place for family and friends. The kitchen and adjoining dining area offer a practical layout for everyday living and entertaining. Outside, you'll find a generous 0.40 acre lot with mature landscaping, a welcoming covered front porch, rear deck, and a spacious covered carport. The carport provides excellent covered parking and offers the potential to be enclosed into a garage with the addition of a garage door, giving future owners additional flexibility. Whether you're enjoying your morning coffee on the front porch, relaxing by the fireplace, or spending time on the back deck, this home offers comfortable living inside and out. Conveniently located just minutes from schools, shopping, dining, and everything Rome and Silver Creek have to offer, this home combines timeless brick construction, an established neighborhood, and the kind of pride in ownership that's becoming increasingly difficult to find. Homes that have been this well cared for rarely come to market. Don't miss your opportunity to become only the second owner of this special Silver Creek home....
Contact an agent
Home facts
- Year built:1974
- Listing ID #:7799181
- Updated:July 11, 2026 at 01:48 AM
Rooms and interior
- Bedrooms:3
- Total bathrooms:2
- Full bathrooms:2
- Flooring:Carpet, Vinyl
- Dining Description:Open Concept
- Bathrooms Description:Shower Only
- Kitchen Description:Dishwasher, Eat-in Kitchen, Microwave, Refrigerator
- Bedroom Description:Master on Main
- Basement Description:Crawl Space
Heating and cooling
- Cooling:Ceiling Fan(s), Central Air
- Heating:Central
- Central air:Yes
Structure and exterior
- Roof:Composition
- Year built:1974
- Lot area:0.4 Acres
- Construction Materials:Brick 4 Sides
- Exterior Features:Front Porch, Rear Porch
- Levels:1 Story
Schools
- High school:Pepperell
- Middle school:Pepperell
- Elementary school:Pepperell
Utilities
- Water:Public, Water Available
- Sewer:Septic Tank
Finances and disclosures
- Price:$214,900
Features and amenities
- Laundry features:Dryer, Laundry Room
- Amenities:Electric Water Heater, High Speed Internet
Parking
- Total parking spaces:2
- Parking description:1 Carport Space(s), Carport, Parking Pad
- Carport spaces:1
 Listings identified with the FMLS IDX logo come from FMLS and are held by brokerage firms other than the owner of this website. The listing brokerage is identified in any listing details. Information is deemed reliable but is not guaranteed. If you believe any FMLS listing contains material that infringes your copyrighted work please click here (https://www.fmls.com/dmca) to review our DMCA policy and learn how to submit a takedown request. ©2026 First Multiple Listing Service, Inc.
New listings near 25 Montre Circle
- New
 $164,900Active3 beds 2 baths1,512 sq. ft.
5 Ridgedale Drive Se, Silver Creek, GA 30173
MLS# 7795712Listed by: PRESTIGE HOME BROKERS - New
 $849,900Active6 beds 4 baths
501 Stewart Road, Cedartown, GA 30125
MLS# 10802404Listed by: S & S Homes Realty - New
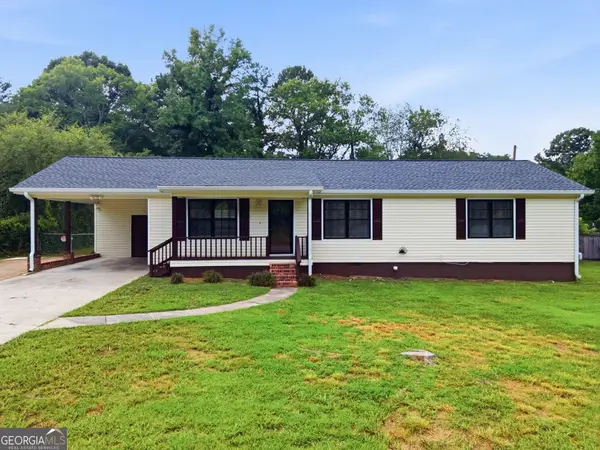 $249,000Active3 beds 2 baths1,329 sq. ft.
672 Reeceburg Road Se, Silver Creek, GA 30173
MLS# 10800332Listed by: Realty One Group Edge - New
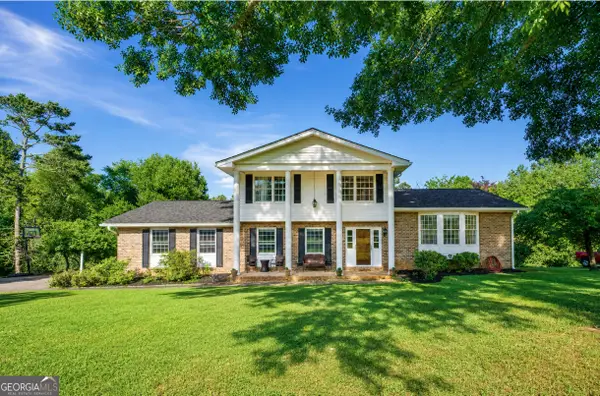 $349,000Active4 beds 3 baths2,548 sq. ft.
43 Ridgeview Drive Se, Silver Creek, GA 30173
MLS# 10798331Listed by: Maximum One Community Realtors - New
 $419,900Active3 beds 2 baths
391 Relay Road, Silver Creek, GA 30173
MLS# 10797616Listed by: Hometown Realty Brokerage LLC - New
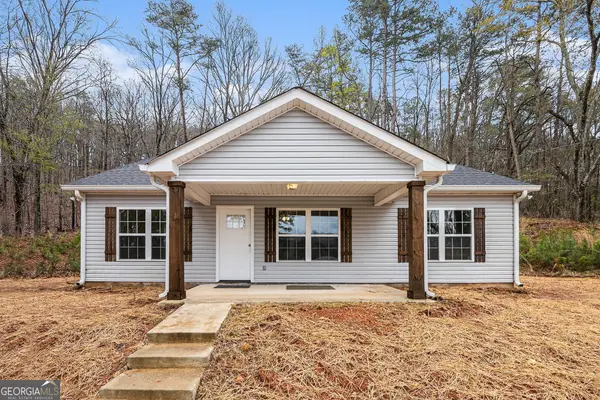 $248,000Active3 beds 2 baths1,480 sq. ft.
117 Jack Street Se, Silver Creek, GA 30173
MLS# 10797037Listed by: eXp Realty - Open Sun, 1 to 3pmNew
 $289,000Active3 beds 2 baths1,448 sq. ft.
36 Ramblewood Drive Se, Silver Creek, GA 30173
MLS# 10797210Listed by: Hardy Realty & Development Company - New
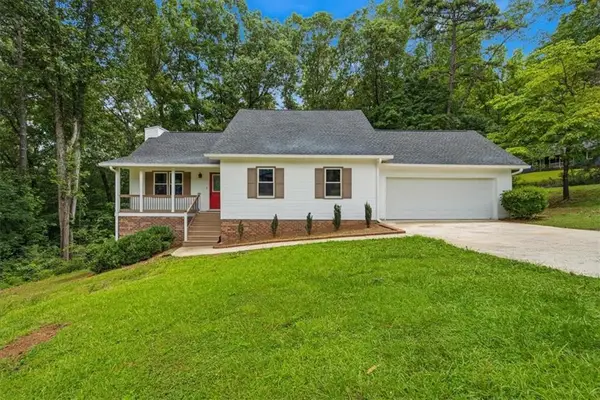 $347,000Active4 beds 3 baths2,057 sq. ft.
11 Ridgeview Drive Se, Silver Creek, GA 30173
MLS# 7797459Listed by: MAXIMUM ONE GREATER ATLANTA REALTORS  $319,900Active3 beds 2 baths
321 Relay Road, Silver Creek, GA 30173
MLS# 10791010Listed by: Hometown Realty Brokerage LLC


Protect your home and budget from life's surprises with an Assurant Home Warranty, backed by a partner that supports you through every step of homeownership. Explore Plans.
© 2026 Better Homes and Gardens Real Estate LLC. An Anywhere Real Estate company. All rights reserved. Better Homes and Gardens® Real Estate is a registered trademark owned by Meredith Operations Corporation, licensed to Better Homes and Gardens Real Estate LLC and used with permission. Better Homes and Gardens Real Estate LLC fully supports the principles of the Fair Housing Act and the Equal Opportunity Act. Listing information is deemed reliable but is not guaranteed accurate.
Each office is independently owned and operated.
Any services or products provided by third parties are not provided by, affiliated with or related to Better Homes and Gardens Real Estate LLC, or its affiliated companies.