
31 Rainwood Circle Se, Silver Creek, GA 30173
Local realty services provided by:Better Homes and Gardens Real Estate Metro Brokers
31 Rainwood Circle Se,Silver Creek, GA 30173
$240,000
- 3 Beds
- 2 Baths
- - sq. ft.
- Single family
- Active
Listed by: ashleigh bagley
Office: etowah realty group llc
MLS#:10831759
Source:METROMLS
Price summary
- Price:$240,000
About this home
Space, privacy, accessibility, and endless possibilities in the Pepperell School District! This 3-bedroom, 2-bath home sits on two lots totaling 1.29 acres, offering plenty of room to spread out and enjoy your own private setting. Inside, you'll find a spacious kitchen with pantry, laminate wood flooring, and a comfortable layout ready for you to make your own. The home also offers accessibility features, including a handicap ramp, handicap equipment in the hall bathroom, and a handicap-accessible primary bedroom, providing added convenience and functionality. Step outside onto the deck overlooking the private backyard, creating the perfect spot to relax, entertain, or enjoy the peaceful surroundings. Downstairs is where the possibilities really open up! The unfinished basement has its own exterior entry door and an abundance of additional space ready for your vision. Create additional bedrooms, a home office, gym, entertainment area, workshop, storage, or whatever fits your lifestyle. 1.29 acres, privacy, accessibility features, a spacious basement with separate entry, and the desirable Pepperell School District, this home offers a unique combination of comfort, space, and potential. Bring your vision and make this one your own!...
Contact an agent
Home facts
- Year built:1985
- Subdivision & Development:Rain Tree Village
- Listing ID #:10831759
- Updated:October 10, 2026 at 11:18 AM
Rooms and interior
- Bedrooms:3
- Total bathrooms:2
- Full bathrooms:2
- Flooring:Hardwood, Laminate
- Kitchen Description:Breakfast Area, Country Kitchen, Dishwasher
- Bedroom Description:Master On Main Level
- Basement Description:Exterior Entry, Full, Interior Entry
Heating and cooling
- Cooling:Ceiling Fan(s), Electric
- Heating:Electric
Structure and exterior
- Roof:Composition
- Year built:1985
- Lot area:0.69 Acres
- Lot Features:Private
- Architectural Style:Ranch
- Construction Materials:Wood Siding
- Exterior Features:Deck
- Foundation Description:Block
- Levels:1 Story
Schools
- High school:Pepperell
- Middle school:Pepperell
- Elementary school:Pepperell
Utilities
- Water:Public, Water Available
- Sewer:Septic Tank
Finances and disclosures
- Price:$240,000
- Tax amount:$2,200 (2025)
Features and amenities
- Appliances:Dishwasher
- Laundry features:In Kitchen
- Amenities:Carbon Monoxide Detector(s), Smoke Detector(s)
Parking
- Total parking spaces:2
- Parking description:Carport
 2026 Georgia MLS. All rights reserved. Information Deem Reliable But Not Guaranteed October 10, 2026
New listings near 31 Rainwood Circle Se
- New
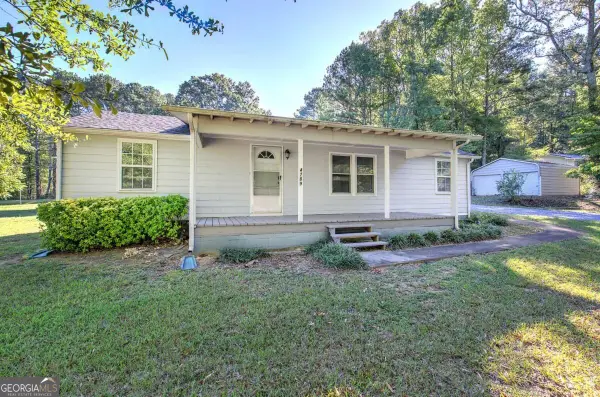 $200,000Active2 beds 2 baths
4789 Rockmart Road Se, Silver Creek, GA 30173
MLS# 10856439Listed by: Maximum One Community Realtors - New
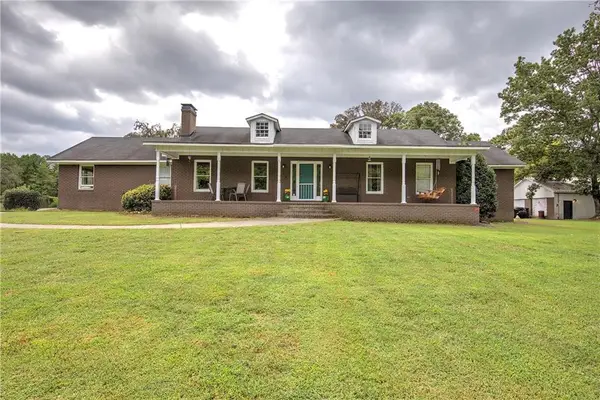 $520,000Active5 beds 2 baths2,557 sq. ft.
1328 Abrams Road, Silver Creek, GA 30173
MLS# 7846240Listed by: GARRETT LAND COMPANY  $120,000Active-- beds -- baths
697 Donahoo Road Se, Silver Creek, GA 30173
MLS# 10854446Listed by: Prestige Home Brokers $215,000Active2 beds 1 baths1,022 sq. ft.
559 Donahoo Road Se, Silver Creek, GA 30173
MLS# 10853905Listed by: Realty One Group Edge $223,000Active3 beds 2 baths1,676 sq. ft.
1195 Old Rockmart Road Se, Silver Creek, GA 30173
MLS# 10852806Listed by: Opendoor Brokerage $245,000Active3 beds 2 baths1,884 sq. ft.
51 Rainwood Circle Drive Se, Silver Creek, GA 30173
MLS# 10852211Listed by: Mark Spain Real Estate $450,000Active4 beds 3 baths
428 Puckett Road, Silver Creek, GA 30173
MLS# 10850909Listed by: Keller Williams Northwest $414,900Active3 beds 2 baths
457 Relay Road, Silver Creek, GA 30173
MLS# 10848644Listed by: Hometown Realty Brokerage LLC $299,000Active4 beds 3 baths2,548 sq. ft.
43 Ridgeview Drive Se, Silver Creek, GA 30173
MLS# 10848588Listed by: Maximum One Community Realtors $469,900Active4 beds 2 baths
339 Relay Road, Silver Creek, GA 30173
MLS# 10848630Listed by: Hometown Realty Brokerage LLC


Protect your home and budget from life's surprises with an Assurant Home Warranty, backed by a partner that supports you through every step of homeownership. Explore Plans.
© 2026 Better Homes and Gardens Real Estate LLC. An Anywhere Real Estate company. All rights reserved. Better Homes and Gardens® Real Estate is a registered trademark owned by Meredith Operations Corporation, licensed to Better Homes and Gardens Real Estate LLC and used with permission. Better Homes and Gardens Real Estate LLC fully supports the principles of the Fair Housing Act and the Equal Opportunity Act. Listing information is deemed reliable but is not guaranteed accurate.
Each office is independently owned and operated.
Any services or products provided by third parties are not provided by, affiliated with or related to Better Homes and Gardens Real Estate LLC, or its affiliated companies.