
432 Dunn Road Se, Silver Creek, GA 30173
Local realty services provided by:Better Homes and Gardens Real Estate Metro Brokers
432 Dunn Road Se,Silver Creek, GA 30173
$285,000
- 2 Beds
- 2 Baths
- 1,280 sq. ft.
- Single family
- Active
Listed by: bridgette larkin
Office: atlanta communities
MLS#:10825749
Source:METROMLS
Price summary
- Price:$285,000
- Price per sq. ft.:$222.66
About this home
Looking for privacy and tons of space? Welcome to this cozy, completely updated 2 bedroom, 2 bathroom ranch. A little over 6 acres of beautiful views, room for animals, kids to play, or gardens.. the options are endless!! The home features a new master suite, new master bathroom, big covered back deck perfect for hosting, and an outbuilding with power and water! Located far way enough away from everyone but close enough to have everything you need within minutes. Close to highway 27 and highway 101, dining, and shopping. Land like this doesn't come up often, schedule your showing today!!
Contact an agent
Home facts
- Year built:1900
- Subdivision & Development:none
- Listing ID #:10825749
- Updated:August 14, 2026 at 11:20 AM
Rooms and interior
- Bedrooms:2
- Total bathrooms:2
- Full bathrooms:2
- Flooring:Vinyl
- Kitchen Description:Breakfast Area, Dishwasher
- Bedroom Description:Master On Main Level
- Basement Description:Crawl Space
- Living area:1,280 sq. ft.
Heating and cooling
- Cooling:Window Unit(s)
Structure and exterior
- Roof:Composition
- Year built:1900
- Building area:1,280 sq. ft.
- Lot area:6.13 Acres
- Lot Features:Level, Private
- Architectural Style:Ranch
- Construction Materials:Vinyl Siding
- Exterior Features:Deck
- Foundation Description:Block
- Levels:1 Story
Schools
- High school:Cedartown
- Middle school:Cedartown
- Elementary school:Westside
Utilities
- Water:Public
- Sewer:Septic Tank
Finances and disclosures
- Price:$285,000
- Price per sq. ft.:$222.66
- Tax amount:$894 (2025)
Features and amenities
- Appliances:Dishwasher
- Laundry features:In Mud Room, Laundry
- Amenities:Double Pane Windows, Smoke Detector(s)
Parking
- Parking description:Parking Pad
 2026 Georgia MLS. All rights reserved. Information Deem Reliable But Not Guaranteed August 14, 2026
New listings near 432 Dunn Road Se
- New
 $414,900Active3 beds 2 baths
457 Relay Road, Silver Creek, GA 30173
MLS# 10826093Listed by: Hometown Realty Brokerage LLC - New
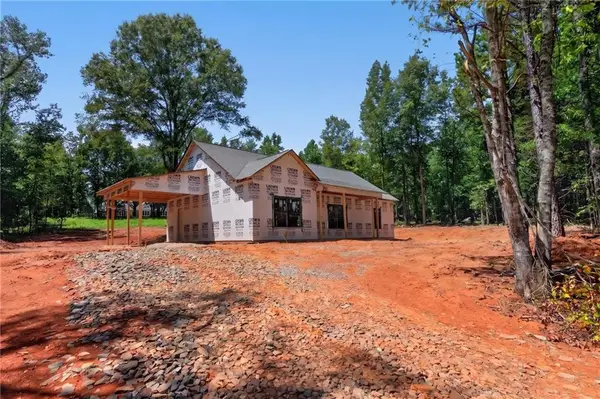 $319,900Active3 beds 2 baths1,297 sq. ft.
299 Relay Road, Silver Creek, GA 30173
MLS# 7820921Listed by: HOMETOWN REALTY BROKERAGE, LLC. - New
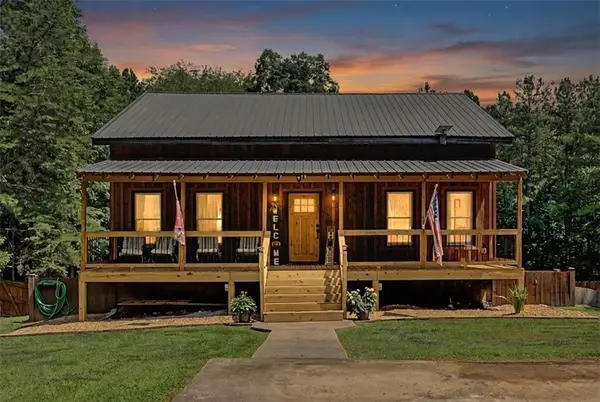 $397,900Active3 beds 3 baths1,728 sq. ft.
335 Dunn Road, Silver Creek, GA 30173
MLS# 7819008Listed by: KELLER WILLIAMS REALTY ATL PARTNERS - New
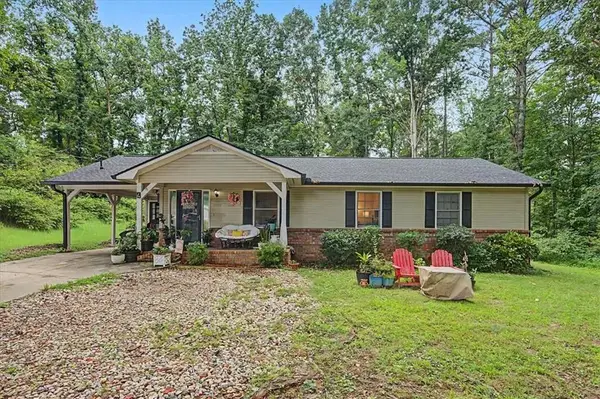 $245,000Active3 beds 2 baths1,217 sq. ft.
4 Shadowood Court, Silver Creek, GA 30173
MLS# 7818431Listed by: KEY TO YOUR HOME REALTY LLC  $325,000Active3 beds 3 baths2,104 sq. ft.
7 Timberwood Drive Se, Silver Creek, GA 30173
MLS# 10817199Listed by: Crye-Leike, Realtors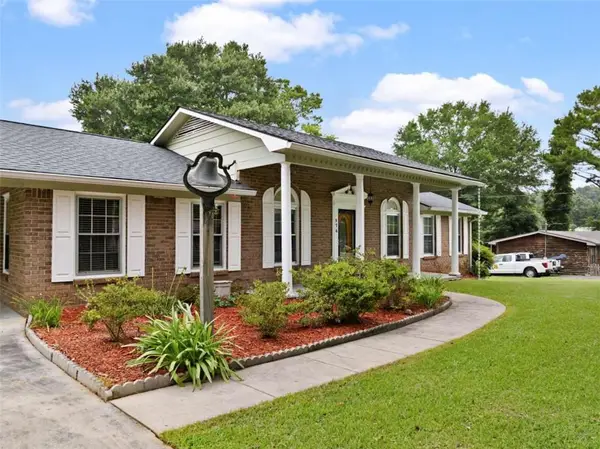 $299,000Pending3 beds 2 baths1,629 sq. ft.
576 Reeceburg Road Se, Silver Creek, GA 30173
MLS# 7813752Listed by: HARDY REALTY AND DEVELOPMENT COMPANY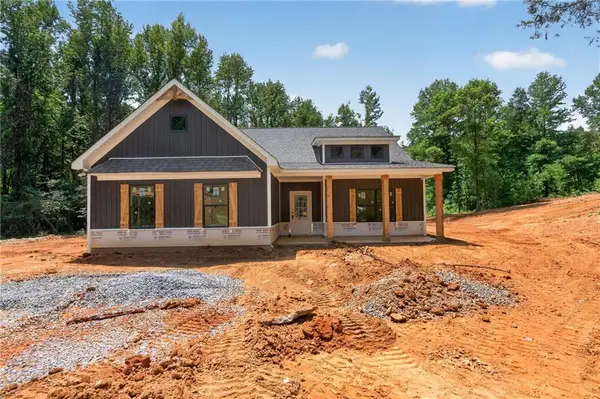 $419,900Active3 beds 2 baths1,488 sq. ft.
391 Relay Road, Silver Creek, GA 30173
MLS# 7812952Listed by: HOMETOWN REALTY BROKERAGE, LLC.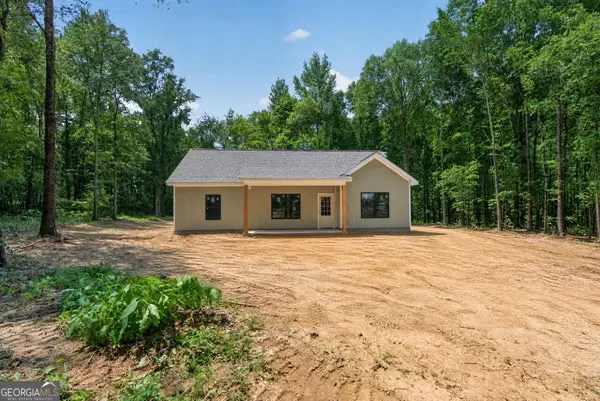 $319,900Active3 beds 2 baths
321 Relay Road, Silver Creek, GA 30173
MLS# 10811957Listed by: Hometown Realty Brokerage LLC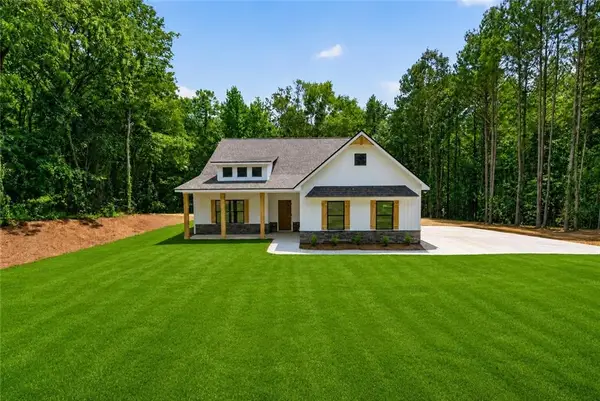 $419,900Active3 beds 2 baths1,488 sq. ft.
338 Dunn Road, Silver Creek, GA 30173
MLS# 7808788Listed by: HOMETOWN REALTY BROKERAGE, LLC.


Protect your home and budget from life's surprises with an Assurant Home Warranty, backed by a partner that supports you through every step of homeownership. Explore Plans.
© 2026 Better Homes and Gardens Real Estate LLC. An Anywhere Real Estate company. All rights reserved. Better Homes and Gardens® Real Estate is a registered trademark owned by Meredith Operations Corporation, licensed to Better Homes and Gardens Real Estate LLC and used with permission. Better Homes and Gardens Real Estate LLC fully supports the principles of the Fair Housing Act and the Equal Opportunity Act. Listing information is deemed reliable but is not guaranteed accurate.
Each office is independently owned and operated.
Any services or products provided by third parties are not provided by, affiliated with or related to Better Homes and Gardens Real Estate LLC, or its affiliated companies.