
51 Rainwood Circle Se Drive, Silver Creek, GA 30173
Local realty services provided by:Better Homes and Gardens Real Estate Metro Brokers
51 Rainwood Circle Se Drive,Silver Creek, GA 30173
$245,000
- 3 Beds
- 2 Baths
- 1,884 sq. ft.
- Single family
- Active
Listed by: mark spain, tyan young
Office: mark spain real estate
MLS#:7843776
Source:FIRSTMLS
Price summary
- Price:$245,000
- Price per sq. ft.:$130.04
About this home
Welcome to this spacious 4 - bedroom, 2 - bath home offering approximately 1,884 square feet of living space, including a finished basement. The kitchen features white cabinetry, dark countertops, generous workspace, and an easy flow into the main living area - perfect for everyday living and entertaining. Large double pane windows provide abundant natural light, while the neutral finishes make it easy to add your own personal style. The finished basement provides additional flexible living space with many possibilities for a recreation room, home office, media area, or guest space. Outside, the covered porch adds classic charm and a welcoming place to relax. With four bedrooms, two full baths, flexible living space, and plenty of potential, this home is ready for its next chapter. Schedule your private showing today!
Contact an agent
Home facts
- Year built:1976
- Subdivision & Development:RAIN TREE VILLAGE - SEC 5
- Listing ID #:7843776
- Updated:September 25, 2026 at 01:41 PM
Rooms and interior
- Bedrooms:3
- Total bathrooms:2
- Full bathrooms:2
- Flooring:Ceramic Tile
- Kitchen Description:Cabinets White, Dishwasher, Electric Range, Refrigerator
- Basement Description:Full
- Living area:1,884 sq. ft.
Heating and cooling
- Cooling:Central Air
- Heating:Central, Forced Air
- Central air:Yes
Structure and exterior
- Roof:Metal
- Year built:1976
- Building area:1,884 sq. ft.
- Lot area:0.46 Acres
- Lot Features:Back Yard, Front Yard
- Architectural Style:Ranch
- Exterior Features:Deck, Front Porch, Private Yard, Rain Gutters, Storage
- Levels:1 Story
Schools
- High school:Polk - Other
- Middle school:Polk - Other
- Elementary school:Eastside - Polk
Utilities
- Water:Public, Water Available
- Sewer:Septic Tank
Finances and disclosures
- Price:$245,000
- Price per sq. ft.:$130.04
- Tax amount:$2,745 (2025)
Features and amenities
- Laundry features:Dryer, Washer
Parking
- Parking description:Attached, Driveway, Garage Faces Front, Level Driveway
 Listings identified with the FMLS IDX logo come from FMLS and are held by brokerage firms other than the owner of this website. The listing brokerage is identified in any listing details. Information is deemed reliable but is not guaranteed. If you believe any FMLS listing contains material that infringes your copyrighted work please click here (https://www.fmls.com/dmca) to review our DMCA policy and learn how to submit a takedown request. ©2026 First Multiple Listing Service, Inc.
New listings near 51 Rainwood Circle Se Drive
- New
 $223,000Active3 beds 2 baths1,676 sq. ft.
1195 Old Rockmart Road Se, Silver Creek, GA 30173
MLS# 10852806Listed by: Opendoor Brokerage - New
 $450,000Active4 beds 3 baths
428 Puckett Road, Silver Creek, GA 30173
MLS# 10850909Listed by: Keller Williams Northwest - New
 $299,000Active4 beds 3 baths2,548 sq. ft.
43 Ridgeview Drive Se, Silver Creek, GA 30173
MLS# 10848588Listed by: Maximum One Community Realtors - New
 $419,900Active3 beds 2 baths
338 Dunn Road, Silver Creek, GA 30173
MLS# 10848636Listed by: Hometown Realty Brokerage LLC - New
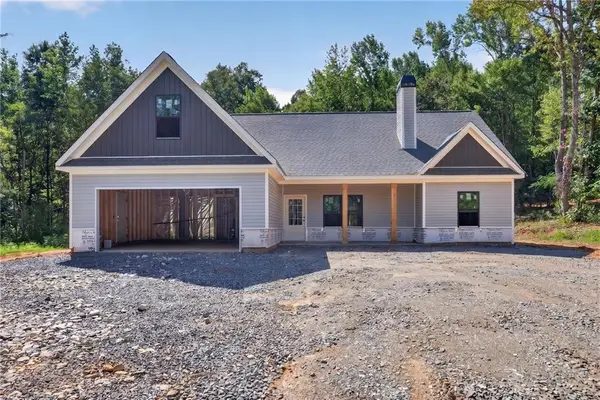 $469,900Active4 beds 2 baths1,733 sq. ft.
339 Relay Road, Silver Creek, GA 30173
MLS# 7839403Listed by: HOMETOWN REALTY BROKERAGE, LLC. - New
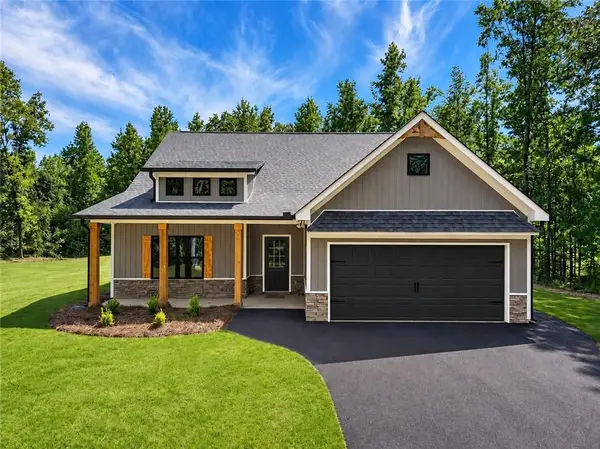 $414,900Active3 beds 2 baths1,488 sq. ft.
457 Relay Road, Silver Creek, GA 30173
MLS# 7839425Listed by: HOMETOWN REALTY BROKERAGE, LLC.  $59,900Active1 beds 1 baths609 sq. ft.
88 Grogan Hill Road Se, Silver Creek, GA 30173
MLS# 7836938Listed by: KELLER WILLIAMS REALTY NORTHWEST, LLC. $3,900,000Active5 beds 6 baths5,557 sq. ft.
431 Abrams Road Se, Silver Creek, GA 30173
MLS# 10843659Listed by: Toles, Temple & Wright, Inc.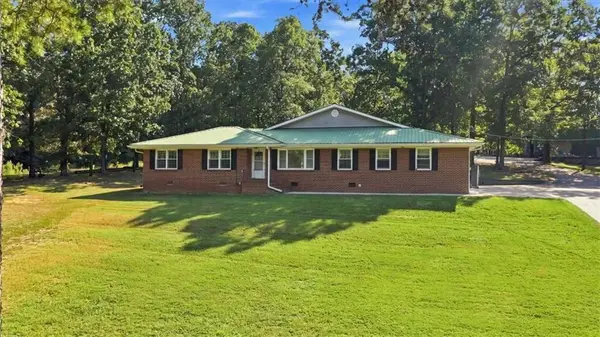 $350,000Active3 beds 2 baths
4679 Rockmart Road, Silver Creek, GA 30173
MLS# 7832912Listed by: REALTY ONE GROUP EDGE


Protect your home and budget from life's surprises with an Assurant Home Warranty, backed by a partner that supports you through every step of homeownership. Explore Plans.
© 2026 Better Homes and Gardens Real Estate LLC. An Anywhere Real Estate company. All rights reserved. Better Homes and Gardens® Real Estate is a registered trademark owned by Meredith Operations Corporation, licensed to Better Homes and Gardens Real Estate LLC and used with permission. Better Homes and Gardens Real Estate LLC fully supports the principles of the Fair Housing Act and the Equal Opportunity Act. Listing information is deemed reliable but is not guaranteed accurate.
Each office is independently owned and operated.
Any services or products provided by third parties are not provided by, affiliated with or related to Better Homes and Gardens Real Estate LLC, or its affiliated companies.