
2267 Oxbow Circle, Smoke Rise, GA 30087
Local realty services provided by:Better Homes and Gardens Real Estate Metro Brokers
Listed by: pat soltys
Office: sra signature realty, inc.
MLS#:7816811
Source:FIRSTMLS
Price summary
- Price:$584,900
- Price per sq. ft.:$166.26
About this home
Welcome to this beautifully home in the sought-after Smoke Rise area. Nestled on a quiet, tree-lined circle, this property blends unique architecture with modern comfort — offering generous living spaces, serene outdoor views, and thoughtful upgrades throughout. Foyer leads into the home with living and dining room on one side and an office/library that can also serve as a bedroom. Straight back you will find a comfortable great room with lots of built-ins and a fireplace. There is a door to the covered patio giving a great place to relax outside. Continue to the large kitchen sure to be a favorite gathering place for everyone. White cabinets and counters with white counters gives a fresh look. Lots of work space, a breakfast bar and casual dining with double doors leading to the covered patio. There is also a window seat in the bay window. Behind the kitchen is a laundry room and access to the car port and storage. There are three bedrooms on the main including the first that is used as a library. One of the bedrooms is the primary with an attached ensuite bath. There is also a hall bath. Upstairs there are two more large bedrooms, a bath and lots of storage. Some of the personal belongings have been digitally removed to give a view of what the room would look like empty. There is also a walk in attic with the mechanicals. Lots of flex space in this home. The yard has many special features including a handsome pond and places to relax. Plenty of parking, lots of privacy in a quiet walkable neighborhood. Come experience why neighbors feel that Smoke Rise is such a special place to live....
Contact an agent
Home facts
- Year built:1966
- Subdivision & Development:SMOKE RISE
- Listing ID #:7816811
- Updated:September 24, 2026 at 01:33 PM
Rooms and interior
- Bedrooms:5
- Total bathrooms:3
- Full bathrooms:3
- Flooring:Carpet, Hardwood
- Dining Description:Seats 12+, Separate Dining Room
- Bathrooms Description:Tub/Shower Combo
- Kitchen Description:Breakfast Bar, Breakfast Room, Cabinets White, Dishwasher, Gas Range, Microwave, Refrigerator
- Bedroom Description:Master on Main, Split Bedroom Plan
- Basement Description:Crawl Space
- Living area:3,518 sq. ft.
Heating and cooling
- Cooling:Central Air
- Heating:Central
- Central air:Yes
Structure and exterior
- Roof:Composition
- Year built:1966
- Building area:3,518 sq. ft.
- Lot area:1.11 Acres
- Lot Features:Back Yard, Front Yard, Level, Private, Wooded
- Architectural Style:Traditional
- Construction Materials:Frame
- Exterior Features:Patio
- Levels:1.5 Story
Schools
- High school:Tucker
- Middle school:Tucker
- Elementary school:Smoke Rise
Utilities
- Water:Public, Water Available
- Sewer:Septic Tank
Finances and disclosures
- Price:$584,900
- Price per sq. ft.:$166.26
- Tax amount:$5,407 (2025)
Features and amenities
- Laundry features:Laundry Room
- Amenities:Bookcases, Entrance Foyer, Gas Water Heater, His and Hers Closets, Tankless Water Heater
Parking
- Total parking spaces:2
- Parking description:2 Carport Space(s), Carport
- Carport spaces:2
 Listings identified with the FMLS IDX logo come from FMLS and are held by brokerage firms other than the owner of this website. The listing brokerage is identified in any listing details. Information is deemed reliable but is not guaranteed. If you believe any FMLS listing contains material that infringes your copyrighted work please click here (https://www.fmls.com/dmca) to review our DMCA policy and learn how to submit a takedown request. ©2026 First Multiple Listing Service, Inc.
New listings near 2267 Oxbow Circle
- New
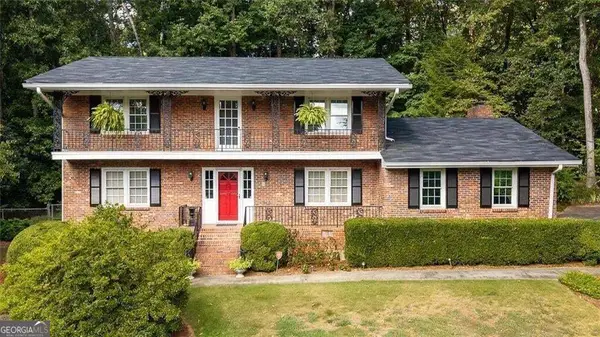 $525,000Active4 beds 3 baths2,620 sq. ft.
2206 Deer Ridge Drive, Smoke Rise, GA 30087
MLS# 10846768Listed by: SRA Signature Realty  $849,900Active5 beds 4 baths4,000 sq. ft.
5004 Mountclaire Road, Smoke Rise, GA 30087
MLS# 7808695Listed by: HOMESMART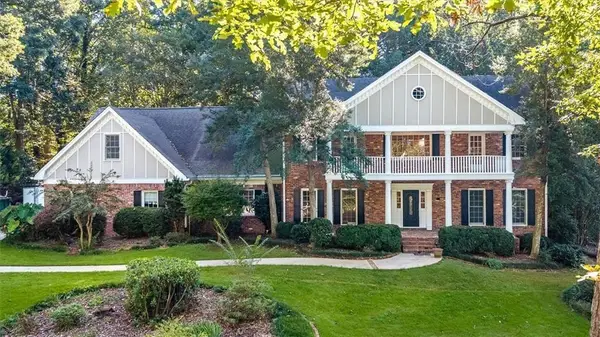 $1,150,000Active5 beds 6 baths7,273 sq. ft.
5616 Silver Ridge Drive, Smoke Rise, GA 30087
MLS# 7834611Listed by: SRA SIGNATURE REALTY, INC.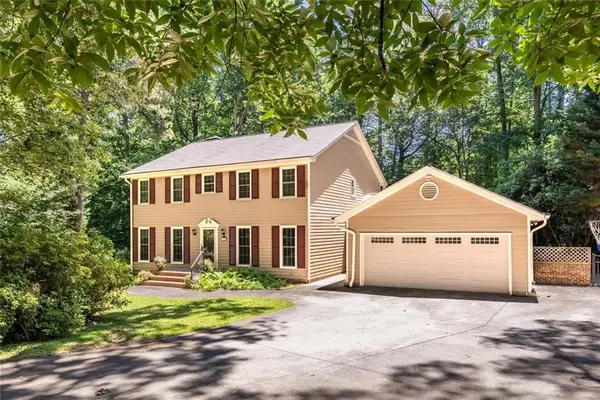 $674,000Active5 beds 4 baths3,356 sq. ft.
1942 Musket Court, Smoke Rise, GA 30087
MLS# 7834472Listed by: SRA SIGNATURE REALTY, INC. $974,000Active5 beds 6 baths5,994 sq. ft.
5585 Silver Ridge Drive, Smoke Rise, GA 30087
MLS# 7825954Listed by: SRA SIGNATURE REALTY, INC. $770,000Active3 beds 5 baths4,633 sq. ft.
1921 Lilburn Stone Mountain Road, Smoke Rise, GA 30087
MLS# 7825059Listed by: SRA SIGNATURE REALTY, INC. $519,000Active4 beds 4 baths4,434 sq. ft.
2123 Mountain Creek Drive, Smoke Rise, GA 30087
MLS# 7816085Listed by: SRA SIGNATURE REALTY, INC.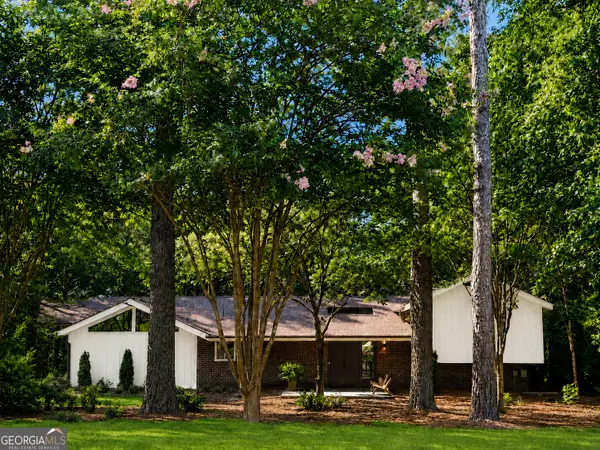 $699,000Active5 beds 3 baths3,112 sq. ft.
5363 Rosser Road, Smoke Rise, GA 30087
MLS# 10816328Listed by: Compass $495,000Active3 beds 2 baths2,381 sq. ft.
2210 Rosser Place, Smoke Rise, GA 30087
MLS# 7791635Listed by: SRA SIGNATURE REALTY, INC.


Protect your home and budget from life's surprises with an Assurant Home Warranty, backed by a partner that supports you through every step of homeownership. Explore Plans.
© 2026 Better Homes and Gardens Real Estate LLC. An Anywhere Real Estate company. All rights reserved. Better Homes and Gardens® Real Estate is a registered trademark owned by Meredith Operations Corporation, licensed to Better Homes and Gardens Real Estate LLC and used with permission. Better Homes and Gardens Real Estate LLC fully supports the principles of the Fair Housing Act and the Equal Opportunity Act. Listing information is deemed reliable but is not guaranteed accurate.
Each office is independently owned and operated.
Any services or products provided by third parties are not provided by, affiliated with or related to Better Homes and Gardens Real Estate LLC, or its affiliated companies.