
5363 Rosser Road, Smoke Rise, GA 30087
Local realty services provided by:Better Homes and Gardens Real Estate Metro Brokers
Listed by: jennifer houston
Office: homesmart
MLS#:10890673
Source:METROMLS
Price summary
- Price:$659,000
- Price per sq. ft.:$205.17
About this home
RARE MID-CENTURY MODERN ARCHITECTURAL GEM IN SOUGHT-AFTER SMOKE RISE! Nestled in one of Stone Mountain's most desirable and established communities, this extraordinary custom-built residence offers a rare opportunity to own a distinctive piece of architectural history where timeless Mid-Century Modern design meets contemporary living. Originally crafted in 1968, this one-of-a-kind home showcases exceptional architectural character, featuring dramatic vaulted reclaimed-wood ceilings, soaring floor-to-ceiling masonry fireplace walls, and expansive walls of glass that flood the interiors with natural light while creating a seamless connection to the surrounding landscape. Designed for the discerning buyer who appreciates authentic architecture, individuality, and exceptional craftsmanship, this remarkable five-bedroom, three-bath residence offers a thoughtfully designed split-bedroom floor plan with generous living spaces and extraordinary versatility. The open-concept living and dining areas flow effortlessly into the beautifully appointed kitchen, creating an inviting atmosphere for everyday living, intimate gatherings, and memorable entertaining. One of the home's most intriguing architectural features is a unique vaulted flex space, originally envisioned as a family room and currently incorporated into the garage area. With its striking reclaimed-wood details and distinctive design, this space presents an exciting opportunity to create a spectacular family room, artist's studio, creative workspace, or additional living area, subject to applicable approvals. The terrace level offers a separate family room, two additional bedrooms, and a full bathroom, providing exceptional flexibility for extended family, overnight guests, multigenerational living, or a private retreat. Situated in the picturesque Smoke Rise community, celebrated for its mature trees, spacious homesites, distinctive custom residences, and peaceful surroundings, this property provides a beautiful retreat from the everyday while remaining conveniently located near Stone Mountain Park, shopping, dining, recreation, and major commuter routes. Rarely does an opportunity arise to own a home that combines such distinctive architectural character, timeless craftsmanship, and an exceptional Smoke Rise location. More than simply a residence, this is a statement of individuality and architectural appreciation. For buyers seeking something beyond the ordinary, this remarkable Mid-Century Modern treasure offers an unforgettable place to call home....
Contact an agent
Home facts
- Year built:1968
- Subdivision & Development:SMOKE RISE
- Listing ID #:10890673
- Updated:November 22, 2026 at 05:36 AM
Rooms and interior
- Bedrooms:5
- Total bathrooms:3
- Full bathrooms:3
- Flooring:Carpet, Hardwood, Stone, Tile
- Dining Description:Living Room/Dining Room Combo
- Bathrooms Description:Tile Bath
- Kitchen Description:Breakfast Area, Breakfast Bar, Cooktop, Dishwasher, Ice Maker, Kitchen Island, Microwave, Oven/Range (Combo), Pantry, Refrigerator, Solid Surface Counters
- Basement Description:Crawl Space, Daylight, Exterior Entry, Finished, Interior Entry
- Living area:3,212 sq. ft.
Heating and cooling
- Cooling:Central Air
- Heating:Forced Air
- Central air:Yes
Structure and exterior
- Roof:Composition
- Year built:1968
- Building area:3,212 sq. ft.
- Lot area:1.19 Acres
- Lot Features:Level
- Architectural Style:Brick/Frame, Contemporary
- Construction Materials:Brick, Wood Siding
- Exterior Features:Deck/Patio
- Foundation Description:Block
- Levels:2 Story
Schools
- High school:Tucker
- Middle school:Tucker
- Elementary school:Smoke Rise
Utilities
- Water:Public, Water Available
- Sewer:Septic Tank
Finances and disclosures
- Price:$659,000
- Price per sq. ft.:$205.17
- Tax amount:$6,920 (2025)
Features and amenities
- Appliances:Cooktop, Dishwasher, Microwave, Oven/Range (Combo), Refrigerator, Tankless Water Heater
- Laundry features:In Kitchen
- Amenities:Beamed Ceilings, Bookcases, High Ceilings, In-Law Floorplan, Tankless Water Heater, Vaulted Ceiling(s)
Parking
- Total parking spaces:2
- Parking description:Garage
- Garage:Yes
 2026 Georgia MLS. All rights reserved. Information Deem Reliable But Not Guaranteed November 22, 2026
New listings near 5363 Rosser Road
 $495,000Active4 beds 3 baths2,731 sq. ft.
2209 Mountain Creek Drive, Smoke Rise, GA 30087
MLS# 7851893Listed by: HARRY NORMAN REALTORS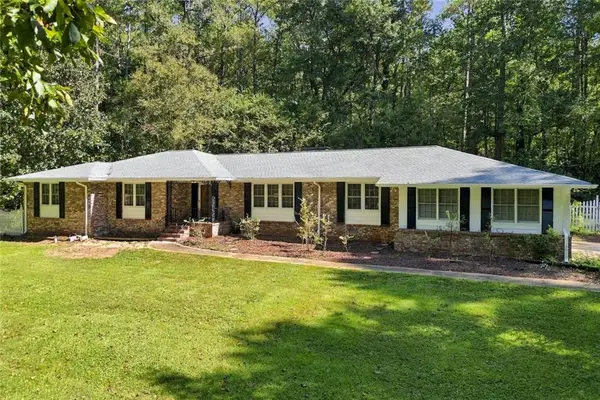 $525,000Pending4 beds 3 baths3,080 sq. ft.
2207 Rosser Place, Smoke Rise, GA 30087
MLS# 7850526Listed by: COLDWELL BANKER REALTY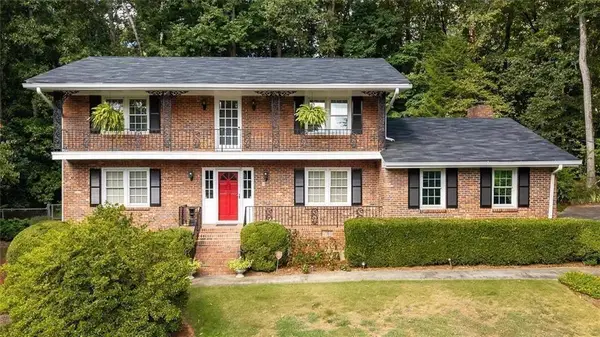 $517,500Active4 beds 3 baths2,620 sq. ft.
2206 Deer Ridge Drive, Smoke Rise, GA 30087
MLS# 7838595Listed by: SRA SIGNATURE REALTY, INC.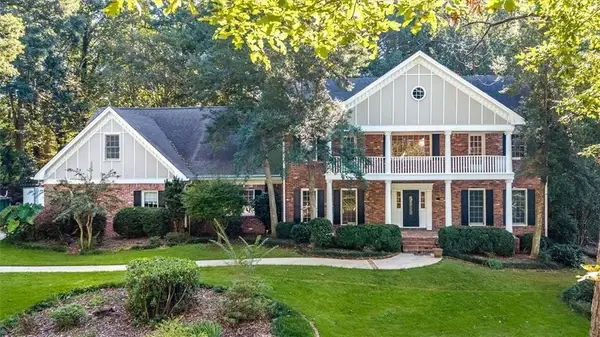 $1,150,000Active5 beds 6 baths7,273 sq. ft.
5616 Silver Ridge Drive, Smoke Rise, GA 30087
MLS# 7834611Listed by: SRA SIGNATURE REALTY, INC.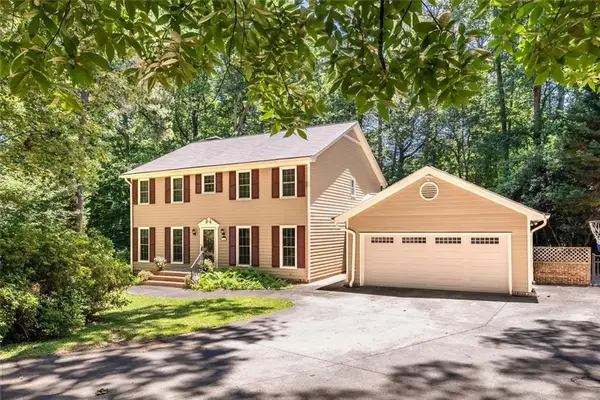 $639,000Active5 beds 4 baths3,356 sq. ft.
1942 Musket Court, Smoke Rise, GA 30087
MLS# 7834472Listed by: SRA SIGNATURE REALTY, INC. $729,000Active3 beds 5 baths4,000 sq. ft.
1921 Lilburn Stone Mountain Road, Smoke Rise, GA 30087
MLS# 7825059Listed by: SRA SIGNATURE REALTY, INC. $499,000Active4 beds 4 baths4,434 sq. ft.
2123 Mountain Creek Drive, Smoke Rise, GA 30087
MLS# 7816085Listed by: SRA SIGNATURE REALTY, INC. $469,000Active3 beds 2 baths2,381 sq. ft.
2210 Rosser Place, Smoke Rise, GA 30087
MLS# 7791635Listed by: SRA SIGNATURE REALTY, INC.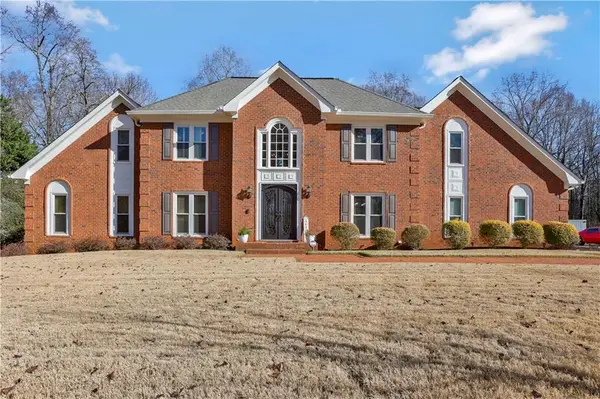 $765,000Active5 beds 4 baths4,125 sq. ft.
5528 Oakwood Drive, Smoke Rise, GA 30087
MLS# 7316655Listed by: SMOKE RISE AGENTS


Protect your home and budget from life's surprises with an Assurant Home Warranty, backed by a partner that supports you through every step of homeownership. Explore Plans.
© 2026 Better Homes and Gardens Real Estate LLC. An Anywhere Real Estate company. All rights reserved. Better Homes and Gardens® Real Estate is a registered trademark owned by Meredith Operations Corporation, licensed to Better Homes and Gardens Real Estate LLC and used with permission. Better Homes and Gardens Real Estate LLC fully supports the principles of the Fair Housing Act and the Equal Opportunity Act. Listing information is deemed reliable but is not guaranteed accurate.
Each office is independently owned and operated.
Any services or products provided by third parties are not provided by, affiliated with or related to Better Homes and Gardens Real Estate LLC, or its affiliated companies.