
1004 Rohner Way, Smyrna, GA 30080
Local realty services provided by:Better Homes and Gardens Real Estate Metro Brokers
1004 Rohner Way,Smyrna, GA 30080
$489,900
- 3 Beds
- 3 Baths
- 2,772 sq. ft.
- Townhouse
- Active
Listed by: shaheedah hill
Office: maximum one greater atlanta realtors
MLS#:7812212
Source:FIRSTMLS
Price summary
- Price:$489,900
- Price per sq. ft.:$176.73
- Monthly HOA dues:$263
About this home
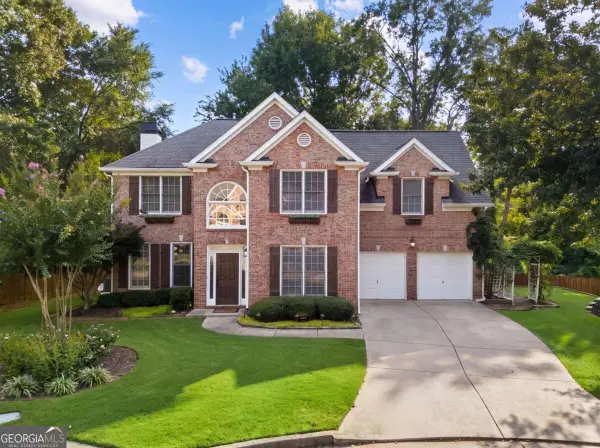
Location, luxury, and low-maintenance living. This Smyrna townhome puts Braves games, Coca-Cola Roxy concerts, Cumberland Mall and The Battery's best restaurants minutes from your door. Easy access to I-75/I-285 means Buckhead, Midtown, and the airport are just as close. Inside, an open-concept main level is built for entertaining: hardwood floors, soaring ceilings, and a chef's kitchen with a quartz island, white cabinetry, and stainless appliances. Every bedroom has its own walk-in closet, and the owner's suite is a true retreat with a sitting area, dual vanities, and a soaking tub. Bonus: the garage comes EV-charger ready. Boutique living. Unbeatable location. Only 12 homes total — schedule your showing today.
Contact an agent
Home facts
- Year built:2019
- Subdivision & Development:WOODLAND PARC
- Listing ID #:7812212
- Updated:September 22, 2026 at 01:22 PM
Rooms and interior
- Bedrooms:3
- Total bathrooms:3
- Full bathrooms:2
- Half bathrooms:1
- Flooring:Carpet, Hardwood
- Dining Description:Open Concept
- Bathrooms Description:Double Vanity, Separate Tub/Shower, Soaking Tub
- Kitchen Description:Breakfast Bar, Cabinets White, Dishwasher, Disposal, Gas Cooktop, Gas Oven, Gas Range, Kitchen Island, Microwave, Pantry, Solid Surface Counters, View to Family Room
- Bedroom Description:Oversized Master
- Living area:2,772 sq. ft.
Heating and cooling
- Cooling:Central Air
- Central air:Yes
Structure and exterior
- Roof:Composition
- Year built:2019
- Building area:2,772 sq. ft.
- Lot area:0.02 Acres
- Lot Features:Landscaped, Level
- Architectural Style:Townhouse, Traditional
- Exterior Features:Patio
- Levels:2 Story
Schools
- High school:Campbell
- Middle school:Campbell
- Elementary school:Argyle
Utilities
- Water:Public, Water Available
- Sewer:Public Sewer, Sewer Available
Finances and disclosures
- Price:$489,900
- Price per sq. ft.:$176.73
- Tax amount:$4,833 (2025)
Features and amenities
- Laundry features:Laundry Room, Upper Level
- Amenities:Electric Water Heater, Entrance Foyer, Smart Home, Walk-In Closet(s)
Parking
- Total parking spaces:4
- Parking description:Attached, Garage
- Garage spaces:2
 Listings identified with the FMLS IDX logo come from FMLS and are held by brokerage firms other than the owner of this website. The listing brokerage is identified in any listing details. Information is deemed reliable but is not guaranteed. If you believe any FMLS listing contains material that infringes your copyrighted work please click here (https://www.fmls.com/dmca) to review our DMCA policy and learn how to submit a takedown request. ©2026 First Multiple Listing Service, Inc.
New listings near 1004 Rohner Way
- Coming Soon
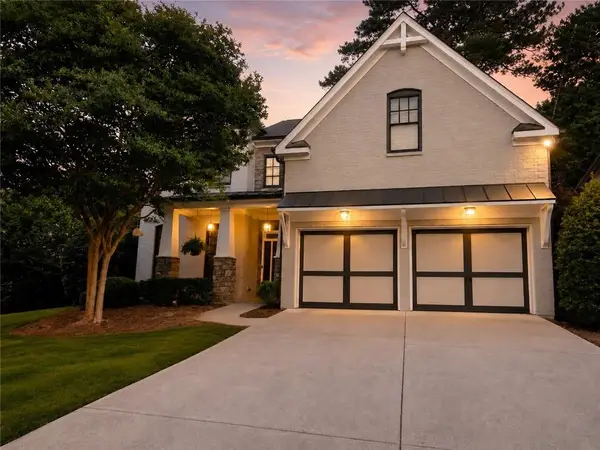 $775,000Coming Soon4 beds 4 baths3,004 sq. ft.
1074 Greenglen Drive Se, Smyrna, GA 30080
MLS# 7831343Listed by: KELLER WILLIAMS REALTY ATL NORTH - Coming Soon
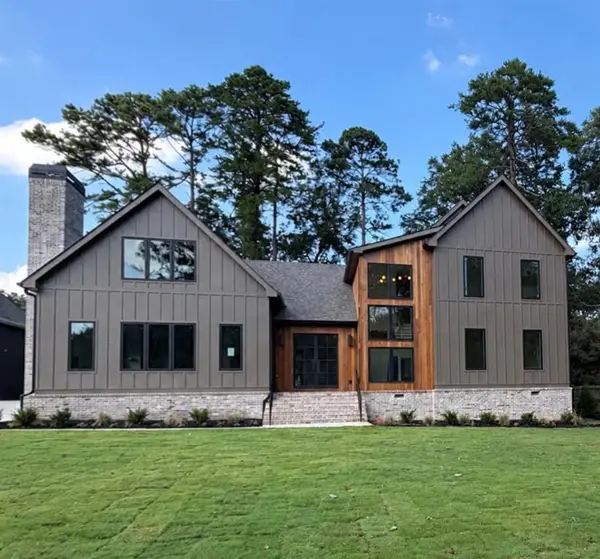 $1,650,000Coming Soon7 beds 7 baths5,000 sq. ft.
1463 Collier Drive Se, Smyrna, GA 30080
MLS# 7840315Listed by: KELLER WILLIAMS REALTY PEACHTREE RD. - Coming Soon
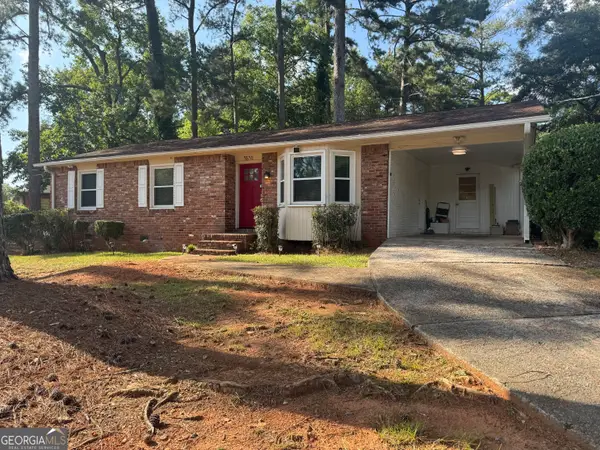 $338,900Coming Soon3 beds 2 baths1,141 sq. ft.
3530 Hurt Road Avenue Se, Smyrna, GA 30082
MLS# 10848439Listed by: Climmons Group Real Estate - Coming Soon
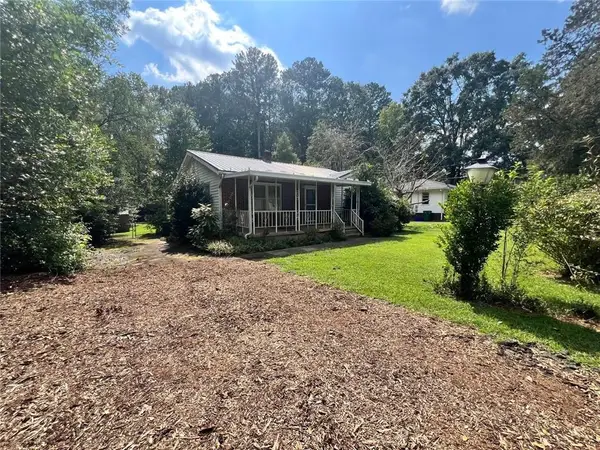 Listed by BHGRE$300,000Coming Soon2 beds 2 baths1,516 sq. ft.
1026 Magbee Drive Se, Smyrna, GA 30080
MLS# 7838469Listed by: BHGRE METRO BROKERS - Coming Soon
 $400,000Coming Soon4 beds 3 baths1,421 sq. ft.
3235 Woodview Drive Se, Smyrna, GA 30082
MLS# 7336331Listed by: MARK SPAIN REAL ESTATE - New
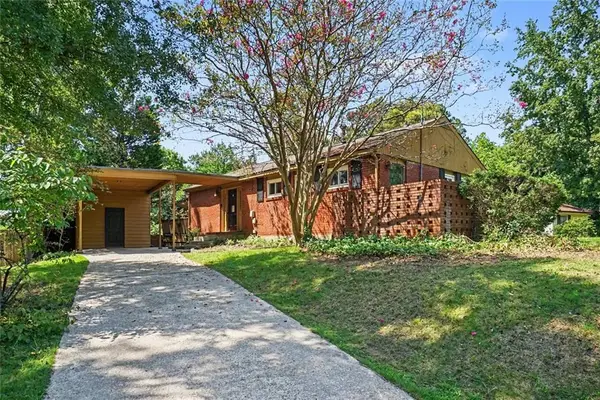 $275,000Active3 beds 1 baths1,176 sq. ft.
5089 Fairmont Road Se, Smyrna, GA 30082
MLS# 7841370Listed by: LOCAL REALTY - New
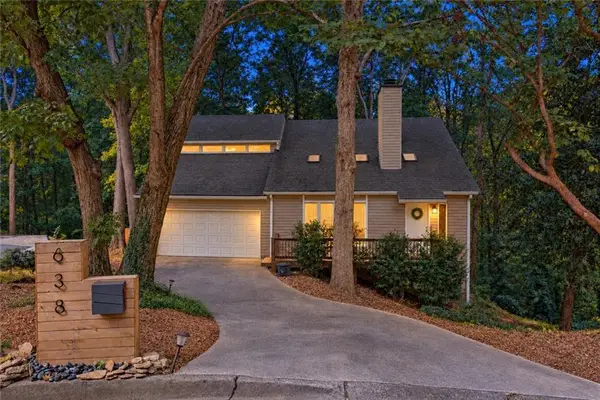 $450,000Active3 beds 3 baths2,474 sq. ft.
638 Green Valley Drive Se, Smyrna, GA 30082
MLS# 7838213Listed by: KELLER WILLIAMS REALTY ATLANTA PARTNERS - New
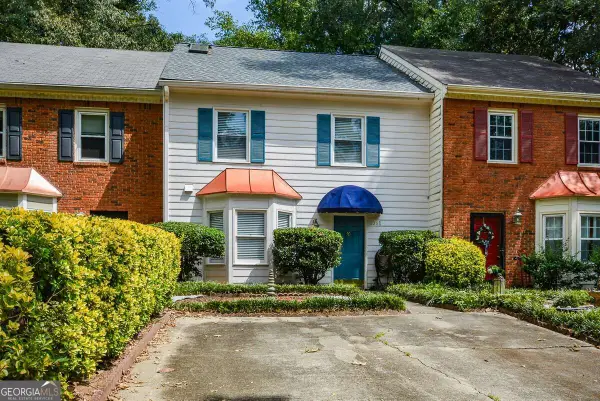 $257,900Active2 beds 2 baths1,452 sq. ft.
1381 Poplar Pointe Se, Smyrna, GA 30082
MLS# 10850233Listed by: Maximum One Realty Executives - New
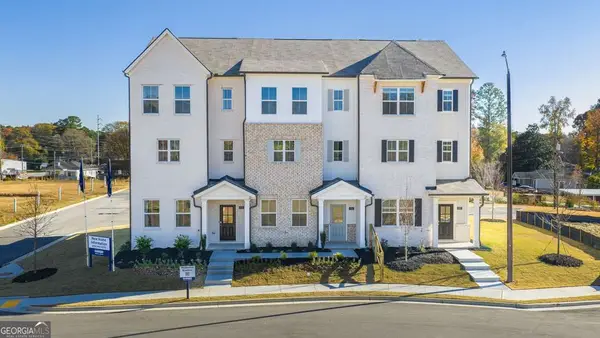 $369,990Active4 beds 4 baths1,977 sq. ft.
6151 Honeybell Alley, Mableton, GA 30126
MLS# 10850325Listed by: D.R. Horton Realty of Georgia, Inc. - New
 $665,000Active4 beds 3 baths2,636 sq. ft.
4331 Oakdale Vinings Circle Se, Smyrna, GA 30080
MLS# 10850128Listed by: Engel & Völkers Atlanta


Protect your home and budget from life's surprises with an Assurant Home Warranty, backed by a partner that supports you through every step of homeownership. Explore Plans.
© 2026 Better Homes and Gardens Real Estate LLC. An Anywhere Real Estate company. All rights reserved. Better Homes and Gardens® Real Estate is a registered trademark owned by Meredith Operations Corporation, licensed to Better Homes and Gardens Real Estate LLC and used with permission. Better Homes and Gardens Real Estate LLC fully supports the principles of the Fair Housing Act and the Equal Opportunity Act. Listing information is deemed reliable but is not guaranteed accurate.
Each office is independently owned and operated.
Any services or products provided by third parties are not provided by, affiliated with or related to Better Homes and Gardens Real Estate LLC, or its affiliated companies.