
1028 Windy Elm Drive, Smyrna, GA 30082
Local realty services provided by:Better Homes and Gardens Real Estate Jackson Realty
Listed by: michael fitzgerald
Office: harry norman realtors
MLS#:10891221
Source:METROMLS
Price summary
- Price:$665,000
- Price per sq. ft.:$199.4
About this home
Welcome to 1028 Windy Elm Drive, a beautifully appointed home in the sought-after Smyrna Grove community. Custom molding, woodwork, and plantation shutters carry throughout, while a 2-story foyer and living room create a bright, open welcome. The main-level primary suite is a true retreat, with tray ceilings and a spa-style bath with his an hers vanities, large soaking tub, and curb-less shower that provides step-less entry. This all leads into a spacious walk-in closet outfitted with a custom shelving system and a hidden jewelry safe. The chef's kitchen is made for gathering, featuring a large marble-topped island with seating, an oversized double-basin farmhouse sink, a 5-burner gas cooktop under a full exhaust hood, double wall ovens, a French door refrigerator, and a deep pantry. New designer lighting, including high-end chandeliers, adds polish in every room. Everyday living is made easy by a main-level laundry room with stacking washer and dryer, cabinetry, a folding area, a full-size sink, and a mudroom-style storage space. The oversized 2-car garage offers insulated doors and abundant shelving, and the second refrigerator conveys. Thoughtful design touches include a stepless garage entry, a small ramp, grab bars, and custom-widened main-level walkways and doorways. Outside, the screened back porch is the perfect spot to relax year-round, with a ceiling fan and a fireplace with a mounted TV. From the hardscaped front porch, enjoy views of the neighborhood playground and community green space. Don't miss this one. Schedule your showing today!...
Contact an agent
Home facts
- Year built:2018
- Subdivision & Development:Smyrna Grove
- Listing ID #:10891221
- Updated:November 22, 2026 at 12:33 PM
Rooms and interior
- Bedrooms:4
- Total bathrooms:4
- Full bathrooms:3
- Half bathrooms:1
- Flooring:Carpet, Hardwood, Stone, Tile
- Dining Description:Living Room/Dining Room Combo, Seats 12+
- Bathrooms Description:Double Vanity
- Kitchen Description:Breakfast Area, Dishwasher, Disposal, Kitchen Island, Pantry, Refrigerator, Solid Surface Counters
- Bedroom Description:Walk-In Closet(s)
- Living area:3,335 sq. ft.
Heating and cooling
- Cooling:Central Air
- Central air:Yes
Structure and exterior
- Roof:Composition
- Year built:2018
- Building area:3,335 sq. ft.
- Lot area:0.13 Acres
- Lot Features:Level
- Architectural Style:Craftsman, Traditional
- Construction Materials:Brick
- Exterior Features:Garden, Screened
- Foundation Description:Slab
- Levels:2 Story
Schools
- High school:Campbell
- Middle school:Pearson
- Elementary school:Belmont Hills
Utilities
- Water:Public, Water Available
- Sewer:Public Sewer, Sewer Available
Finances and disclosures
- Price:$665,000
- Price per sq. ft.:$199.4
- Tax amount:$1,285 (2026)
Features and amenities
- Appliances:Dishwasher, Disposal, Dryer, Refrigerator, Washer
- Laundry features:Dryer, Washer
- Amenities:Bay Window(s), Bookcases, Carbon Monoxide Detector(s), Double Pane Windows, Satellite Dish, Security System, Smoke Detector(s), Tray Ceiling(s), Window Treatments
Parking
- Total parking spaces:4
- Parking description:Garage
- Garage:Yes
 2026 Georgia MLS. All rights reserved. Information Deem Reliable But Not Guaranteed November 22, 2026
New listings near 1028 Windy Elm Drive
- Coming Soon
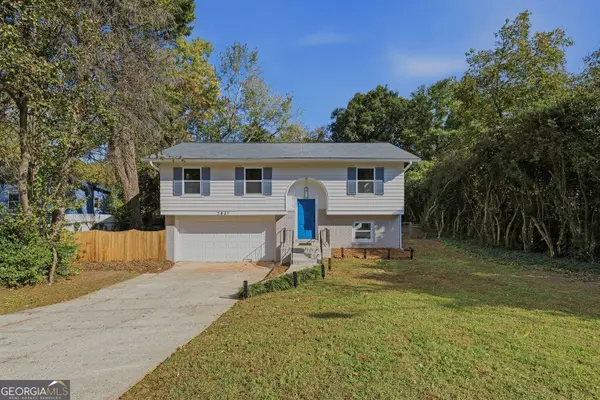 Listed by BHGRE$550,000Coming Soon4 beds 2 baths2,840 sq. ft.
2831 Carolyn Drive Se, Smyrna, GA 30080
MLS# 10892104Listed by: BHGRE Metro Brokers - Coming Soon
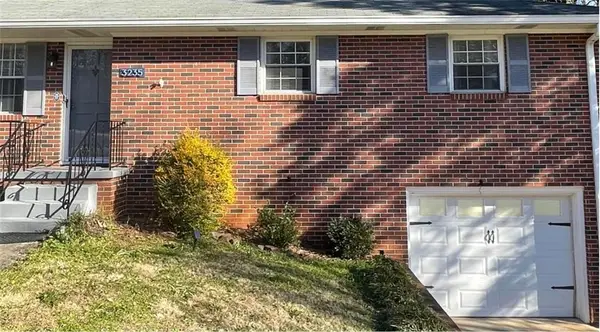 $400,000Coming Soon4 beds 3 baths1,421 sq. ft.
3235 Woodview Drive Se, Smyrna, GA 30082
MLS# 7336331Listed by: MARK SPAIN REAL ESTATE - New
 $665,000Active4 beds 3 baths3,075 sq. ft.
1120 Parkland Run Se, Smyrna, GA 30082
MLS# 7871228Listed by: HOMESMART - New
 $354,990Active3 beds 4 baths2,850 sq. ft.
6194 Indian Wood Circle Se, Mableton, GA 30126
MLS# 7866359Listed by: COLDWELL BANKER REALTY - New
 $474,900Active3 beds 4 baths2,382 sq. ft.
4703 Wehunt Trail Se #27, Smyrna, GA 30082
MLS# 7870719Listed by: EXP REALTY, LLC. - New
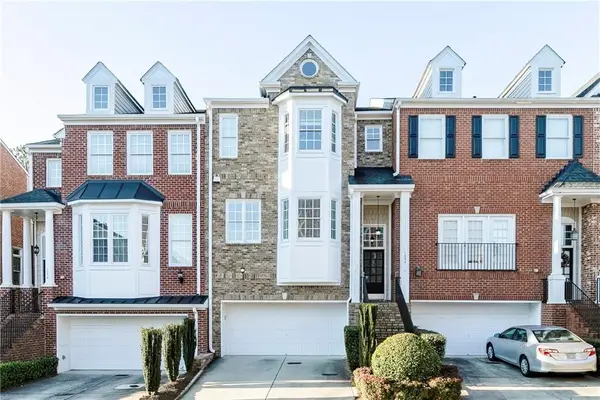 $429,000Active3 beds 4 baths2,798 sq. ft.
1292 Creekside Terrace Se, Smyrna, GA 30082
MLS# 7871105Listed by: DRAKE REALTY, INC - New
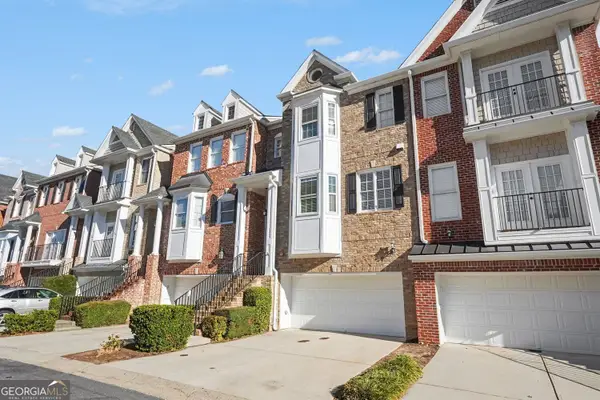 $399,900Active3 beds 4 baths3,772 sq. ft.
1311 Creekside Place Se, Smyrna, GA 30082
MLS# 10894151Listed by: Entera Realty - New
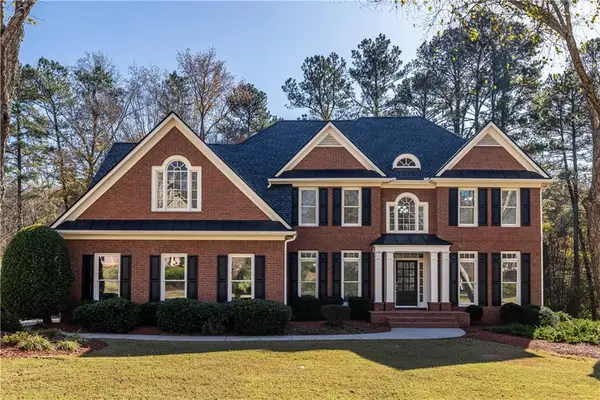 $849,000Active5 beds 5 baths4,630 sq. ft.
783 Vinings Estates Drive Se, Smyrna, GA 30126
MLS# 7808422Listed by: JWC REAL ESTATE, LLC. - New
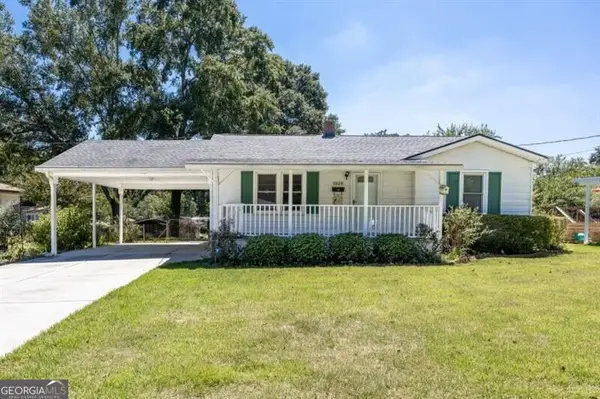 $449,900Active3 beds 2 baths1,412 sq. ft.
1024 Oakdale Drive Se, Smyrna, GA 30080
MLS# 10893629Listed by: REMAX Around Atlanta - New
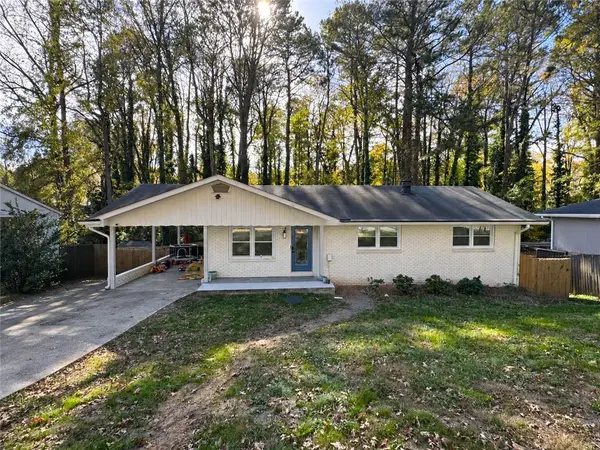 $589,000Active4 beds 3 baths2,073 sq. ft.
3430 Creatwood Trail Se, Smyrna, GA 30080
MLS# 7868730Listed by: ARABIA HOPE HOMES


Protect your home and budget from life's surprises with an Assurant Home Warranty, backed by a partner that supports you through every step of homeownership. Explore Plans.
© 2026 Better Homes and Gardens Real Estate LLC. An Anywhere Real Estate company. All rights reserved. Better Homes and Gardens® Real Estate is a registered trademark owned by Meredith Operations Corporation, licensed to Better Homes and Gardens Real Estate LLC and used with permission. Better Homes and Gardens Real Estate LLC fully supports the principles of the Fair Housing Act and the Equal Opportunity Act. Listing information is deemed reliable but is not guaranteed accurate.
Each office is independently owned and operated.
Any services or products provided by third parties are not provided by, affiliated with or related to Better Homes and Gardens Real Estate LLC, or its affiliated companies.