
1269 Brookview Lane Se, Smyrna, GA 30080
Local realty services provided by:Better Homes and Gardens Real Estate Metro Brokers
1269 Brookview Lane Se,Smyrna, GA 30080
$301,000
- 2 Beds
- 2 Baths
- 1,210 sq. ft.
- Townhouse
- Active
Listed by: will teague
Office: epique realty
MLS#:7791643
Source:FIRSTMLS
Price summary
- Price:$301,000
- Price per sq. ft.:$248.76
About this home
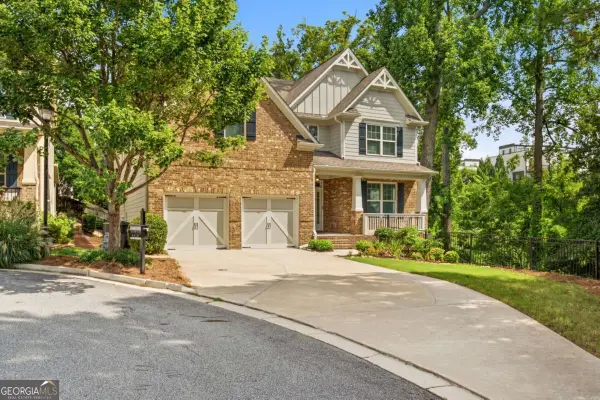
1269 Brookview Lane SE in Smyrna is a 2-story 2 bed 1.5 bath move-in-ready townhome on a rare corner lot. Once you arrive you’ll notice the natural light and the updates throughout—new siding and windows, new flooring, a fully renovated kitchen with new appliances, updated bathrooms, and fresh paint in every room. The living area features a fireplace and 2-story hearth, perfect for relaxing nights in.
Outside, the updated deck is ready for grilling, hosting, or enjoying your morning coffee. Additional improvements include updated plumbing and electrical, plus a newer roof and HVAC, giving you peace of mind.
Location is a big win here. You’re close to top schools and public transit, with easy access to The Battery and Braves stadium, shopping, and restaurants. Off-street parking makes coming and going simple, and there’s no HOA to worry about! FHA Approved!
Contact an agent
Home facts
- Year built:1982
- Subdivision & Development:Falling Water
- Listing ID #:7791643
- Updated:August 07, 2026 at 01:30 PM
Rooms and interior
- Bedrooms:2
- Total bathrooms:2
- Full bathrooms:1
- Half bathrooms:1
- Dining Description:Open Concept
- Bathrooms Description:Tub/Shower Combo
- Kitchen Description:Cabinets White, Dishwasher, Eat-in Kitchen, Electric Range
- Living area:1,210 sq. ft.
Heating and cooling
- Cooling:Central Air
- Heating:Central
- Central air:Yes
Structure and exterior
- Roof:Composition, Shingle
- Year built:1982
- Building area:1,210 sq. ft.
- Lot area:0.1 Acres
- Lot Features:Corner Lot, Cul-De-Sac
- Architectural Style:Townhouse
- Construction Materials:Fiber Cement
- Exterior Features:Garden, Rain Gutters, Rear Porch
- Levels:2 Story
Schools
- High school:Campbell
- Middle school:Campbell
- Elementary school:Argyle
Utilities
- Water:Private, Water Available
- Sewer:Public Sewer, Sewer Available
Finances and disclosures
- Price:$301,000
- Price per sq. ft.:$248.76
- Tax amount:$2,642 (2025)
Features and amenities
- Laundry features:Laundry Room
- Amenities:High Ceilings 10 ft Main
Parking
- Total parking spaces:2
- Parking description:Kitchen Level, Parking Pad
 Listings identified with the FMLS IDX logo come from FMLS and are held by brokerage firms other than the owner of this website. The listing brokerage is identified in any listing details. Information is deemed reliable but is not guaranteed. If you believe any FMLS listing contains material that infringes your copyrighted work please click here (https://www.fmls.com/dmca) to review our DMCA policy and learn how to submit a takedown request. ©2026 First Multiple Listing Service, Inc.
New listings near 1269 Brookview Lane Se
- Coming Soon
 $650,000Coming Soon4 beds 3 baths
242 Angla Drive Southeast, Smyrna, GA 30082
MLS# 10821212Listed by: Mark Spain Real Estate - Coming Soon
 $625,000Coming Soon4 beds 4 baths
144 Boxway Way Se, Smyrna, GA 30080
MLS# 7817536Listed by: BAILEY HERITAGE HOMES, LLC - Coming Soon
 $1,350,000Coming Soon5 beds 5 baths
880 Austin Dr, Smyrna, GA 30082
MLS# 7817127Listed by: KELLER WILLIAMS REALTY ATL NORTH - New
 $399,999Active4 beds 4 baths2,664 sq. ft.
138 Wetherbrooke Lane #3, Smyrna, GA 30082
MLS# 7817348Listed by: ATLANTA HOME SALES, LLC - New
 $415,000Active3 beds 3 baths1,896 sq. ft.
1450 Gaylor Drive Se, Smyrna, GA 30082
MLS# 10820873Listed by: Atlanta Real Estate Consultants - New
 $949,900Active6 beds 5 baths5,241 sq. ft.
4449 Redan Court, Smyrna, GA 30080
MLS# 10820878Listed by: eXp Realty - New
 $714,900Active5 beds 4 baths3,665 sq. ft.
2309 Norbury Cove Se, Smyrna, GA 30080
MLS# 7817136Listed by: ATLANTA COMMUNITIES - Open Sat, 12 to 3pm
 $485,000Active3 beds 2 baths1,234 sq. ft.
949 Eleanor Way, Smyrna, GA 30080
MLS# 7803449Listed by: MARK SPAIN REAL ESTATE - New
 $395,000Active3 beds 3 baths2,000 sq. ft.
5058 Whiteoak Street Se, Smyrna, GA 30080
MLS# 10820674Listed by: Hester Group, REALTORS - New
 $749,900Active4 beds 3 baths
4321 King Springs Road Se, Smyrna, GA 30082
MLS# 10820803Listed by: Keller Williams Realty First Atlanta


Protect your home and budget from life's surprises with an Assurant Home Warranty, backed by a partner that supports you through every step of homeownership. Explore Plans.
© 2026 Better Homes and Gardens Real Estate LLC. An Anywhere Real Estate company. All rights reserved. Better Homes and Gardens® Real Estate is a registered trademark owned by Meredith Operations Corporation, licensed to Better Homes and Gardens Real Estate LLC and used with permission. Better Homes and Gardens Real Estate LLC fully supports the principles of the Fair Housing Act and the Equal Opportunity Act. Listing information is deemed reliable but is not guaranteed accurate.
Each office is independently owned and operated.
Any services or products provided by third parties are not provided by, affiliated with or related to Better Homes and Gardens Real Estate LLC, or its affiliated companies.