
1420 Katherine Rose Lane Se, Smyrna, GA 30080
Local realty services provided by:Better Homes and Gardens Real Estate Metro Brokers
Listed by: hunt home team, melanie hunt
Office: keller williams realty peachtree rd.
MLS#:7824541
Source:FIRSTMLS
Price summary
- Price:$1,854,990
- Price per sq. ft.:$320.6
- Monthly HOA dues:$83.33
About this home
Welcome to 1420 Katherine Rose Lane, a rare opportunity to own the first resale offered in this distinctive Smyrna community. Nearly new and thoughtfully custom-built, this impressive executive home offers 5 bedrooms, 6.5 baths, over 5,700 square feet, and a level of design, craftsmanship, and flexibility that's hard to find in the heart of Forest Hills.
From the striking white brick exterior and beautifully landscaped grounds to the warm, designer-curated interiors, every detail feels intentional. Wide-plank hardwood floors, custom millwork, elevated lighting, and an abundance of natural light carry throughout the home's spacious living areas. At the center of it all is a showstopping kitchen featuring custom cabinetry, open shelving, a statement vent hood, oversized island, farmhouse sink, and an effortless connection to the breakfast area and inviting family room, ideal for both everyday living and entertaining.
The primary suite is a true retreat, complete with vaulted ceilings, exposed wood beams, a fireplace, and a spa-inspired bath with dual vanities, a soaking tub, and oversized shower. Generously sized secondary bedrooms provide plenty of privacy, while the home's multiple living spaces allow room to spread out, work from home, host guests, or create spaces tailored to your lifestyle.
A finished basement adds even more room for entertaining, recreation, fitness, or guests, while the private suite above the garage offers exceptional flexibility for extended family, visitors, an office, or additional living space.
Outside, the home continues to impress with covered porches, expansive patios, a built-in grilling area, fire pit, and beautifully designed spaces made for gathering year-round.
Tucked into the sought-after Forest Hills area of Smyrna, 1420 Katherine Rose Lane offers the feel and finishes of new construction without the wait—all just minutes from The Battery, Truist Park, restaurants, shopping, parks, and convenient access throughout Metro Atlanta. Distinctive, nearly new, and beautifully designed, this is a home that stands apart....
Contact an agent
Home facts
- Year built:2018
- Subdivision & Development:GROVE AT FOREST HILLS SUBDIVISION
- Listing ID #:7824541
- Updated:August 24, 2026 at 01:47 AM
Rooms and interior
- Bedrooms:5
- Total bathrooms:7
- Full bathrooms:6
- Half bathrooms:1
- Flooring:Brick, Hardwood, Stone
- Dining Description:Separate Dining Room
- Bathrooms Description:Double Vanity, Separate Tub/Shower
- Kitchen Description:Cabinets Other, Dishwasher, Eat-in Kitchen, Gas Oven, Gas Range, Kitchen Island, Pantry, Pantry Walk-In, Range Hood, Refrigerator, Solid Surface Counters, Stone Counters, View to Family Room
- Bedroom Description:Oversized Master
- Basement Description:Daylight, Exterior Entry, Finished, Finished Bath
- Living area:5,786 sq. ft.
Heating and cooling
- Cooling:Ceiling Fan(s), Central Air
- Heating:Central, Forced Air
- Central air:Yes
Structure and exterior
- Roof:Composition, Ridge Vents, Shingle
- Year built:2018
- Building area:5,786 sq. ft.
- Lot area:0.46 Acres
- Lot Features:Back Yard, Front Yard, Landscaped, Private, Wooded
- Architectural Style:European, Traditional
- Construction Materials:Brick 4 Sides
- Exterior Features:Balcony, Covered, Deck, Front Porch, Patio, Rain Gutters, Rear Porch, Rear Stairs
- Levels:3+ Story
Schools
- High school:Campbell
- Middle school:Campbell
- Elementary school:Smyrna
Utilities
- Water:Public, Water Available
- Sewer:Public Sewer, Sewer Available
Finances and disclosures
- Price:$1,854,990
- Price per sq. ft.:$320.6
- Tax amount:$13,917 (2025)
Features and amenities
- Laundry features:Laundry Room, Upper Level
- Amenities:Bookcases, Cathedral Ceiling(s), Entrance Foyer, High Ceilings 9 ft Main, High Speed Internet, Tray Ceiling(s), Walk-In Closet(s)
Parking
- Total parking spaces:3
- Parking description:Garage, Garage Door Opener, Level Driveway
- Garage spaces:3
 Listings identified with the FMLS IDX logo come from FMLS and are held by brokerage firms other than the owner of this website. The listing brokerage is identified in any listing details. Information is deemed reliable but is not guaranteed. If you believe any FMLS listing contains material that infringes your copyrighted work please click here (https://www.fmls.com/dmca) to review our DMCA policy and learn how to submit a takedown request. ©2026 First Multiple Listing Service, Inc.
New listings near 1420 Katherine Rose Lane Se
- Coming Soon
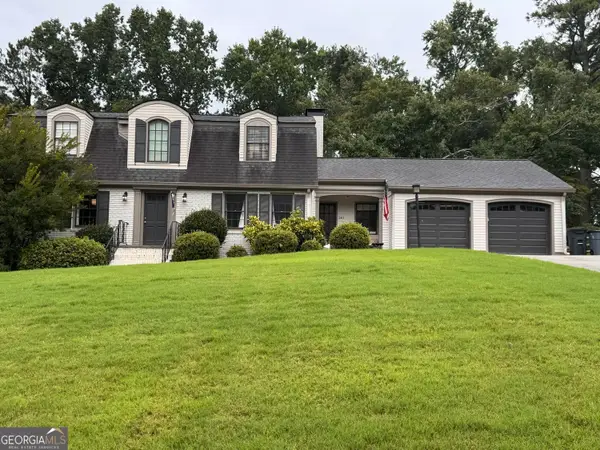 $654,900Coming Soon5 beds 4 baths4,214 sq. ft.
241 Angla Drive Se, Smyrna, GA 30082
MLS# 10830988Listed by: Hester Group, REALTORS - Coming Soon
 $769,000Coming Soon5 beds 4 baths3,430 sq. ft.
2223 Austin Lake Drive Se, Smyrna, GA 30082
MLS# 7822453Listed by: KMI REALTY - Coming Soon
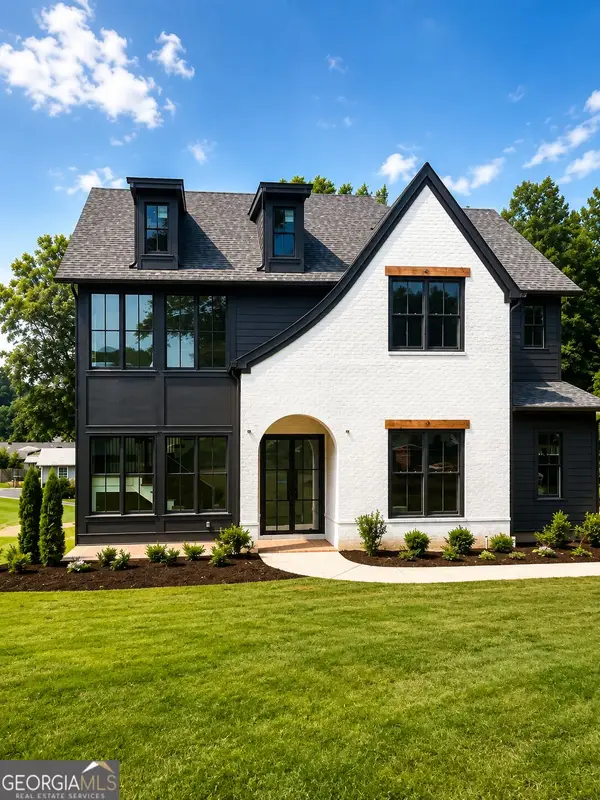 $1,350,000Coming Soon5 beds 5 baths3,474 sq. ft.
880 Austin Drive, Smyrna, GA 30082
MLS# 10824858Listed by: Keller Williams Realty Atlanta North - Coming Soon
 $650,000Coming Soon4 beds 3 baths3,046 sq. ft.
242 Angla Drive Southeast, Smyrna, GA 30082
MLS# 7817671Listed by: MARK SPAIN REAL ESTATE - Coming Soon
 $650,000Coming Soon4 beds 3 baths3,046 sq. ft.
242 Angla Drive Se, Smyrna, GA 30082
MLS# 10821212Listed by: Mark Spain Real Estate - Coming Soon
 $1,350,000Coming Soon5 beds 5 baths4,500 sq. ft.
880 Austin Dr, Smyrna, GA 30082
MLS# 7817127Listed by: KELLER WILLIAMS REALTY ATL NORTH - Coming Soon
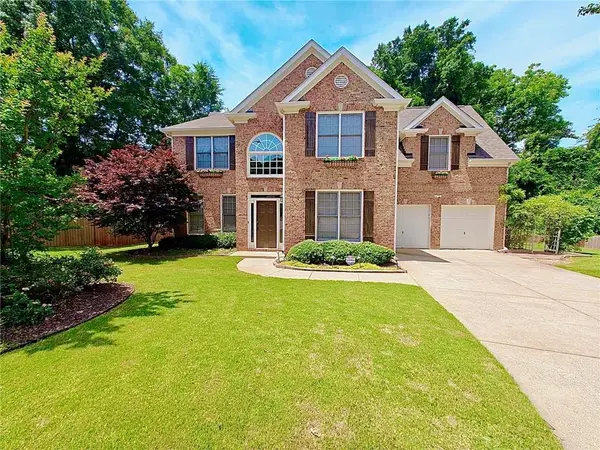 $675,000Coming Soon4 beds 3 baths2,636 sq. ft.
4331 Oakdale Vinings Circle Se, Smyrna, GA 30080
MLS# 7813231Listed by: ENGEL & VOLKERS ATLANTA - Coming Soon
 $675,000Coming Soon4 beds 3 baths2,636 sq. ft.
4331 Oakdale Vinings Circle Se, Smyrna, GA 30080
MLS# 10815803Listed by: Engel & Völkers Atlanta - Coming Soon
 $400,000Coming Soon4 beds 3 baths1,421 sq. ft.
3235 Woodview Drive Se, Smyrna, GA 30082
MLS# 7336331Listed by: MARK SPAIN REAL ESTATE - New
 $403,156Active3 beds 4 baths1,824 sq. ft.
4827 Floydwood Lane, Mableton, GA 30126
MLS# 7826032Listed by: TRATON HOMES REALTY, INC.


Protect your home and budget from life's surprises with an Assurant Home Warranty, backed by a partner that supports you through every step of homeownership. Explore Plans.
© 2026 Better Homes and Gardens Real Estate LLC. An Anywhere Real Estate company. All rights reserved. Better Homes and Gardens® Real Estate is a registered trademark owned by Meredith Operations Corporation, licensed to Better Homes and Gardens Real Estate LLC and used with permission. Better Homes and Gardens Real Estate LLC fully supports the principles of the Fair Housing Act and the Equal Opportunity Act. Listing information is deemed reliable but is not guaranteed accurate.
Each office is independently owned and operated.
Any services or products provided by third parties are not provided by, affiliated with or related to Better Homes and Gardens Real Estate LLC, or its affiliated companies.