
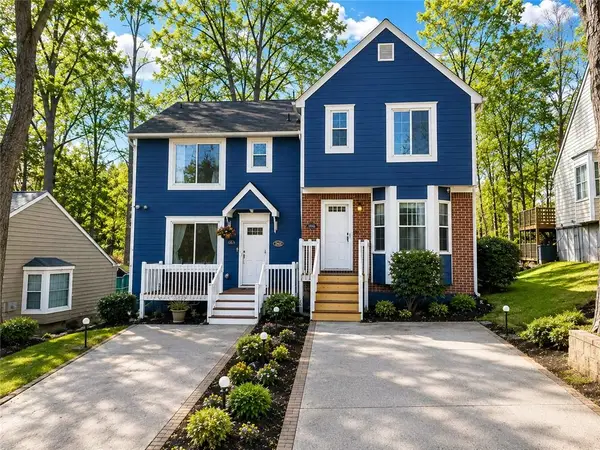
1637 Wehunt Place Se #13, Smyrna, GA 30082
Local realty services provided by:Better Homes and Gardens Real Estate Metro Brokers
1637 Wehunt Place Se #13,Smyrna, GA 30082
$435,000
- 3 Beds
- 4 Baths
- 2,404 sq. ft.
- Townhouse
- Active
Listed by: deborah lawrence
Office: exp realty, llc.
MLS#:7775746
Source:FIRSTMLS
Price summary
- Price:$435,000
- Price per sq. ft.:$180.95
- Monthly HOA dues:$260
About this home
SELLER TO PROVIDE $5000 HOME UPDATE CREDIT & $3500 CREDIT TOWARDS BUYER'S CLOSING COSTS OR RATE BUY DOWN WITH PREFERRED LENDER! This beautifully maintained 3-bedroom, 3.5-bath townhome offers an unbeatable location in the heart of Smyrna, putting everything you need right at your doorstep. Just minutes from I-285, I-75, The Battery Atlanta, Cumberland Mall, shopping, dining, and with direct access to the Silver Comet Trail, this home perfectly blends convenience, lifestyle, and modern comfort. Filled with natural light, the open-concept main living area features elegant trim work, custom cabinetry, large windows, beautiful hardwood floors, and a gas log fireplace that creates a warm and inviting atmosphere. Upstairs, the spacious primary suite has a luxurious ensuite bath complete with a separate soaking tub, walk-in shower, dual vanities, and a large walk-in closet. Across the hall, past the conveniently located laundry room, is an additional bedroom featuring its own ensuite bath, walk-in closet, and a wall of windows that fills the space with natural light. The versatile lower-level suite includes a private bedroom and full bath, making it ideal for guests, a home office, workout room, or flex space. With direct access to the rear patio, this level offers both comfort and functionality. Finally, residents may enjoy access to the neighborhood pool and the peaceful surroundings in the community. With a Roof and HVAC less than 4 years old, Buyer will enjoy the security of knowing major systems have long life. Buyers, ask me how you can get pre-approved without impacting your credit score, and get a free appraisal....
Contact an agent
Home facts
- Year built:2004
- Subdivision & Development:Westwood Terrace
- Listing ID #:7775746
- Updated:October 09, 2026 at 01:25 PM
Rooms and interior
- Bedrooms:3
- Total bathrooms:4
- Full bathrooms:3
- Half bathrooms:1
- Flooring:Carpet, Hardwood
- Bathrooms Description:Separate His/Hers, Separate Tub/Shower, Soaking Tub
- Kitchen Description:Cabinets Stain, Dishwasher, Electric Range, Kitchen Island, Microwave, Pantry, Refrigerator
- Basement Description:Finished
- Living area:2,404 sq. ft.
Heating and cooling
- Cooling:Central Air
- Heating:Central
- Central air:Yes
Structure and exterior
- Roof:Composition
- Year built:2004
- Building area:2,404 sq. ft.
- Lot area:0.02 Acres
- Architectural Style:Townhouse
- Exterior Features:Deck, Patio
- Levels:2 Story
Schools
- High school:Campbell
- Middle school:Campbell
- Elementary school:Nickajack
Utilities
- Water:Public, Water Available
- Sewer:Public Sewer
Finances and disclosures
- Price:$435,000
- Price per sq. ft.:$180.95
- Tax amount:$5,420 (2025)
Features and amenities
- Laundry features:In Hall, Upper Level
- Amenities:Entrance Foyer, High Ceilings 9 ft Lower, Tray Ceiling(s), Walk-In Closet(s)
Parking
- Parking description:Garage
- Garage spaces:2
 Listings identified with the FMLS IDX logo come from FMLS and are held by brokerage firms other than the owner of this website. The listing brokerage is identified in any listing details. Information is deemed reliable but is not guaranteed. If you believe any FMLS listing contains material that infringes your copyrighted work please click here (https://www.fmls.com/dmca) to review our DMCA policy and learn how to submit a takedown request. ©2026 First Multiple Listing Service, Inc.
New listings near 1637 Wehunt Place Se #13
- Coming Soon
 $640,000Coming Soon5 beds 4 baths2,514 sq. ft.
3820 Lake Drive Se, Smyrna, GA 30082
MLS# 7849439Listed by: EXP REALTY, LLC. - Coming Soon
 $975,000Coming Soon4 beds 4 baths3,206 sq. ft.
3562 S Sherwood Road Se, Smyrna, GA 30082
MLS# 7850351Listed by: ATLANTA FINE HOMES SOTHEBY'S INTERNATIONAL - Coming Soon
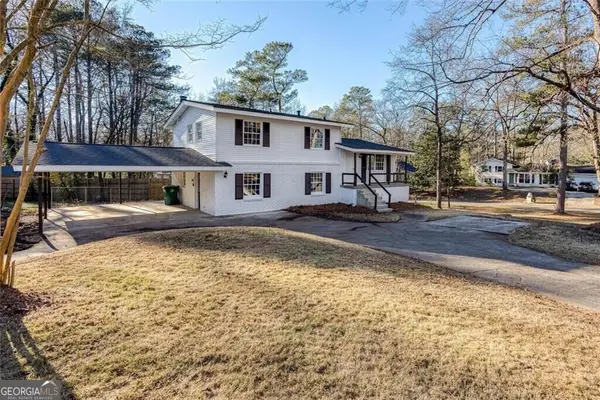 $405,000Coming Soon4 beds 2 baths2,016 sq. ft.
2670 Old Concord Road Se, Smyrna, GA 30082
MLS# 10868439Listed by: Keller Williams Realty Atlanta North - Coming Soon
 $800,000Coming Soon5 beds 5 baths4,354 sq. ft.
2215 Austin Lake Drive Se, Smyrna, GA 30082
MLS# 7846526Listed by: ATLANTA FINE HOMES SOTHEBY'S INTERNATIONAL - Coming Soon
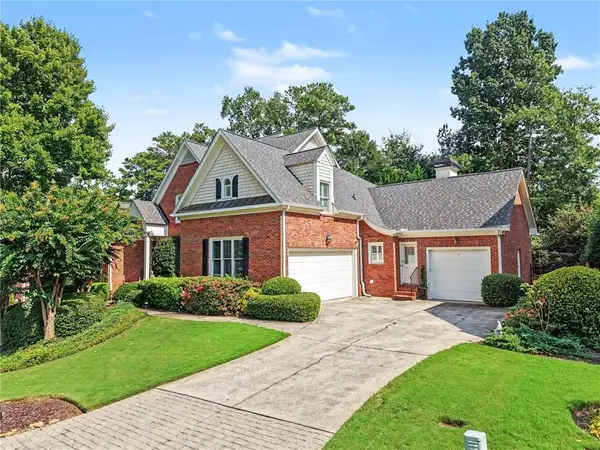 $1,195,000Coming Soon5 beds 4 baths3,728 sq. ft.
3509 Estates Lane Se, Smyrna, GA 30080
MLS# 7849274Listed by: DORSEY ALSTON REALTORS - Coming Soon
 $405,000Coming Soon4 beds 2 baths2,016 sq. ft.
2670 Old Concord Road Se, Smyrna, GA 30082
MLS# 7848567Listed by: KELLER WILLIAMS REALTY ATL NORTH - Coming Soon
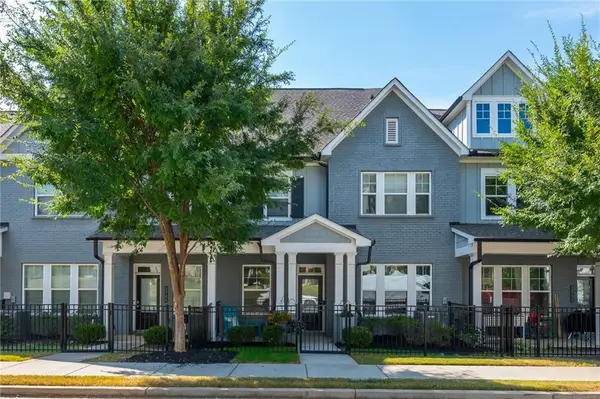 $525,000Coming Soon3 beds 3 baths2,318 sq. ft.
2764 Bell Drive Se, Smyrna, GA 30080
MLS# 7848255Listed by: ANSLEY REAL ESTATE - Coming Soon
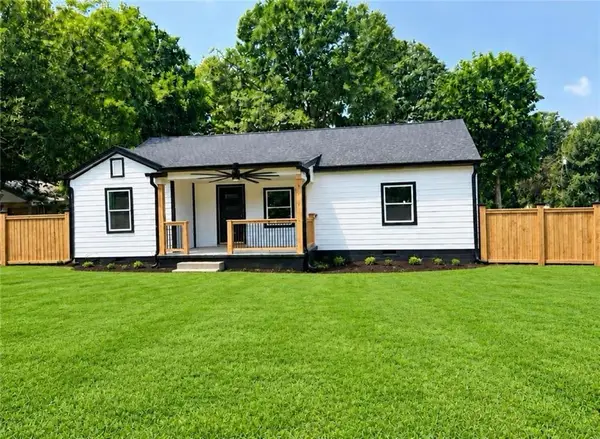 $525,000Coming Soon4 beds 2 baths1,336 sq. ft.
1948 Benson Avenue Se, Smyrna, GA 30080
MLS# 7849063Listed by: HOMESMART - Coming Soon
 $275,000Coming Soon2 beds 3 baths1,248 sq. ft.
5042 Laurel Springs Way Southeast, Smyrna, GA 30082
MLS# 7842557Listed by: MARK SPAIN REAL ESTATE - Coming Soon
 $275,000Coming Soon2 beds 3 baths1,248 sq. ft.
5042 Laurel Springs Way Se, Smyrna, GA 30082
MLS# 10851873Listed by: Mark Spain Real Estate


Protect your home and budget from life's surprises with an Assurant Home Warranty, backed by a partner that supports you through every step of homeownership. Explore Plans.
© 2026 Better Homes and Gardens Real Estate LLC. An Anywhere Real Estate company. All rights reserved. Better Homes and Gardens® Real Estate is a registered trademark owned by Meredith Operations Corporation, licensed to Better Homes and Gardens Real Estate LLC and used with permission. Better Homes and Gardens Real Estate LLC fully supports the principles of the Fair Housing Act and the Equal Opportunity Act. Listing information is deemed reliable but is not guaranteed accurate.
Each office is independently owned and operated.
Any services or products provided by third parties are not provided by, affiliated with or related to Better Homes and Gardens Real Estate LLC, or its affiliated companies.