
1699 Harlington Road, Smyrna, GA 30082
Local realty services provided by:Better Homes and Gardens Real Estate Metro Brokers
1699 Harlington Road,Smyrna, GA 30082
$719,000
- 5 Beds
- 4 Baths
- 4,574 sq. ft.
- Single family
- Active
Listed by: verronica smith
Office: coldwell banker kennon & parker
MLS#:10813776
Source:METROMLS
Price summary
- Price:$719,000
- Price per sq. ft.:$157.19
About this home
Welcome to 1699 Harlington Road in the highly desirable Woodland Gate subdivision of Smyrna/West Village area! This meticulously maintained 5-bedroom, 4 full bath home offers over 4,000 square feet of thoughtfully designed living space, combining timeless elegance with modern comfort. Step inside to discover soaring 9+ foot ceilings, a grand foyer, and spacious living areas ideal for both everyday living and entertaining. The chef's kitchen features a large center island, breakfast bar, breakfast area, gas cooktop, double ovens, and abundant cabinetry, flowing seamlessly into the keeping room and expansive great room. The main level also includes a private library/home office, a formal dining room with seating for 12+, and multiple flexible living spaces. Upstairs, the luxurious owner's suite offers a private sitting room, oversized walk-in closets, separate his-and-her vanities, a whirlpool tub, and a separate shower. Additional generously sized bedrooms and an upstairs laundry room complete the upper level. The full daylight basement provides endless opportunities to create additional living space, a home theater, fitness room, or recreation area. Outside, enjoy all that the Woodland Gate community has to offer, including a swimming pool, tennis courts, grilling area, children's playground, and changing rooms/restrooms. Residents enjoy a strong sense of community with annual events such as Fourth of July fireworks, Easter egg hunts, holiday celebrations, and Halloween festivities. Nature lovers will appreciate the close proximity to the Silver Comet Trail, just a short walk from the neighborhood, offering miles of scenic trails for walking, running, and cycling. Conveniently located near premier shopping, dining, parks, and major commuter routes, this exceptional home offers the perfect blend of luxury, comfort, and community....
Contact an agent
Home facts
- Year built:2003
- Listing ID #:10813776
- Updated:July 28, 2026 at 08:36 PM
Rooms and interior
- Bedrooms:5
- Total bathrooms:4
- Full bathrooms:4
- Flooring:Carpet, Hardwood, Tile
- Bathrooms Description:Double Vanity, Separate Shower, Soaking Tub, Whirlpool Bath
- Kitchen Description:Cooktop, Dishwasher, Double Oven, Ice Maker, Microwave, Refrigerator
- Bedroom Description:Walk-In Closet(s)
- Basement Description:Finished
- Living area:4,574 sq. ft.
Heating and cooling
- Cooling:Electric
- Heating:Electric
Structure and exterior
- Roof:Composition
- Year built:2003
- Building area:4,574 sq. ft.
- Lot area:0.19 Acres
- Lot Features:Cul-De-Sac
- Architectural Style:Traditional
- Construction Materials:Brick
- Levels:2 Story
Schools
- High school:Campbell
- Middle school:Campbell
- Elementary school:Nickajack
Utilities
- Water:Public, Water Available
- Sewer:Public Sewer, Sewer Available
Finances and disclosures
- Price:$719,000
- Price per sq. ft.:$157.19
- Tax amount:$8,406 (25)
Features and amenities
- Appliances:Cooktop, Dishwasher, Double Oven, Microwave, Refrigerator
- Laundry features:Upper Level
- Amenities:Bookcases, High Ceilings, Tray Ceiling(s)
Parking
- Parking description:Attached, Garage
- Garage:Yes
 2026 Georgia MLS. All rights reserved. Information Deem Reliable But Not Guaranteed July 28, 2026
New listings near 1699 Harlington Road
- New
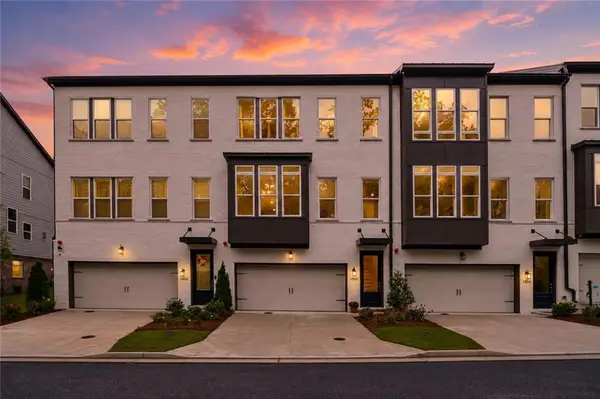 $649,900Active4 beds 4 baths2,699 sq. ft.
1460 Wicker Wood Pl Se, Smyrna, GA 30080
MLS# 7809047Listed by: KELLER WILLIAMS BUCKHEAD - New
 $374,999Active3 beds 3 baths1,846 sq. ft.
6605 Brooklyn Court Se, Mableton, GA 30126
MLS# 7810500Listed by: COLDWELL BANKER REALTY - New
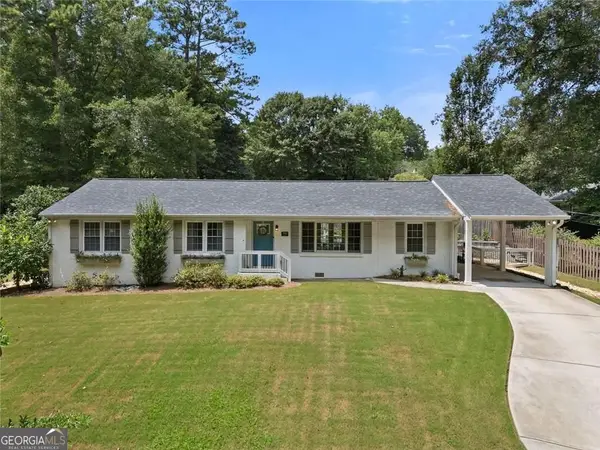 $550,000Active3 beds 3 baths1,645 sq. ft.
3662 Twin Oaks Drive Se, Smyrna, GA 30080
MLS# 10813653Listed by: Keller Williams Realty - New
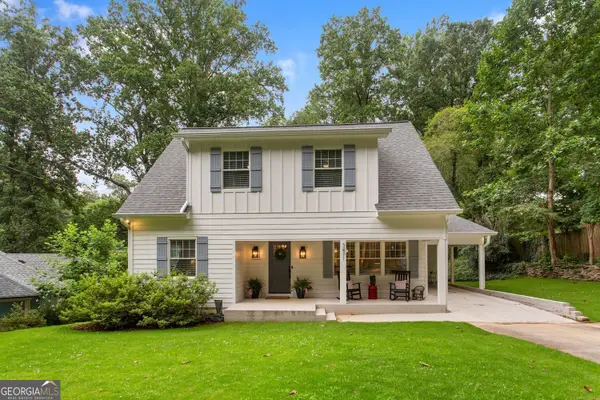 $725,000Active5 beds 4 baths2,715 sq. ft.
3471 Lee Street Se, Smyrna, GA 30080
MLS# 10813676Listed by: Keller Williams Realty - New
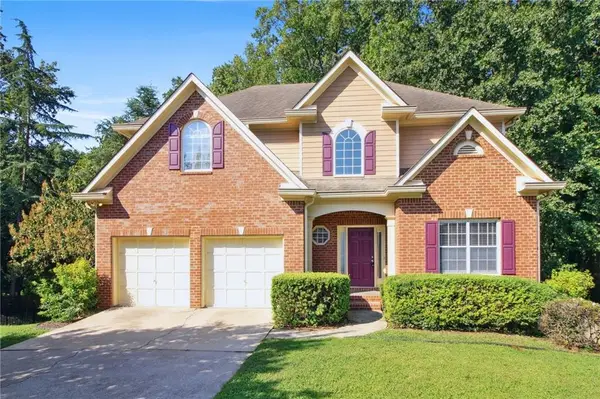 $660,000Active4 beds 4 baths3,086 sq. ft.
2011 Chelton Way Se, Smyrna, GA 30080
MLS# 7800988Listed by: COBROKER REAL ESTATE - Coming Soon
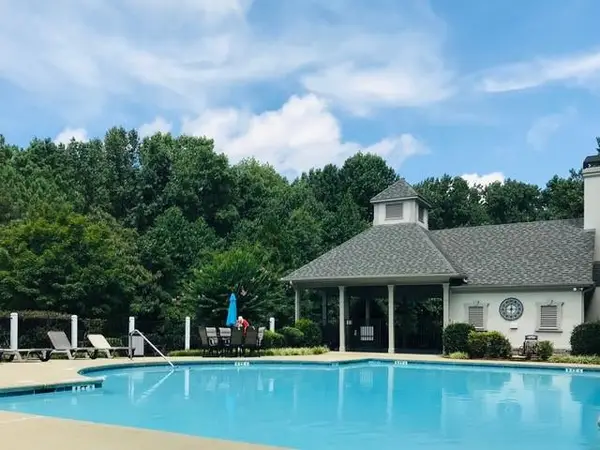 $750,000Coming Soon5 beds 3 baths
1907 Daniel Green Court Se, Smyrna, GA 30080
MLS# 7808595Listed by: ATLANTA FINE HOMES SOTHEBY'S INTERNATIONAL - New
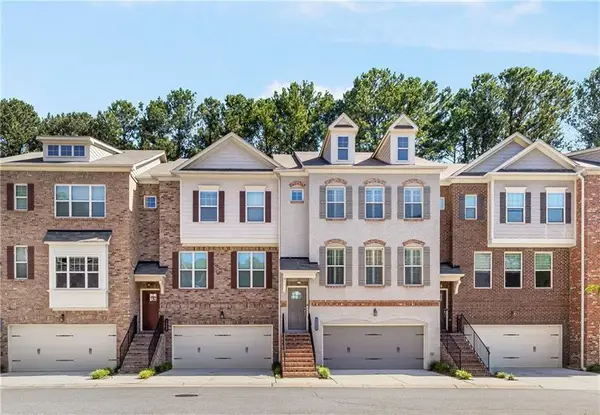 $530,000Active3 beds 4 baths2,666 sq. ft.
1618 Longmoor Lane, Smyrna, GA 30080
MLS# 7810754Listed by: VIRTUAL PROPERTIES REALTY.COM - New
 $349,000Active3 beds 2 baths2,177 sq. ft.
4771 Camp Highland Road Se, Smyrna, GA 30082
MLS# 7810578Listed by: BLUE RIPPLE REALTY, INC. - New
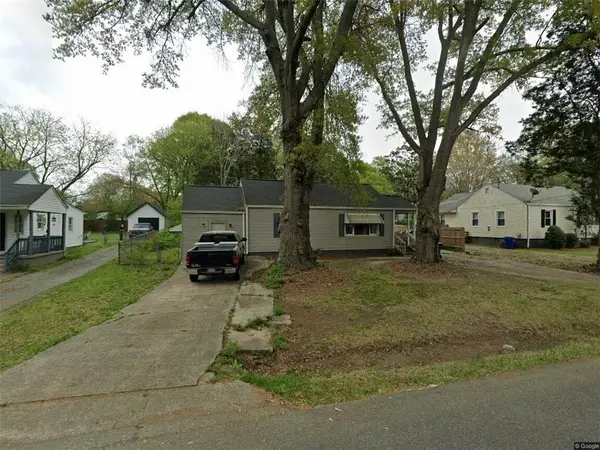 $175,000Active2 beds 1 baths1,056 sq. ft.
1879 Alexander Street Se, Smyrna, GA 30080
MLS# 7810663Listed by: THE REALTY GROUP


Protect your home and budget from life's surprises with an Assurant Home Warranty, backed by a partner that supports you through every step of homeownership. Explore Plans.
© 2026 Better Homes and Gardens Real Estate LLC. An Anywhere Real Estate company. All rights reserved. Better Homes and Gardens® Real Estate is a registered trademark owned by Meredith Operations Corporation, licensed to Better Homes and Gardens Real Estate LLC and used with permission. Better Homes and Gardens Real Estate LLC fully supports the principles of the Fair Housing Act and the Equal Opportunity Act. Listing information is deemed reliable but is not guaranteed accurate.
Each office is independently owned and operated.
Any services or products provided by third parties are not provided by, affiliated with or related to Better Homes and Gardens Real Estate LLC, or its affiliated companies.