
1711 Tyler Green Trail, Smyrna, GA 30080
Local realty services provided by:Better Homes and Gardens Real Estate Jackson Realty
1711 Tyler Green Trail,Smyrna, GA 30080
$945,000
- 4 Beds
- 5 Baths
- - sq. ft.
- Single family
- Active
Listed by: sherita johnson, diadra ackols
Office: collective vision realty
MLS#:10803732
Source:METROMLS
Price summary
- Price:$945,000
- Monthly HOA dues:$75
About this home
Experience luxury living in this stunning executive home nestled in the highly desirable Vinings Glen community. Offering over 5,000 square feet of beautifully designed living space, this 4-bedroom, 4.5-bath home combines timeless elegance with modern updates. Step inside to find White Oak hardwood floors, soaring ceilings & abundant natural light, ideal for everyday living. Formal Living Room, Dining Room & a Family Room with fireplace great for entertaining. The renovated chef's kitchen features premium Viking appliances, custom Thomasville cabinets & Quartzite countertops that opens seamlessly to the Breakfast area & Keeping room with a stone accent wall & fireplace. Retreat to the luxurious primary suite with a fireplace & spa-inspired marble bath complete with a freestanding soaking tub, oversized glass shower, dual vanities, and generously sized dual walk-in closets. Three secondary bedrooms & 2 additional baths that offers comfort and privacy. The laundry room provides a quartz folding space, utility sink & ample storage cabinets also conveniently located on the upper level. The finished daylight basement provides a bonus bedroom, full bath & exceptional flexibility for a home gym, home office, or recreation space. Enjoy the private & massively paved backyard with an elevated viewing deck perfect for relaxing & sunbathing. Amazing amenities- swim/ tennis community. Ideally located just minutes from Vinings Jubilee, The Battery Atlanta, Truist Park, Silver Comet Trail, premier dining, shopping, parks, I-285, I-75 & I-20, this home offers unmatched convenience with an easy commute to Buckhead, Midtown, and Downtown Atlanta. This exceptional property truly offers a lifestyle of unparalleled comfort. Schedule your private tour today!...
Contact an agent
Home facts
- Year built:1994
- Subdivision & Development:Vinings Glen
- Listing ID #:10803732
- Updated:August 27, 2026 at 11:05 AM
Rooms and interior
- Bedrooms:4
- Total bathrooms:5
- Full bathrooms:4
- Half bathrooms:1
- Flooring:Hardwood
- Dining Description:Seats 12+, Separate Room
- Bathrooms Description:Double Vanity
- Kitchen Description:Breakfast Area, Breakfast Room, Dishwasher, Disposal, Microwave, Pantry, Refrigerator
- Bedroom Description:Walk-In Closet(s)
- Basement Description:Bath Finished, Daylight, Exterior Entry, Finished, Full, Interior Entry
Heating and cooling
- Cooling:Ceiling Fan(s), Central Air
- Heating:Central
- Central air:Yes
Structure and exterior
- Year built:1994
- Lot area:0.4 Acres
- Lot Features:Private, Sloped
- Architectural Style:Brick 3 Side, Brick/Frame, Traditional
- Construction Materials:Vinyl Siding
- Exterior Features:Deck, Deck/Patio
- Foundation Description:Slab
- Levels:3+ Story
Schools
- High school:Campbell
- Middle school:Griffin
- Elementary school:Nickajack
Utilities
- Water:Public, Water Available
- Sewer:Public Sewer, Sewer Available
Finances and disclosures
- Price:$945,000
- Tax amount:$7,077 (2025)
Features and amenities
- Appliances:Dishwasher, Disposal, Gas Water Heater, Microwave, Refrigerator
- Laundry features:In Hall, Laundry, Upper Level
- Amenities:Carbon Monoxide Detector(s), Gas Water Heater, Smoke Detector(s), Tray Ceiling(s), Vaulted Ceiling(s)
Parking
- Total parking spaces:2
- Parking description:Garage, Garage Door Opener, Kitchen Level
- Garage:Yes
 2026 Georgia MLS. All rights reserved. Information Deem Reliable But Not Guaranteed August 27, 2026
New listings near 1711 Tyler Green Trail
- Coming Soon
 $439,900Coming Soon3 beds 4 baths2,756 sq. ft.
316 Holbrook Road, Smyrna, GA 30082
MLS# 7827156Listed by: BERKSHIRE HATHAWAY HOMESERVICES GEORGIA PROPERTIES - Coming Soon
 $439,900Coming Soon3 beds 4 baths2,756 sq. ft.
316 Holbrook Road, Smyrna, GA 30082
MLS# 10832721Listed by: BHHS Georgia Properties - Coming Soon
 $304,900Coming Soon3 beds 1 baths875 sq. ft.
2890 Sherwood Road Se, Smyrna, GA 30082
MLS# 7826895Listed by: EASTSIDE REALTY GROUP, LLC - Coming Soon
 $850,000Coming Soon4 beds 4 baths2,870 sq. ft.
4276 Laurel Brook Drive Se, Smyrna, GA 30082
MLS# 7823510Listed by: KELLER WILLIAMS REALTY PARTNERS - Coming Soon
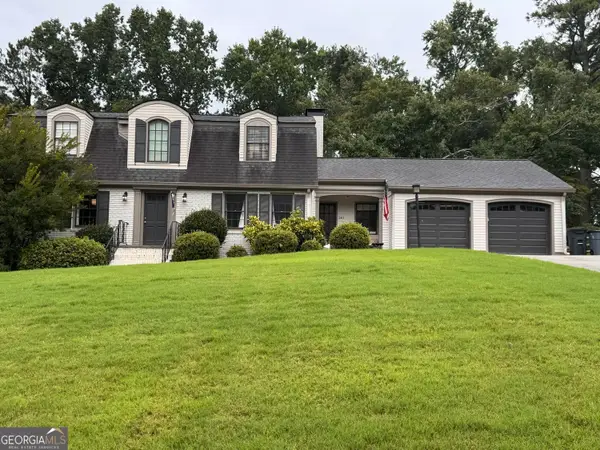 $654,900Coming Soon5 beds 4 baths4,214 sq. ft.
241 Angla Drive Se, Smyrna, GA 30082
MLS# 10830988Listed by: Hester Group, REALTORS - Coming Soon
 $769,000Coming Soon5 beds 4 baths3,430 sq. ft.
2223 Austin Lake Drive Se, Smyrna, GA 30082
MLS# 7822453Listed by: KMI REALTY - Coming Soon
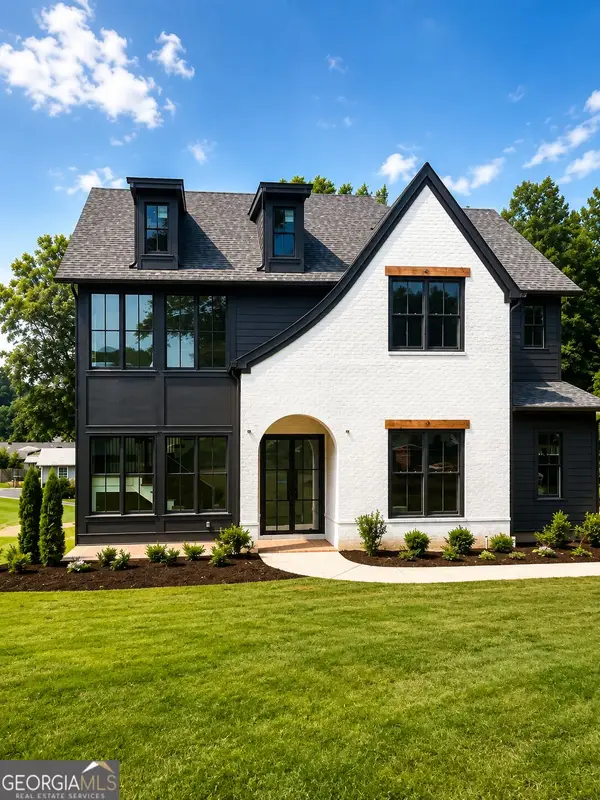 $1,350,000Coming Soon5 beds 5 baths3,474 sq. ft.
880 Austin Drive, Smyrna, GA 30082
MLS# 10824858Listed by: Keller Williams Realty Atlanta North - Coming Soon
 $650,000Coming Soon4 beds 3 baths3,046 sq. ft.
242 Angla Drive Southeast, Smyrna, GA 30082
MLS# 7817671Listed by: MARK SPAIN REAL ESTATE - Coming Soon
 $650,000Coming Soon4 beds 3 baths3,046 sq. ft.
242 Angla Drive Se, Smyrna, GA 30082
MLS# 10821212Listed by: Mark Spain Real Estate - Coming Soon
 $1,350,000Coming Soon5 beds 5 baths4,500 sq. ft.
880 Austin Dr, Smyrna, GA 30082
MLS# 7817127Listed by: KELLER WILLIAMS REALTY ATL NORTH


Protect your home and budget from life's surprises with an Assurant Home Warranty, backed by a partner that supports you through every step of homeownership. Explore Plans.
© 2026 Better Homes and Gardens Real Estate LLC. An Anywhere Real Estate company. All rights reserved. Better Homes and Gardens® Real Estate is a registered trademark owned by Meredith Operations Corporation, licensed to Better Homes and Gardens Real Estate LLC and used with permission. Better Homes and Gardens Real Estate LLC fully supports the principles of the Fair Housing Act and the Equal Opportunity Act. Listing information is deemed reliable but is not guaranteed accurate.
Each office is independently owned and operated.
Any services or products provided by third parties are not provided by, affiliated with or related to Better Homes and Gardens Real Estate LLC, or its affiliated companies.