
1803 Country Park Drive Se, Smyrna, GA 30080
Local realty services provided by:Better Homes and Gardens Real Estate Metro Brokers
1803 Country Park Drive Se,Smyrna, GA 30080
$190,000
- 2 Beds
- 2 Baths
- 1,244 sq. ft.
- Condominium
- Active
Listed by: bonnie padgett
Office: keller williams elevate
MLS#:7804334
Source:FIRSTMLS
Price summary
- Price:$190,000
- Price per sq. ft.:$152.73
- Monthly HOA dues:$370
About this home
Experience the perfect blend of convenience and unbeatable Atlanta access, just minutes from premier entertainment destinations like Truist Park, The Battery Atlanta, and with quick access to I-75 and I-285. Nestled in a quiet, well-maintained community, this spacious condo offers a bright, open floor plan with endless potential to make it your own. The original kitchen features stained wood cabinetry and a breakfast bar pass-through overlooking the main living area, creating a functional layout for everyday living and entertaining. A unique open sunroom provides versatile year-round living space and leads directly to a private side porch, perfect for enjoying your morning coffee or unwinding at the end of the day. The split-bedroom design offers excellent privacy for family, guests, or roommates, while two full bathrooms and generous living spaces provide comfort and flexibility. Residents enjoy access to community amenities including a swimming pool and tennis courts just steps from the front door. Whether you're a first-time buyer, investor, or someone looking to personalize a home in an exceptional location, this property is full of opportunity. Sold As-Is, this condo is ready for its next owner to bring their vision to life. Schedule your private showing today!...
Contact an agent
Home facts
- Year built:1985
- Listing ID #:7804334
- Updated:July 25, 2026 at 05:24 PM
Rooms and interior
- Bedrooms:2
- Total bathrooms:2
- Full bathrooms:2
- Flooring:Carpet, Laminate
- Dining Description:Separate Dining Room
- Bathrooms Description:Tub/Shower Combo
- Kitchen Description:Cabinets Stain, Dishwasher, Gas Range, Microwave, Solid Surface Counters, View to Family Room
- Bedroom Description:Master on Main
- Living area:1,244 sq. ft.
Heating and cooling
- Cooling:Ceiling Fan(s), Central Air
- Heating:Central, Electric
- Central air:Yes
Structure and exterior
- Roof:Composition
- Year built:1985
- Building area:1,244 sq. ft.
- Lot area:0.14 Acres
- Architectural Style:Traditional
- Construction Materials:HardiPlank Type
- Exterior Features:Covered, Deck, Front Porch, Side Porch
- Levels:1 Story
Schools
- High school:Campbell
- Middle school:Campbell
- Elementary school:Argyle
Utilities
- Water:Public, Water Available
- Sewer:Public Sewer, Sewer Available
Finances and disclosures
- Price:$190,000
- Price per sq. ft.:$152.73
- Tax amount:$134 (2025)
Features and amenities
- Laundry features:In Kitchen
- Amenities:High Speed Internet, Walk-In Closet(s)
Parking
- Total parking spaces:2
- Parking description:Parking Lot, Unassigned
 Listings identified with the FMLS IDX logo come from FMLS and are held by brokerage firms other than the owner of this website. The listing brokerage is identified in any listing details. Information is deemed reliable but is not guaranteed. If you believe any FMLS listing contains material that infringes your copyrighted work please click here (https://www.fmls.com/dmca) to review our DMCA policy and learn how to submit a takedown request. ©2026 First Multiple Listing Service, Inc.
New listings near 1803 Country Park Drive Se
- New
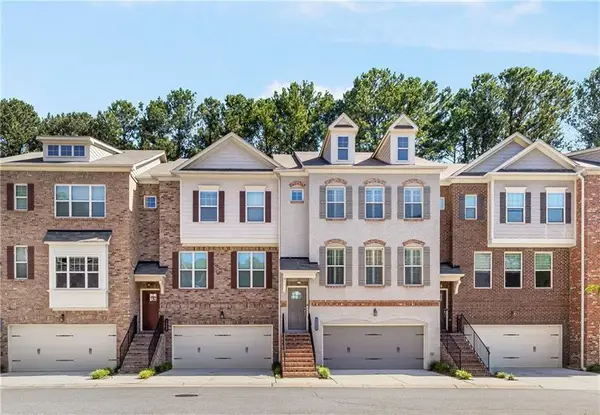 $530,000Active3 beds 4 baths2,666 sq. ft.
1618 Longmoor Lane, Smyrna, GA 30080
MLS# 7810754Listed by: VIRTUAL PROPERTIES REALTY.COM - New
 $349,000Active3 beds 2 baths2,177 sq. ft.
4771 Camp Highland Road Se, Smyrna, GA 30082
MLS# 7810578Listed by: BLUE RIPPLE REALTY, INC. - New
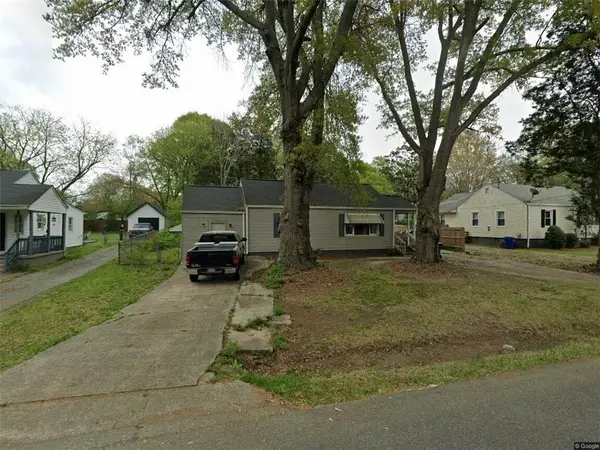 $175,000Active2 beds 1 baths1,056 sq. ft.
1879 Alexander Street Se, Smyrna, GA 30080
MLS# 7810663Listed by: THE REALTY GROUP - New
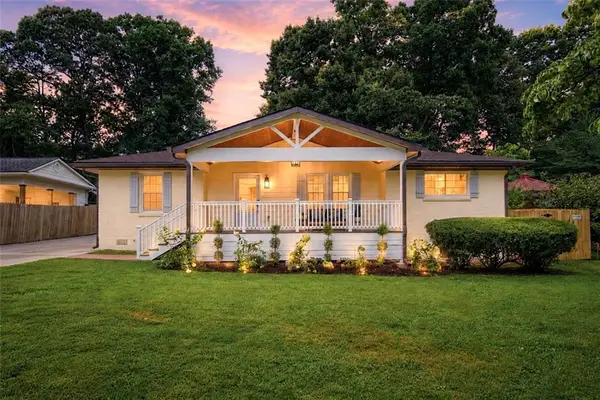 $665,000Active4 beds 3 baths2,080 sq. ft.
989 Oakview Drive Se, Smyrna, GA 30080
MLS# 7810633Listed by: VINEYARD REAL ESTATE GROUP - New
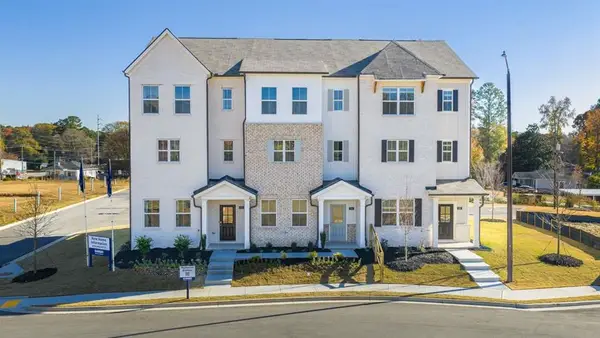 $399,480Active3 beds 4 baths
6190 Honeybell Alley, Mableton, GA 30126
MLS# 7810527Listed by: D.R. HORTON REALTY OF GA, INC.-ATLANTA CENTRAL DIVISION - New
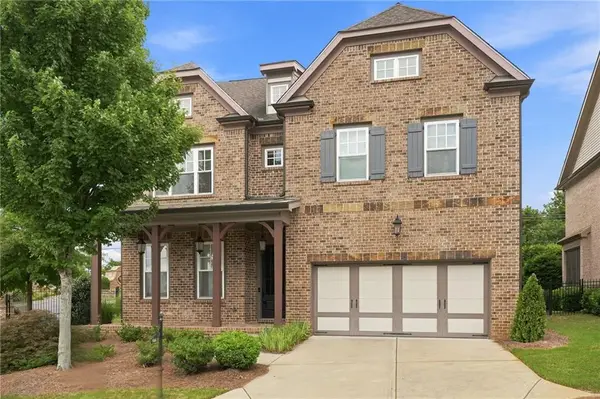 $969,000Active5 beds 4 baths3,748 sq. ft.
3422 Bryerstone Circle, Smyrna, GA 30080
MLS# 7809360Listed by: EPIQUE REALTY - New
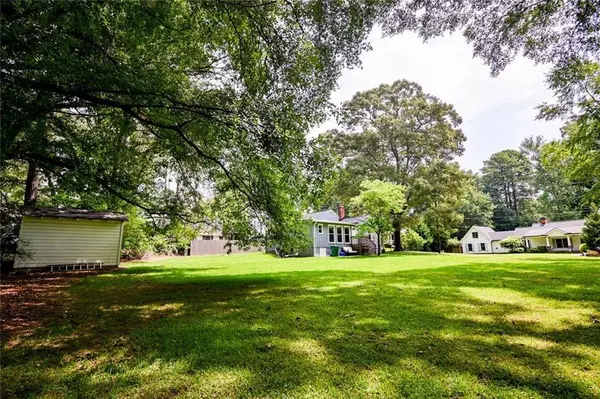 $275,000Active0.2 Acres
0 Brown Circle Se, Smyrna, GA 30080
MLS# 7809637Listed by: KELLER WILLIAMS BUCKHEAD - New
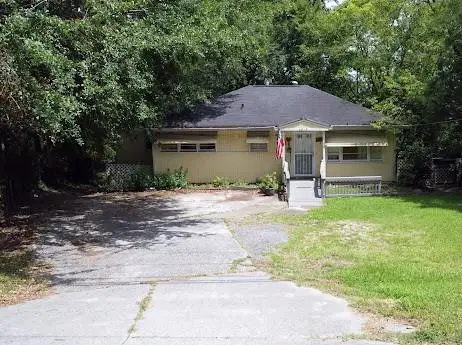 $325,000Active5 beds 2 baths3,216 sq. ft.
5017 Oakdale Road Se, Smyrna, GA 30080
MLS# 7810285Listed by: EXP REALTY, LLC. - New
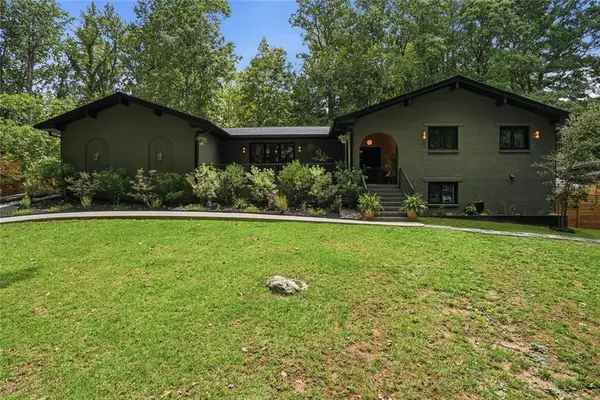 $559,900Active4 beds 4 baths2,953 sq. ft.
4617 Somerset Road Sw, Smyrna, GA 30082
MLS# 7810274Listed by: BERKSHIRE HATHAWAY HOMESERVICES GEORGIA PROPERTIES


Protect your home and budget from life's surprises with an Assurant Home Warranty, backed by a partner that supports you through every step of homeownership. Explore Plans.
© 2026 Better Homes and Gardens Real Estate LLC. An Anywhere Real Estate company. All rights reserved. Better Homes and Gardens® Real Estate is a registered trademark owned by Meredith Operations Corporation, licensed to Better Homes and Gardens Real Estate LLC and used with permission. Better Homes and Gardens Real Estate LLC fully supports the principles of the Fair Housing Act and the Equal Opportunity Act. Listing information is deemed reliable but is not guaranteed accurate.
Each office is independently owned and operated.
Any services or products provided by third parties are not provided by, affiliated with or related to Better Homes and Gardens Real Estate LLC, or its affiliated companies.