
2010 Glenroy Drive Se, Smyrna, GA 30080
Local realty services provided by:Better Homes and Gardens Real Estate Metro Brokers
2010 Glenroy Drive Se,Smyrna, GA 30080
$399,900
- 3 Beds
- 2 Baths
- 1,339 sq. ft.
- Single family
- Active
Listed by: igor arkhipov
Office: realco brokers, inc.
MLS#:7735505
Source:FIRSTMLS
Price summary
- Price:$399,900
- Price per sq. ft.:$298.66
About this home
Major price reduction of $45,000. Due to multiple offers, please submit your highest and best offer by 12:00 PM on 05/11/2026. Discover a beautifully transformed, single-level ranch in the coveted Highlands neighborhood of Smyrna. This home has been fully renovated by an interior designer, blending timeless charm with modern sophistication — everything your buyers want, done.
Highlights:
3 Bedrooms | 2 Full Baths — A smart enhancement adds a second full bathroom, elevating usability and market appeal
Ideal Footprint — Comfortable living without unnecessary upkeep
Stylish Interior Upgrades — Quartz counters, designer lighting, sleek finishes, luxury flooring, and thoughtfully laid-out spaces
Open Floor Plan + Natural Light — Living, dining, and kitchen flow seamlessly, perfect for entertaining or daily family life
Outdoor Amenities — Generous yard size for gardening, play, or alfresco living
Prime Location — Nestled in the Highlands, just 8 minutes from Truist Park and The Battery Atlanta, and 5 minutes to Downtown Smyrna’s Market Village. Close to shopping, dining, parks, and with easy access to I-285 and major routes.
Move-in Ready — No deferred maintenance; turnkey with high-end finishes and zero work needed
Why This Home Stands Out:
The addition of a second full bath pushes it above the competition in its class
Design-forward renovations enhance both aesthetics and function
In a market where buyers demand both quality and value, this home delivers both
Don’t miss the opportunity to show this one-of-a-kind Highlands gem — a rare chance for buyers to own a chic, fully updated ranch in Smyrna, just minutes from the excitement of The Battery and the charm of Downtown Smyrna....
Contact an agent
Home facts
- Year built:1959
- Listing ID #:7735505
- Updated:May 11, 2026 at 01:20 PM
Rooms and interior
- Bedrooms:3
- Total bathrooms:2
- Full bathrooms:2
- Flooring:Hardwood
- Dining Description:Separate Dining Room
- Bathrooms Description:Tub/Shower Combo
- Kitchen Description:Breakfast Bar, Cabinets White, Dishwasher, Gas Cooktop
- Bedroom Description:Master on Main
- Living area:1,339 sq. ft.
Heating and cooling
- Cooling:Ceiling Fan(s), Central Air
- Heating:Central, Heat Pump
- Central air:Yes
Structure and exterior
- Roof:Composition
- Year built:1959
- Building area:1,339 sq. ft.
- Lot area:0.17 Acres
- Lot Features:Back Yard
- Architectural Style:Cottage
- Construction Materials:Brick 4 Sides, Wood Siding
- Exterior Features:Deck, Private Yard
- Levels:1 Story
Schools
- High school:Campbell
- Middle school:Campbell
- Elementary school:Argyle
Utilities
- Water:Public
- Sewer:Public Sewer
Finances and disclosures
- Price:$399,900
- Price per sq. ft.:$298.66
- Tax amount:$130 (2024)
Features and amenities
- Laundry features:In Kitchen
- Amenities:High Speed Internet
Parking
- Total parking spaces:2
- Parking description:Driveway
 Listings identified with the FMLS IDX logo come from FMLS and are held by brokerage firms other than the owner of this website. The listing brokerage is identified in any listing details. Information is deemed reliable but is not guaranteed. If you believe any FMLS listing contains material that infringes your copyrighted work please click here (https://www.fmls.com/dmca) to review our DMCA policy and learn how to submit a takedown request. ©2026 First Multiple Listing Service, Inc.
New listings near 2010 Glenroy Drive Se
- New
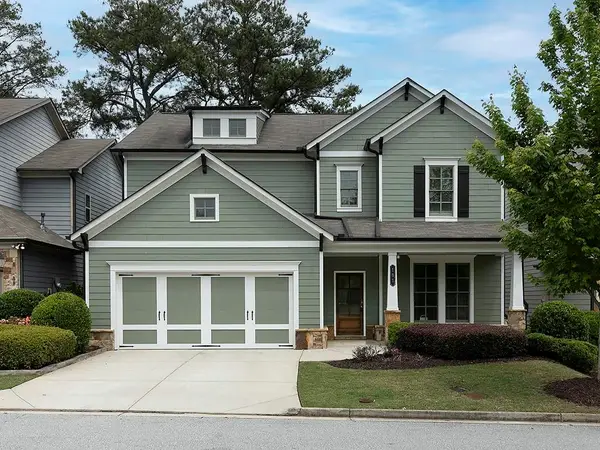 $679,000Active4 beds 4 baths3,348 sq. ft.
191 Still Pine Bend, Smyrna, GA 30082
MLS# 7767076Listed by: VPM REALTY PARTNERS, LLC - New
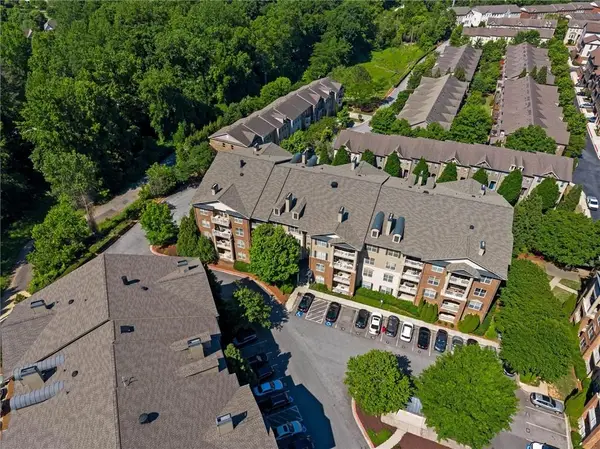 $325,000Active2 beds 2 baths
4805 Village Way #1108, Smyrna, GA 30080
MLS# 7768132Listed by: RE/MAX PURE - New
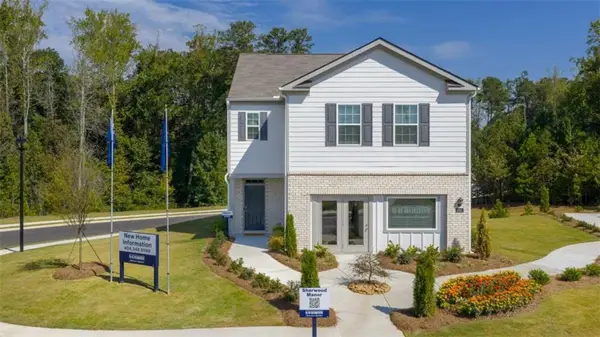 $430,990Active4 beds 3 baths2,174 sq. ft.
6026 NE Knickerbocker Street, Mableton, GA 30126
MLS# 7767977Listed by: D.R. HORTON REALTY OF GA, INC.-ATLANTA CENTRAL DIVISION - New
 $430,990Active4 beds 3 baths2,174 sq. ft.
6026 NE Knickerbocker Street #131, Mableton, GA 30126
MLS# 10761339Listed by: D.R. Horton Realty of Georgia, Inc. - New
 $750,000Active4 beds 4 baths3,609 sq. ft.
3054 Montclair Circle Se, Smyrna, GA 30080
MLS# 10760774Listed by: Opendoor Brokerage - Open Tue, 11am to 1pmNew
 $850,000Active5 beds 4 baths3,751 sq. ft.
4310 Woodhaven Way Se, Smyrna, GA 30082
MLS# 10760808Listed by: BHHS Georgia Properties - Open Tue, 11am to 1pmNew
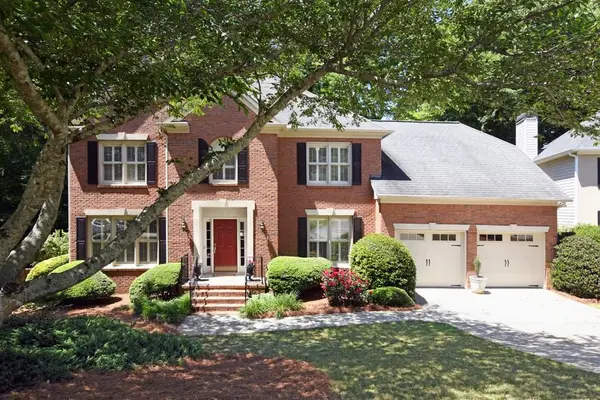 $850,000Active5 beds 4 baths3,751 sq. ft.
4310 Woodhaven Way Se, Smyrna, GA 30082
MLS# 7749956Listed by: BERKSHIRE HATHAWAY HOMESERVICES GEORGIA PROPERTIES - Coming Soon
 $379,000Coming Soon2 beds 2 baths
1032 Creatwood Circle Se Circle, Smyrna, GA 30080
MLS# 10760430Listed by: BHHS Georgia Properties - New
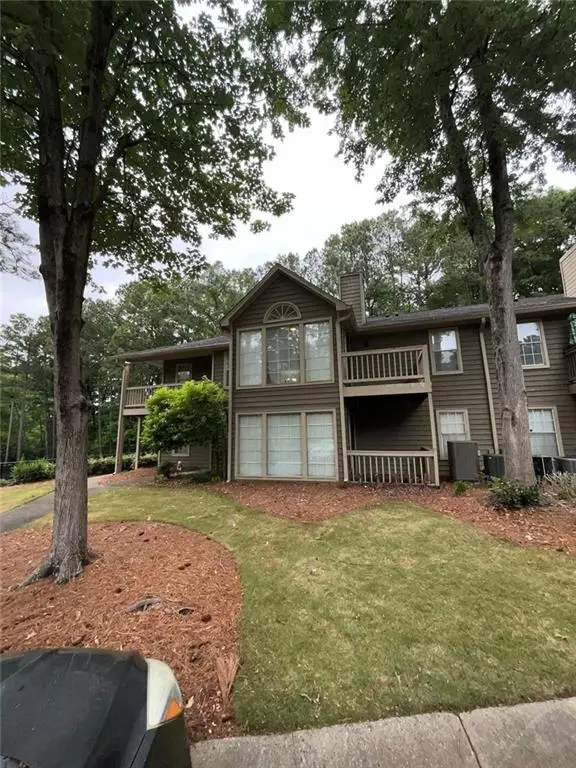 $237,500Active2 beds 2 baths1,244 sq. ft.
103 Country Park Drive #103, Smyrna, GA 30080
MLS# 7767362Listed by: VIRTUAL PROPERTIES REALTY.COM - New
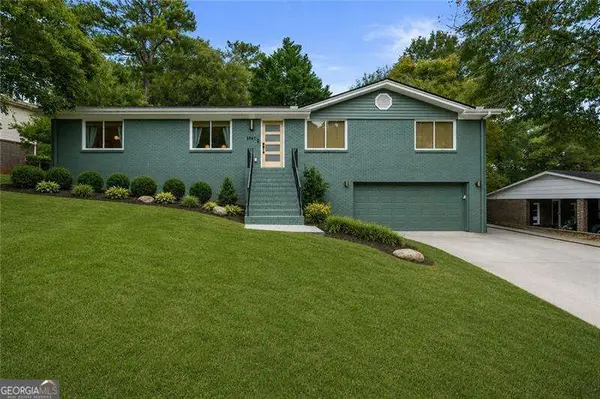 $599,000Active4 beds 3 baths1,740 sq. ft.
3941 Lake Drive Se, Smyrna, GA 30082
MLS# 10760347Listed by: Atlanta Communities


Protect your home and budget from life's surprises with an Assurant Home Warranty, backed by a partner that supports you through every step of homeownership. Explore Plans.
© 2026 Better Homes and Gardens Real Estate LLC. An Anywhere Real Estate company. All rights reserved. Better Homes and Gardens® Real Estate is a registered trademark owned by Meredith Operations Corporation, licensed to Better Homes and Gardens Real Estate LLC and used with permission. Better Homes and Gardens Real Estate LLC fully supports the principles of the Fair Housing Act and the Equal Opportunity Act. Listing information is deemed reliable but is not guaranteed accurate.
Each office is independently owned and operated.
Any services or products provided by third parties are not provided by, affiliated with or related to Better Homes and Gardens Real Estate LLC, or its affiliated companies.