
2215 Austin Lake Drive Se, Smyrna, GA 30082
Local realty services provided by:Better Homes and Gardens Real Estate Metro Brokers
2215 Austin Lake Drive Se,Smyrna, GA 30082
$789,000
- 5 Beds
- 5 Baths
- 4,354 sq. ft.
- Single family
- Active
Listed by: christine croce
Office: atlanta fine homes sotheby's international
MLS#:7846526
Source:FIRSTMLS
Price summary
- Price:$789,000
- Price per sq. ft.:$181.21
- Monthly HOA dues:$95.83
About this home
New price and $15,000 Buyer Incentive! Seller is offering $15,000 toward buyer's closing costs or 2-1 Interest rate buy down (potential interest rate as low as *4.99% for the first year) with an acceptable offer that closes on or before December 31, 2026. Don't miss this opportunity! Beautiful, renovated daylight basement home in sought-after Austin Lake, a premier swim and tennis community, featuring one of the neighborhood’s largest floor plans on an exceptional premium lot. Residents enjoy access to a beautiful lake, pool, tennis courts, playground, clubhouse and the highly regarded King Springs Elementary School zone. Ideally located just minutes from the Silver Comet Trail, Smyrna Market Village, vibrant dining and shopping, parks and everyday conveniences, The Battery Atlanta/Truist Park, Vinings Jubilee and I-285 and I-75 for easy commute to Buckhead, Midtown and Hartsfield-Jackson Atlanta International Airport. Hardwood floors span the main level, where a dramatic two-story foyer is flanked by an elegant dining room and private office before opening to the spacious, light-filled great room. The renovated kitchen showcases crisp white cabinetry and a striking Carrera-style island overlooking the dining area and family room, anchored by a gas fireplace with a classic white mantel. Glass sliders open to the back deck and private, tree-lined backyard, creating an inviting setting for outdoor dining, entertaining and everyday enjoyment. Upstairs, the generously sized primary suite with five piece bath and massive walk in closet is privately positioned apart from the secondary bedrooms. One guest bedroom features an en-suite bath, while two additional bedrooms—including an oversized bonus room with flexible use as a bedroom, media room or playroom—share a Jack-and-Jill bath. The full finished daylight basement significantly expands the home’s living space with new LVP flooring, high ceilings, a spacious bedroom with a window overlooking the picturesque backyard, a full bath and abundant storage. With its own exterior entrance, this versatile level is perfectly suited for guests, recreation, a home office, fitness space and extended living arrangements. Perfectly positioned side entry two car garage conveniently enters directly into kitchen, and adds to curb appeal for garage-less, pretty brick front facade. Recent AC, new carpets- this home has been well maintained. Homes of this caliber, in this area don’t come along often— hurry it won’t last long! *interest rate available through preferred Lender Keven Rubin and is subject to timing, creditworthiness, loan type, lender approval. Restrictions apply....
Contact an agent
Home facts
- Year built:1993
- Subdivision & Development:Austin Lake
- Listing ID #:7846526
- Updated:November 21, 2026 at 02:56 PM
Rooms and interior
- Bedrooms:5
- Total bathrooms:5
- Full bathrooms:4
- Half bathrooms:1
- Flooring:Carpet, Hardwood
- Dining Description:Separate Dining Room
- Bathrooms Description:Double Vanity, Separate Tub/Shower, Soaking Tub
- Kitchen Description:Cabinets White, Dishwasher, Eat-in Kitchen, Gas Cooktop, Gas Range, Kitchen Island, Refrigerator, Stone Counters
- Bedroom Description:Oversized Master
- Basement Description:Daylight, Finished, Full
- Living area:4,354 sq. ft.
Heating and cooling
- Cooling:Ceiling Fan(s), Central Air
- Heating:Central, Natural Gas
- Central air:Yes
Structure and exterior
- Roof:Composition
- Year built:1993
- Building area:4,354 sq. ft.
- Lot area:0.41 Acres
- Lot Features:Back Yard, Front Yard, Wooded
- Architectural Style:Traditional
- Construction Materials:Brick 3 Sides, Cement Siding
- Exterior Features:Deck, Rear Stairs
- Levels:2 Story
Schools
- High school:Campbell
- Middle school:Griffin
- Elementary school:King Springs
Utilities
- Water:Public, Water Available
- Sewer:Public Sewer, Sewer Available
Finances and disclosures
- Price:$789,000
- Price per sq. ft.:$181.21
- Tax amount:$6,716 (2025)
Features and amenities
- Laundry features:In Kitchen, Laundry Room
- Amenities:Entrance Foyer 2 Story, Tray Ceiling(s), Walk-In Closet(s)
Parking
- Parking description:Attached, Garage
- Garage spaces:2
 Listings identified with the FMLS IDX logo come from FMLS and are held by brokerage firms other than the owner of this website. The listing brokerage is identified in any listing details. Information is deemed reliable but is not guaranteed. If you believe any FMLS listing contains material that infringes your copyrighted work please click here (https://www.fmls.com/dmca) to review our DMCA policy and learn how to submit a takedown request. ©2026 First Multiple Listing Service, Inc.
New listings near 2215 Austin Lake Drive Se
- Coming Soon
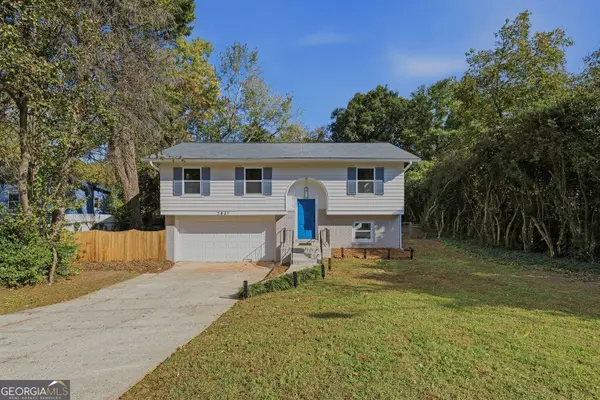 Listed by BHGRE$550,000Coming Soon4 beds 2 baths2,840 sq. ft.
2831 Carolyn Drive Se, Smyrna, GA 30080
MLS# 10892104Listed by: BHGRE Metro Brokers - Coming Soon
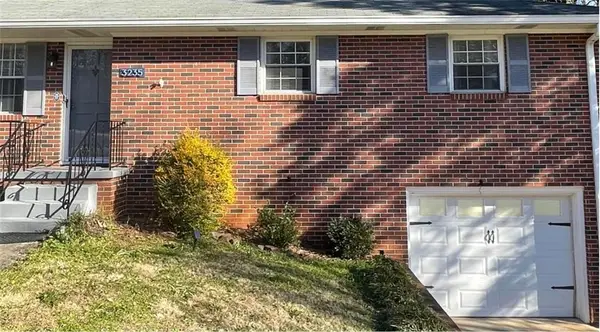 $400,000Coming Soon4 beds 3 baths1,421 sq. ft.
3235 Woodview Drive Se, Smyrna, GA 30082
MLS# 7336331Listed by: MARK SPAIN REAL ESTATE - New
 $665,000Active4 beds 3 baths3,075 sq. ft.
1120 Parkland Run Se, Smyrna, GA 30082
MLS# 7871228Listed by: HOMESMART - New
 $354,990Active3 beds 4 baths2,850 sq. ft.
6194 Indian Wood Circle Se, Mableton, GA 30126
MLS# 7866359Listed by: COLDWELL BANKER REALTY - New
 $474,900Active3 beds 4 baths2,382 sq. ft.
4703 Wehunt Trail Se #27, Smyrna, GA 30082
MLS# 7870719Listed by: EXP REALTY, LLC. - New
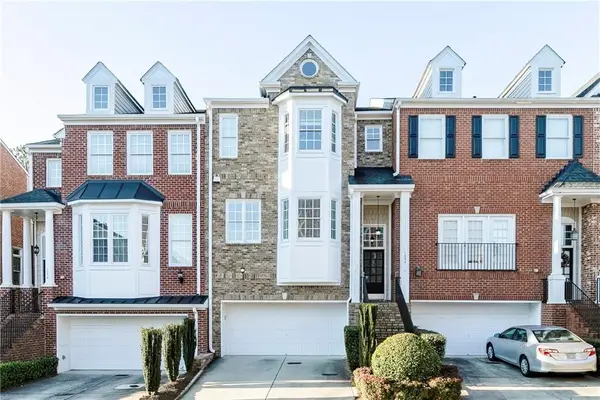 $429,000Active3 beds 4 baths2,798 sq. ft.
1292 Creekside Terrace Se, Smyrna, GA 30082
MLS# 7871105Listed by: DRAKE REALTY, INC - New
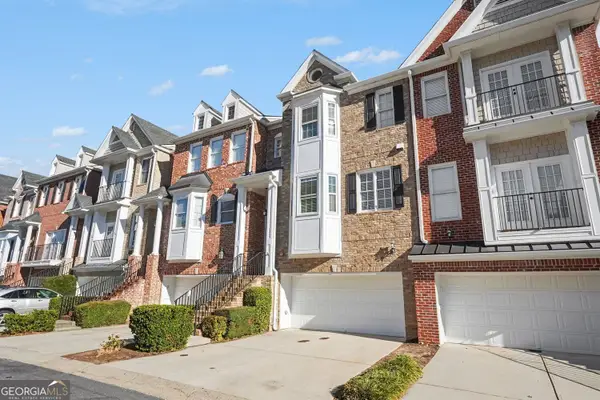 $399,900Active3 beds 4 baths3,772 sq. ft.
1311 Creekside Place Se, Smyrna, GA 30082
MLS# 10894151Listed by: Entera Realty - New
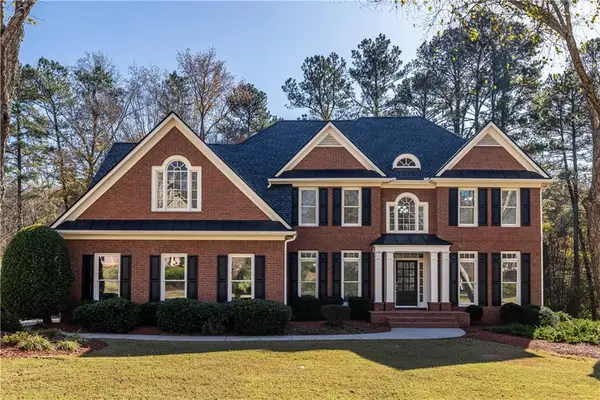 $849,000Active5 beds 5 baths4,630 sq. ft.
783 Vinings Estates Drive Se, Smyrna, GA 30126
MLS# 7808422Listed by: JWC REAL ESTATE, LLC. - New
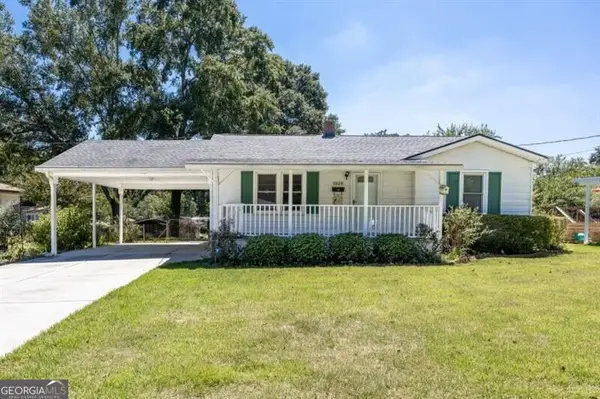 $449,900Active3 beds 2 baths1,412 sq. ft.
1024 Oakdale Drive Se, Smyrna, GA 30080
MLS# 10893629Listed by: REMAX Around Atlanta - New
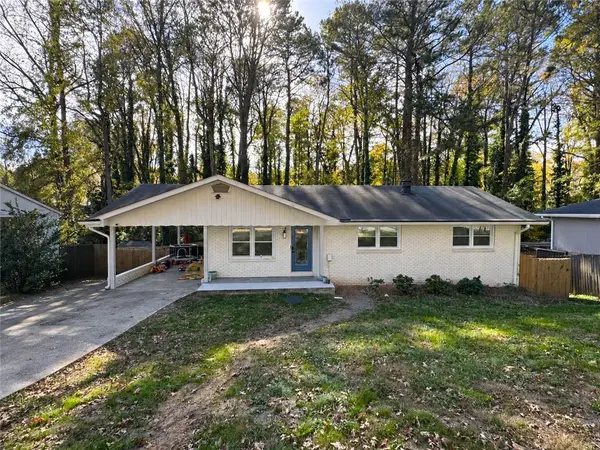 $589,000Active4 beds 3 baths2,073 sq. ft.
3430 Creatwood Trail Se, Smyrna, GA 30080
MLS# 7868730Listed by: ARABIA HOPE HOMES


Protect your home and budget from life's surprises with an Assurant Home Warranty, backed by a partner that supports you through every step of homeownership. Explore Plans.
© 2026 Better Homes and Gardens Real Estate LLC. An Anywhere Real Estate company. All rights reserved. Better Homes and Gardens® Real Estate is a registered trademark owned by Meredith Operations Corporation, licensed to Better Homes and Gardens Real Estate LLC and used with permission. Better Homes and Gardens Real Estate LLC fully supports the principles of the Fair Housing Act and the Equal Opportunity Act. Listing information is deemed reliable but is not guaranteed accurate.
Each office is independently owned and operated.
Any services or products provided by third parties are not provided by, affiliated with or related to Better Homes and Gardens Real Estate LLC, or its affiliated companies.