
2330 Mclean Chase Se, Smyrna, GA 30080
Local realty services provided by:Better Homes and Gardens Real Estate Jackson Realty
Upcoming open houses
- Sat, Oct 2402:00 pm - 04:00 pm
Listed by: hunt home team
Office: keller williams realty peachtreeroad
MLS#:10878152
Source:METROMLS
Price summary
- Price:$535,000
- Price per sq. ft.:$223.48
About this home
At 2330 McLean Chase SE, one of the best things about coming home is how conveniently you can get just about anywhere else. Located in Smyrna near Vinings and I-285, this 3-bedroom, 3.5-bath home offers 2,394 square feet of living space, combining classic brick curb appeal with comfortable interiors and a location that makes everyday plans simpler. Inside, enjoy a welcoming living room featuring a striking floor-to-ceiling stone fireplace, hardwood flooring, and abundant natural light. The open feel of the living space creates an inviting setting for relaxing or entertaining, while neutral finishes and thoughtfully arranged spaces offer a comfortable backdrop for everyday living. With three bedrooms, three full bathrooms, and an additional half bath, there's plenty of flexibility for hosting guests, working from home, or simply spreading out. And then there's everything right outside the neighborhood. Vinings is nearby for dining, shopping, and a change of scenery without a long drive. Easy access to I-285 keeps commuting and navigating Metro Atlanta convenient, whether you're heading toward Buckhead, the Perimeter area, or connecting to other major routes. You'll also appreciate being close to the greater Cumberland area, including The Battery and Truist Park for baseball games, restaurants, and entertainment. 3 bedrooms. 3.5 bathrooms. 2,394 square feet. A Smyrna address with Vinings and I-285 close by. Less time planning your route. More time enjoying where you live....
Contact an agent
Home facts
- Year built:2017
- Subdivision & Development:PARK AT PACES FERRY
- Listing ID #:10878152
- Updated:October 24, 2026 at 04:31 AM
Rooms and interior
- Bedrooms:3
- Total bathrooms:4
- Full bathrooms:3
- Half bathrooms:1
- Flooring:Carpet, Hardwood, Tile
- Dining Description:Living Room/Dining Room Combo
- Bathrooms Description:Double Vanity
- Kitchen Description:Breakfast Bar, Kitchen Island, Solid Surface Counters
- Bedroom Description:Walk-In Closet(s)
- Basement Description:Bath Finished, Daylight, Exterior Entry, Finished, Full, Interior Entry
- Living area:2,394 sq. ft.
Heating and cooling
- Cooling:Ceiling Fan(s), Central Air
- Heating:Central, Forced Air
- Central air:Yes
Structure and exterior
- Roof:Composition
- Year built:2017
- Building area:2,394 sq. ft.
- Lot area:0.02 Acres
- Lot Features:Level, Private, Sloped
- Architectural Style:Traditional
- Construction Materials:Brick
- Exterior Features:Balcony, Deck, Deck/Patio
- Foundation Description:Slab
- Levels:3+ Story
Schools
- High school:Campbell
- Middle school:Campbell
- Elementary school:Teasley
Utilities
- Water:Public, Water Available
- Sewer:Public Sewer, Sewer Available
Finances and disclosures
- Price:$535,000
- Price per sq. ft.:$223.48
- Tax amount:$5,817 (2026)
Features and amenities
- Laundry features:Laundry, Laundry Closet, Upper Level
- Amenities:Double Pane Windows, Smoke Detector(s), Tray Ceiling(s), Window Treatments
Parking
- Parking description:Attached, Garage, Garage Door Opener, Parking Pad
- Garage:Yes
 2026 Georgia MLS. All rights reserved. Information Deem Reliable But Not Guaranteed October 24, 2026
New listings near 2330 Mclean Chase Se
- Coming Soon
 $595,000Coming Soon5 beds 4 baths4,180 sq. ft.
588 Lakeview Terrace Se, Mableton, GA 30126
MLS# 7857727Listed by: KELLER WILLIAMS REALTY SIGNATURE PARTNERS - Coming Soon
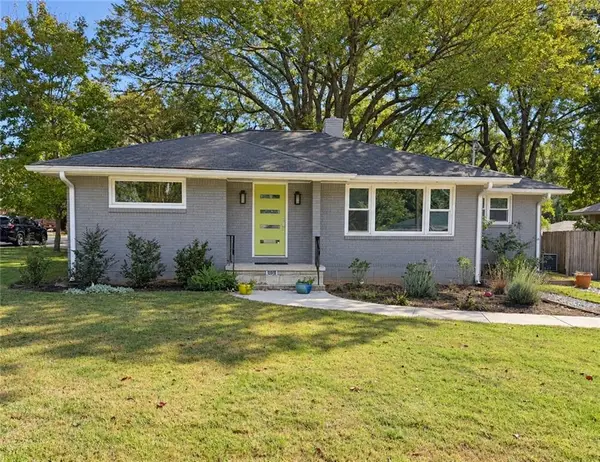 $550,000Coming Soon3 beds 3 baths1,807 sq. ft.
3350 Concord Circle Se, Smyrna, GA 30080
MLS# 7857503Listed by: KELLER WILLIAMS REALTY SIGNATURE PARTNERS - Coming Soon
 $875,000Coming Soon6 beds 5 baths3,435 sq. ft.
956 Sharon Circle Se, Smyrna, GA 30080
MLS# 7856034Listed by: KELLER WILLIAMS REALTY CITYSIDE - Coming Soon
 $875,000Coming Soon6 beds 5 baths3,435 sq. ft.
956 Sharon Circle Se, Smyrna, GA 30080
MLS# 10876388Listed by: Keller Williams Realty Cityside - Coming Soon
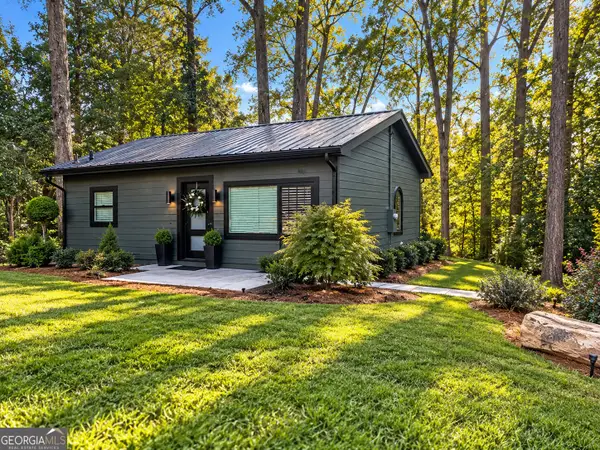 $315,000Coming Soon1 beds 1 baths725 sq. ft.
2940 Mann Street, Smyrna, GA 30080
MLS# 10876366Listed by: RE/MAX Advantage - Coming Soon
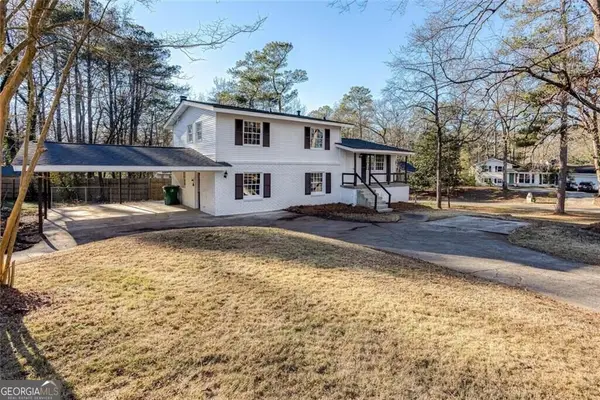 $405,000Coming Soon4 beds 2 baths2,016 sq. ft.
2670 Old Concord Road Se, Smyrna, GA 30082
MLS# 10868439Listed by: Keller Williams Realty Atlanta North - Coming Soon
 $405,000Coming Soon4 beds 2 baths2,016 sq. ft.
2670 Old Concord Road Se, Smyrna, GA 30082
MLS# 7848567Listed by: KELLER WILLIAMS REALTY ATL NORTH - Coming Soon
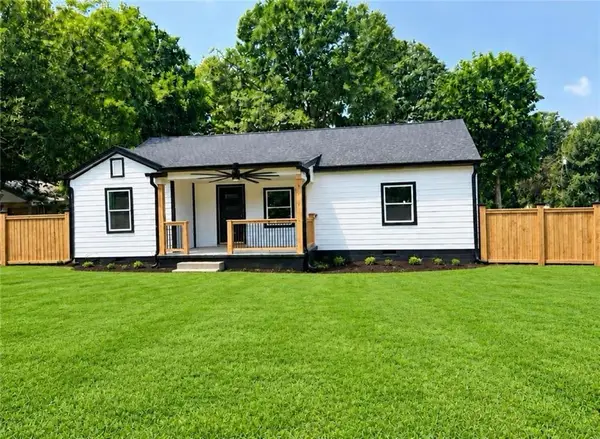 $525,000Coming Soon4 beds 2 baths1,336 sq. ft.
1948 Benson Avenue Se, Smyrna, GA 30080
MLS# 7849063Listed by: HOMESMART - Coming Soon
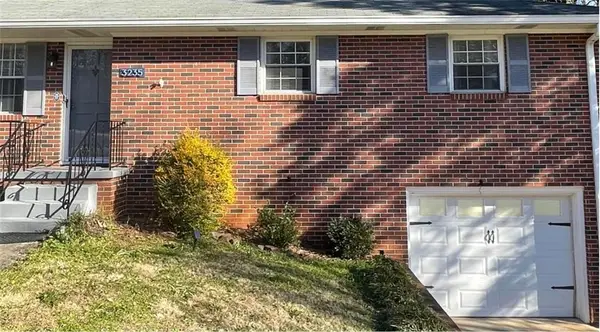 $400,000Coming Soon4 beds 3 baths1,421 sq. ft.
3235 Woodview Drive Se, Smyrna, GA 30082
MLS# 7336331Listed by: MARK SPAIN REAL ESTATE - New
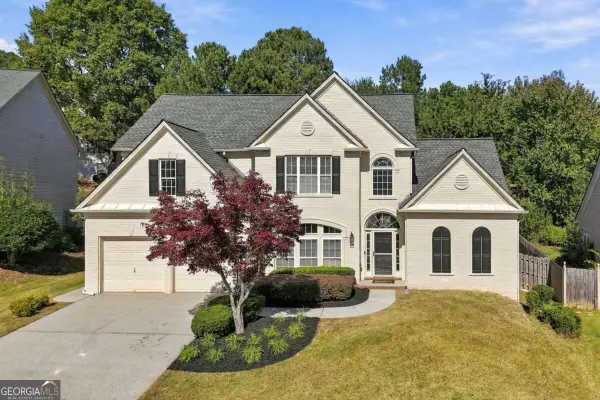 $750,000Active4 beds 4 baths3,380 sq. ft.
1404 Wedmore Way Se, Smyrna, GA 30080
MLS# 10878531Listed by: Atlanta Communities


Protect your home and budget from life's surprises with an Assurant Home Warranty, backed by a partner that supports you through every step of homeownership. Explore Plans.
© 2026 Better Homes and Gardens Real Estate LLC. An Anywhere Real Estate company. All rights reserved. Better Homes and Gardens® Real Estate is a registered trademark owned by Meredith Operations Corporation, licensed to Better Homes and Gardens Real Estate LLC and used with permission. Better Homes and Gardens Real Estate LLC fully supports the principles of the Fair Housing Act and the Equal Opportunity Act. Listing information is deemed reliable but is not guaranteed accurate.
Each office is independently owned and operated.
Any services or products provided by third parties are not provided by, affiliated with or related to Better Homes and Gardens Real Estate LLC, or its affiliated companies.