
2726 Avington Lane Se, Smyrna, GA 30080
Local realty services provided by:Better Homes and Gardens Real Estate Metro Brokers
Listed by: shantel williams
Office: century 21 results
MLS#:7868354
Source:FIRSTMLS
Price summary
- Price:$669,900
- Price per sq. ft.:$194.4
- Monthly HOA dues:$420
About this home
MOTIVATED SELLER!! Lender incentives available for rate buy down!!
Step into a piece of luxury in this beautiful 4-bedroom, 3.5-bath end-unit townhome offering approximately 3,445 sq. ft. and one of this secured gated community’s largest and most desirable floor plans, steps from the serene pool! This home spans over 3 finished levels designed for comfort and entertaining, this spacious home features 10’ ceilings, custom family room built-ins, a gourmet kitchen with stacked cabinetry, lighting underneath, granite countertops, stainless steel appliances, an oversized island with seating for six, and a spacious walk-in pantry.
Upstairs, the luxurious primary suite offers an oversized bath with frameless glass shower and a freestanding soaking tub.
Two additional spacious bedrooms and bathroom are strategically placed and designed perfectly for a home office.
On the lower level, the large gathering area, bedroom and bathroom are the ideal retreat for a home gym and more entertaining. Feel at ease with the complete security system this home offers.
Enjoy an unbeatable location directly across from neighborhood amenities and just a short stroll to The Battery, Truist Park, shopping, and dining. Convenient access to I-285 and I-75 makes this exceptional home the perfect blend of space, luxury, comfort and convenience! Call and schedule your tour today!...
Contact an agent
Home facts
- Year built:2015
- Subdivision & Development:Towns Breton Ridge
- Listing ID #:7868354
- Updated:November 22, 2026 at 03:46 AM
Rooms and interior
- Bedrooms:4
- Total bathrooms:4
- Full bathrooms:3
- Half bathrooms:1
- Flooring:Carpet, Hardwood
- Dining Description:Separate Dining Room
- Bathrooms Description:Double Vanity, Separate Tub/Shower, Soaking Tub
- Kitchen Description:Breakfast Bar, Cabinets White, Dishwasher, Disposal, Double Oven, Gas Range, Kitchen Island, Microwave, Pantry, Self Cleaning Oven, Stone Counters, View to Family Room
- Basement Description:Finished
- Living area:3,446 sq. ft.
Heating and cooling
- Cooling:Ceiling Fan(s), Central Air, Electric Air Filter, Zoned
- Heating:Central, Forced Air, Natural Gas, Zoned
- Central air:Yes
Structure and exterior
- Roof:Composition, Ridge Vents
- Year built:2015
- Building area:3,446 sq. ft.
- Lot area:0.03 Acres
- Lot Features:Landscaped
- Architectural Style:Townhouse
- Construction Materials:Brick Front
- Exterior Features:Deck, Patio
- Levels:Multi/Split
Schools
- High school:Wheeler
- Middle school:East Cobb
- Elementary school:Brumby
Utilities
- Water:Public
- Sewer:Public Sewer
Finances and disclosures
- Price:$669,900
- Price per sq. ft.:$194.4
- Tax amount:$7,208 (2025)
Features and amenities
- Appliances:Irrigation Equipment
- Laundry features:Laundry Room, Upper Level
- Amenities:Disappearing Attic Stairs, ENERGY STAR Qualified Appliances, Entrance Foyer, Gas Water Heater, High Ceilings 9 ft Lower, High Ceilings 9 ft Main, High Ceilings 9 ft Upper, High Speed Internet, Low Flow Plumbing Fixtures, Tray Ceiling(s), Walk-In Closet(s)
Parking
- Parking description:Garage
- Garage spaces:2
 Listings identified with the FMLS IDX logo come from FMLS and are held by brokerage firms other than the owner of this website. The listing brokerage is identified in any listing details. Information is deemed reliable but is not guaranteed. If you believe any FMLS listing contains material that infringes your copyrighted work please click here (https://www.fmls.com/dmca) to review our DMCA policy and learn how to submit a takedown request. ©2026 First Multiple Listing Service, Inc.
New listings near 2726 Avington Lane Se
- Coming Soon
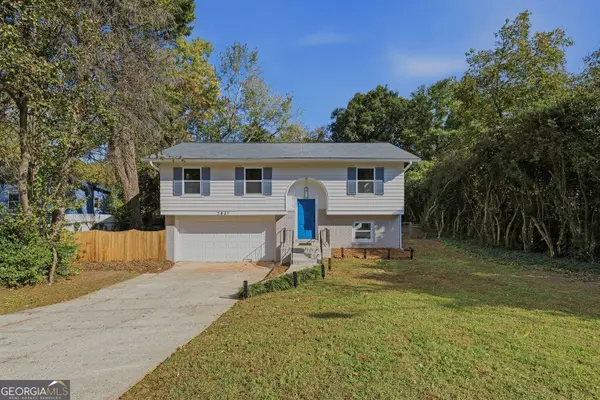 Listed by BHGRE$550,000Coming Soon4 beds 2 baths2,840 sq. ft.
2831 Carolyn Drive Se, Smyrna, GA 30080
MLS# 10892104Listed by: BHGRE Metro Brokers - Coming Soon
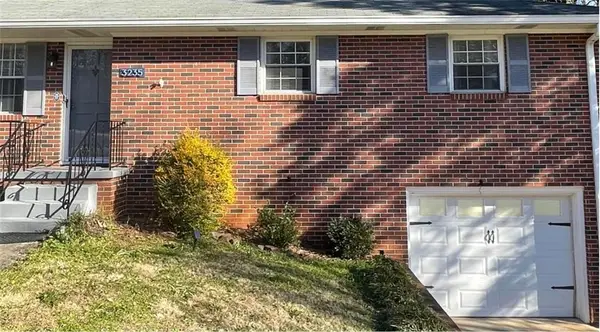 $400,000Coming Soon4 beds 3 baths1,421 sq. ft.
3235 Woodview Drive Se, Smyrna, GA 30082
MLS# 7336331Listed by: MARK SPAIN REAL ESTATE - New
 $665,000Active4 beds 3 baths3,075 sq. ft.
1120 Parkland Run Se, Smyrna, GA 30082
MLS# 7871228Listed by: HOMESMART - New
 $354,990Active3 beds 4 baths2,850 sq. ft.
6194 Indian Wood Circle Se, Mableton, GA 30126
MLS# 7866359Listed by: COLDWELL BANKER REALTY - New
 $474,900Active3 beds 4 baths2,382 sq. ft.
4703 Wehunt Trail Se #27, Smyrna, GA 30082
MLS# 7870719Listed by: EXP REALTY, LLC. - New
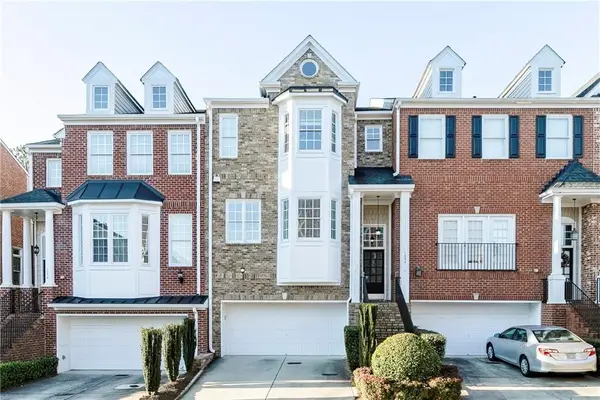 $429,000Active3 beds 4 baths2,798 sq. ft.
1292 Creekside Terrace Se, Smyrna, GA 30082
MLS# 7871105Listed by: DRAKE REALTY, INC - New
 $399,900Active3 beds 4 baths3,102 sq. ft.
1311 Creekside Place Se, Smyrna, GA 30082
MLS# 7871197Listed by: ENTERA REALTY, LLC - New
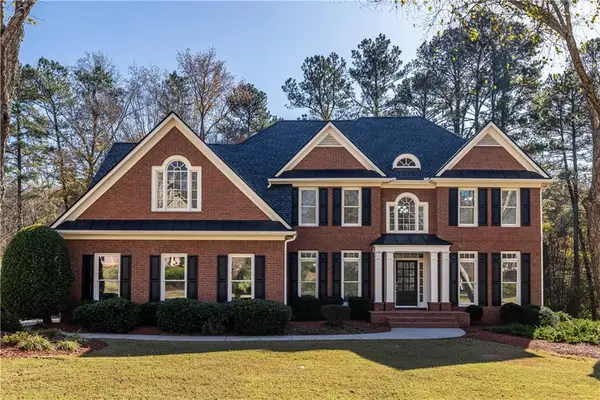 $849,000Active5 beds 5 baths4,630 sq. ft.
783 Vinings Estates Drive Se, Smyrna, GA 30126
MLS# 7808422Listed by: JWC REAL ESTATE, LLC. - New
 $449,900Active3 beds 2 baths1,412 sq. ft.
1024 Oakdale Drive Se, Smyrna, GA 30080
MLS# 7870817Listed by: REMAX AROUND ATLANTA - New
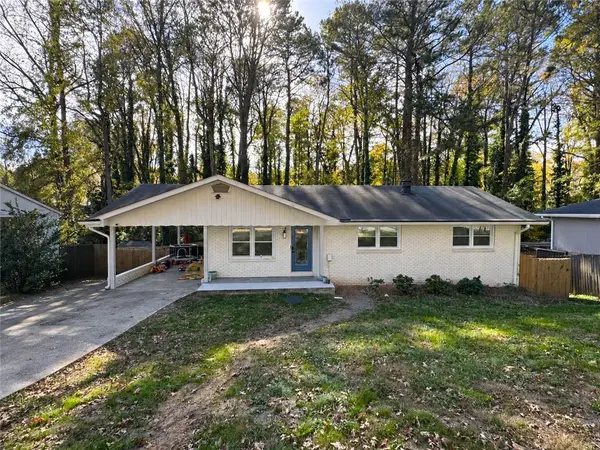 $589,000Active4 beds 3 baths2,073 sq. ft.
3430 Creatwood Trail Se, Smyrna, GA 30080
MLS# 7868730Listed by: ARABIA HOPE HOMES


Protect your home and budget from life's surprises with an Assurant Home Warranty, backed by a partner that supports you through every step of homeownership. Explore Plans.
© 2026 Better Homes and Gardens Real Estate LLC. An Anywhere Real Estate company. All rights reserved. Better Homes and Gardens® Real Estate is a registered trademark owned by Meredith Operations Corporation, licensed to Better Homes and Gardens Real Estate LLC and used with permission. Better Homes and Gardens Real Estate LLC fully supports the principles of the Fair Housing Act and the Equal Opportunity Act. Listing information is deemed reliable but is not guaranteed accurate.
Each office is independently owned and operated.
Any services or products provided by third parties are not provided by, affiliated with or related to Better Homes and Gardens Real Estate LLC, or its affiliated companies.