
2753 Bell Drive Se, Smyrna, GA 30080
Local realty services provided by:Better Homes and Gardens Real Estate Jackson Realty
Listed by: nubia stewart, fernanda souza
Office: keller williams realty atl. partners
MLS#:10877689
Source:METROMLS
Price summary
- Price:$2,178,000
About this home
Welcome to MODERN LUXURY in the heart of Smyrna. This stunning contemporary 4-bedroom, 4.5-bath SMART HOME sits on a rare and spacious lot just minutes from Truist Park, The Battery Atlanta, and major interstates. Bold architecture, premium finishes, and thoughtful design create an exceptional living experience in one of the area's most desirable locations. The open-concept main level features a chef's kitchen with sleek countertops, custom cabinetry, a generous island, and high-end appliances, flowing seamlessly into a formal dining room and living areas finished with sophisticated flooring. A dramatic 22-FOOT CUSTOMIZED ELECTRIC FIREPLACE serves as a striking focal point that elevates everyday living and entertaining. As a true SMART HOME, custom LED LIGHTING throughout the INTERIOR AND EXTERIOR can be controlled by CELL PHONE, along with the front door and gate, bringing convenience and ambiance at your fingertips. The luxurious PRIMARY SUITE is a private retreat with a spacious customized WALK-IN CLOSET featuring sensor-activated LED lighting. The spa-like bath includes a LARGE HIGH-END MASTER SHOWER and VANITIES WITH INTEGRATED LIGHTING. All full bathrooms feature high-end showers, and the home includes ELECTRIC TOILETS with heat and auto-motion comfort. A dedicated MEDIA ROOM and private OFFICE SPACE offer flexible areas for entertainment, work, and relaxation. Outdoors, a PATIO WITH AN OUTDOOR KITCHEN creates the perfect setting for grilling and hosting, enhanced by EXTERIOR LED LIGHTING that highlights the home's modern design after dark. The THREE-CAR GARAGE is equipped with ELECTRIC VEHICLE CHARGERS in all three spaces and finished in waterproof fiber cement and composite materials that allow the walls to be washed as needed. This is a rare opportunity to own a MODERN LUXURY SMART HOME on a larger lot in a prime Smyrna location. Schedule your private showing today!...
Contact an agent
Home facts
- Year built:2026
- Subdivision & Development:Lansing Heights
- Listing ID #:10877689
- Updated:October 24, 2026 at 04:31 AM
Rooms and interior
- Bedrooms:4
- Total bathrooms:5
- Full bathrooms:4
- Half bathrooms:1
- Flooring:Stone
- Dining Description:Separate Room
- Bathrooms Description:Double Vanity
- Kitchen Description:Dishwasher, Disposal, Kitchen Island, Microwave, Refrigerator, Trash Compactor, Walk-in Pantry
- Bedroom Description:Walk-In Closet(s)
Heating and cooling
- Cooling:Central Air, Electric
- Heating:Central, Electric, Hot Water
- Central air:Yes
Structure and exterior
- Roof:Metal
- Year built:2026
- Lot area:0.24 Acres
- Lot Features:Level, Private
- Architectural Style:Contemporary
- Construction Materials:Concrete
- Exterior Features:Deck, Deck/Patio, Garden, Gas Grill
- Foundation Description:Slab
- Levels:2 Story
Schools
- High school:Campbell
- Middle school:Campbell
- Elementary school:Argyle
Utilities
- Water:Public
- Sewer:Public Sewer, Sewer Available
Finances and disclosures
- Price:$2,178,000
- Tax amount:$675 (2025)
Features and amenities
- Appliances:Dishwasher, Disposal, Microwave, Refrigerator, Tankless Water Heater, Trash Compactor
- Laundry features:Laundry, Upper Level
- Amenities:Double Pane Windows, Smoke Detector(s), Tankless Water Heater
- Smart home:Yes
Parking
- Total parking spaces:3
- Parking description:Garage
- Garage:Yes
 2026 Georgia MLS. All rights reserved. Information Deem Reliable But Not Guaranteed October 24, 2026
New listings near 2753 Bell Drive Se
- Coming Soon
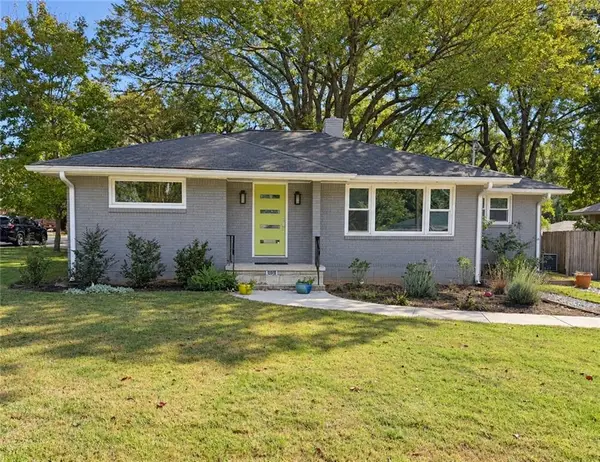
 $595,000Coming Soon5 beds 4 baths4,180 sq. ft.
588 Lakeview Terrace Se, Mableton, GA 30126
MLS# 7857727Listed by: KELLER WILLIAMS REALTY SIGNATURE PARTNERS - Coming Soon
 $550,000Coming Soon3 beds 3 baths1,807 sq. ft.
3350 Concord Circle Se, Smyrna, GA 30080
MLS# 7857503Listed by: KELLER WILLIAMS REALTY SIGNATURE PARTNERS - Coming Soon
 $875,000Coming Soon6 beds 5 baths3,435 sq. ft.
956 Sharon Circle Se, Smyrna, GA 30080
MLS# 7856034Listed by: KELLER WILLIAMS REALTY CITYSIDE - Coming Soon
 $875,000Coming Soon6 beds 5 baths3,435 sq. ft.
956 Sharon Circle Se, Smyrna, GA 30080
MLS# 10876388Listed by: Keller Williams Realty Cityside - Coming Soon
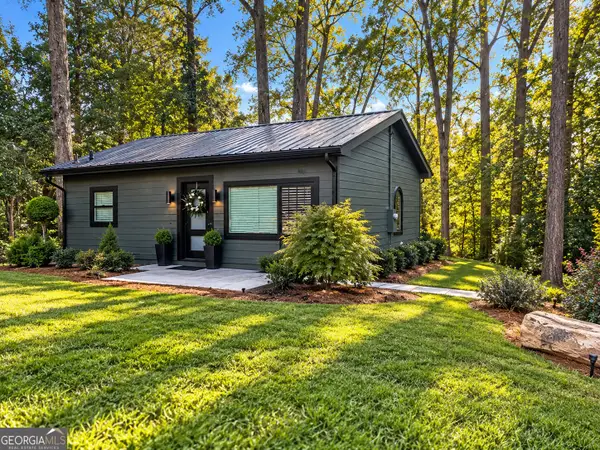 $315,000Coming Soon1 beds 1 baths725 sq. ft.
2940 Mann Street, Smyrna, GA 30080
MLS# 10876366Listed by: RE/MAX Advantage - Coming Soon
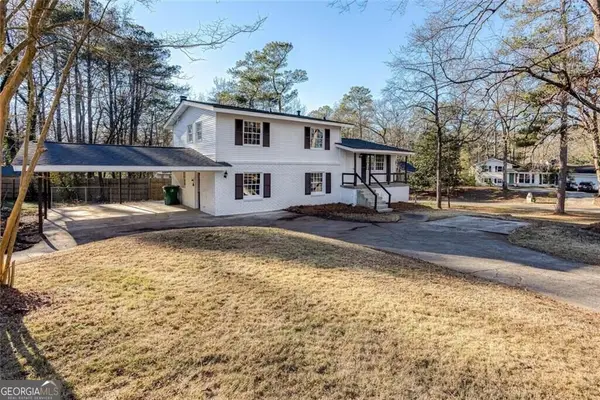 $405,000Coming Soon4 beds 2 baths2,016 sq. ft.
2670 Old Concord Road Se, Smyrna, GA 30082
MLS# 10868439Listed by: Keller Williams Realty Atlanta North - Coming Soon
 $405,000Coming Soon4 beds 2 baths2,016 sq. ft.
2670 Old Concord Road Se, Smyrna, GA 30082
MLS# 7848567Listed by: KELLER WILLIAMS REALTY ATL NORTH - Coming Soon
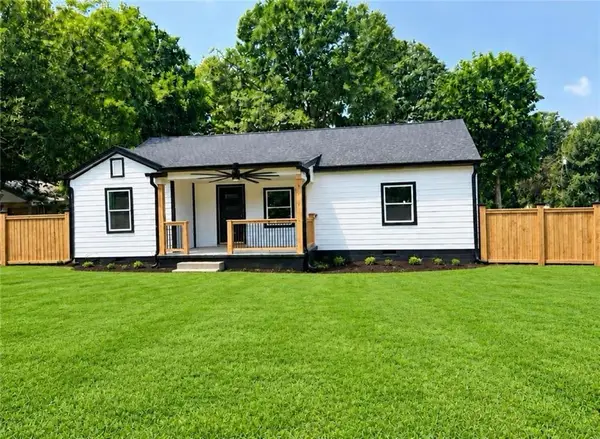 $525,000Coming Soon4 beds 2 baths1,336 sq. ft.
1948 Benson Avenue Se, Smyrna, GA 30080
MLS# 7849063Listed by: HOMESMART - Coming Soon
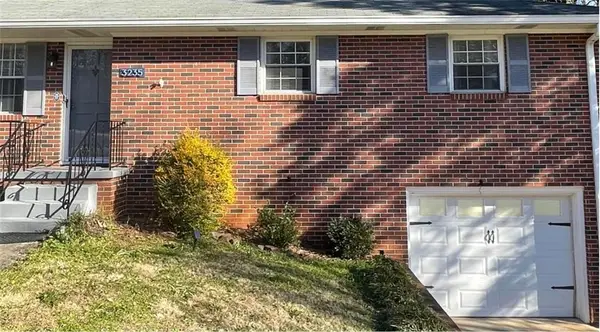 $400,000Coming Soon4 beds 3 baths1,421 sq. ft.
3235 Woodview Drive Se, Smyrna, GA 30082
MLS# 7336331Listed by: MARK SPAIN REAL ESTATE - New
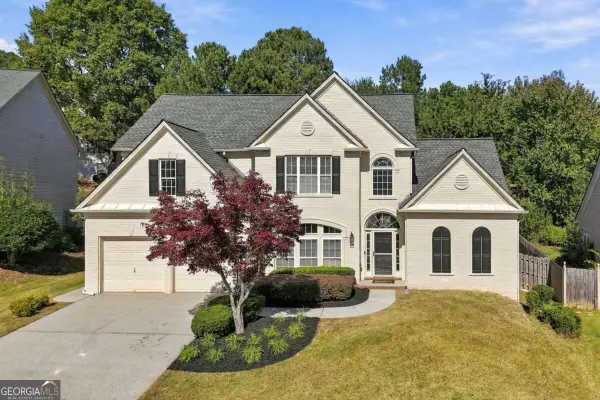 $750,000Active4 beds 4 baths3,380 sq. ft.
1404 Wedmore Way Se, Smyrna, GA 30080
MLS# 10878531Listed by: Atlanta Communities


Protect your home and budget from life's surprises with an Assurant Home Warranty, backed by a partner that supports you through every step of homeownership. Explore Plans.
© 2026 Better Homes and Gardens Real Estate LLC. An Anywhere Real Estate company. All rights reserved. Better Homes and Gardens® Real Estate is a registered trademark owned by Meredith Operations Corporation, licensed to Better Homes and Gardens Real Estate LLC and used with permission. Better Homes and Gardens Real Estate LLC fully supports the principles of the Fair Housing Act and the Equal Opportunity Act. Listing information is deemed reliable but is not guaranteed accurate.
Each office is independently owned and operated.
Any services or products provided by third parties are not provided by, affiliated with or related to Better Homes and Gardens Real Estate LLC, or its affiliated companies.