
2880 Hall Drive Se, Smyrna, GA 30082
Local realty services provided by:Better Homes and Gardens Real Estate Metro Brokers
2880 Hall Drive Se,Smyrna, GA 30082
$299,800
- 2 Beds
- 1 Baths
- 912 sq. ft.
- Single family
- Active
Listed by: maria vanvurst
Office: real broker, llc.
MLS#:7808639
Source:FIRSTMLS
Price summary
- Price:$299,800
- Price per sq. ft.:$328.73
About this home
Looking for a detached home in Smyrna without the monthly HOA fees or shared walls of a condo or townhome? This move-in-ready 2-bedroom, 1-bath ranch offers an affordable opportunity to own a single-family home with a private backyard in a convenient Smyrna location.
Inside, you'll find beautiful hardwood floors, an updated kitchen and a comfortable, efficient layout that makes smart use of the home's 912 square feet. The secondary bedroom offers flexibility for a guest room, home office, or combination of both—ideal for today's work-from-home lifestyle.
Several of the major improvements have already been completed, including a new roof and updated electrical, giving the next owner a solid starting point while still leaving opportunities to personalize the home over time.
Outside, enjoy a private backyard with a covered outdoor living area, plus a detached storage building for tools, hobbies, bikes, lawn equipment, or additional storage. The enclosed front porch provides even more usable space and a welcoming entrance to the home.
Location is another standout. 2880 Hall Drive SE is minutes from Smyrna Market Village, The Battery Atlanta, Truist Park, shopping, dining, parks, and major commuter routes including I-75 and I-285.
For buyers searching for a Smyrna GA home, first home, downsizing option, condo alternative, or detached single-family home with no mandatory monthly HOA dues, this property offers something different: your own home, your own yard, and no shared walls.
Come see how much possibility can fit into 912 square feet....
Contact an agent
Home facts
- Year built:1955
- Subdivision & Development:Cobb Heights
- Listing ID #:7808639
- Updated:October 23, 2026 at 01:25 PM
Rooms and interior
- Bedrooms:2
- Total bathrooms:1
- Full bathrooms:1
- Flooring:Carpet, Ceramic Tile, Hardwood
- Dining Description:Separate Dining Room
- Bathrooms Description:Tub/Shower Combo
- Kitchen Description:Cabinets White, Dishwasher, Gas Cooktop, Gas Oven, Laminate Counters, Microwave, Refrigerator
- Bedroom Description:Master on Main
- Living area:912 sq. ft.
Heating and cooling
- Cooling:Central Air, Heat Pump
- Heating:Central, Forced Air, Hot Water, Natural Gas
- Central air:Yes
Structure and exterior
- Roof:Shingle
- Year built:1955
- Building area:912 sq. ft.
- Lot area:0.15 Acres
- Lot Features:Back Yard, Front Yard, Level
- Architectural Style:Ranch
- Construction Materials:Metal Siding
- Exterior Features:Covered, Enclosed, Patio, Private Yard, Storage
- Levels:1 Story
Schools
- High school:Campbell
- Middle school:Griffin
- Elementary school:Norton Park
Utilities
- Water:Public
- Sewer:Septic Tank
Finances and disclosures
- Price:$299,800
- Price per sq. ft.:$328.73
- Tax amount:$3,010 (2025)
Features and amenities
- Laundry features:Common Area, Laundry Room, Main Level, Washer
- Amenities:High Speed Internet
Parking
- Total parking spaces:2
- Parking description:Driveway, Level Driveway
 Listings identified with the FMLS IDX logo come from FMLS and are held by brokerage firms other than the owner of this website. The listing brokerage is identified in any listing details. Information is deemed reliable but is not guaranteed. If you believe any FMLS listing contains material that infringes your copyrighted work please click here (https://www.fmls.com/dmca) to review our DMCA policy and learn how to submit a takedown request. ©2026 First Multiple Listing Service, Inc.
New listings near 2880 Hall Drive Se
- Coming Soon
 $595,000Coming Soon5 beds 4 baths4,180 sq. ft.
588 Lakeview Terrace Se, Mableton, GA 30126
MLS# 7857727Listed by: KELLER WILLIAMS REALTY SIGNATURE PARTNERS - Coming Soon
 $550,000Coming Soon3 beds 3 baths1,807 sq. ft.
3350 Concord Circle Se, Smyrna, GA 30080
MLS# 7857503Listed by: KELLER WILLIAMS REALTY SIGNATURE PARTNERS - Coming Soon
 $875,000Coming Soon6 beds 5 baths3,435 sq. ft.
956 Sharon Circle Se, Smyrna, GA 30080
MLS# 7856034Listed by: KELLER WILLIAMS REALTY CITYSIDE - Coming Soon
 $875,000Coming Soon6 beds 5 baths3,435 sq. ft.
956 Sharon Circle Se, Smyrna, GA 30080
MLS# 10876388Listed by: Keller Williams Realty Cityside - Coming Soon
 $315,000Coming Soon1 beds 1 baths725 sq. ft.
2940 Mann Street, Smyrna, GA 30080
MLS# 10876366Listed by: RE/MAX Advantage - Coming Soon
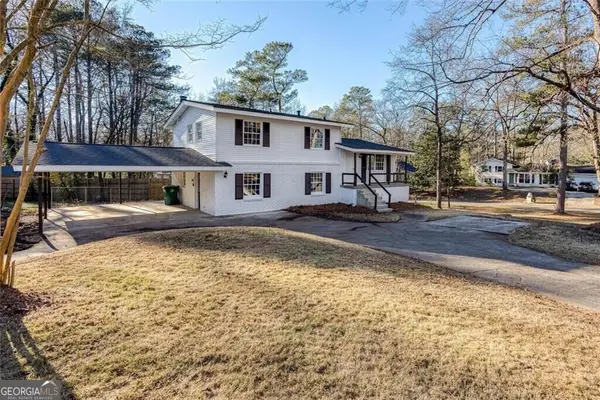 $405,000Coming Soon4 beds 2 baths2,016 sq. ft.
2670 Old Concord Road Se, Smyrna, GA 30082
MLS# 10868439Listed by: Keller Williams Realty Atlanta North - Coming Soon
 $405,000Coming Soon4 beds 2 baths2,016 sq. ft.
2670 Old Concord Road Se, Smyrna, GA 30082
MLS# 7848567Listed by: KELLER WILLIAMS REALTY ATL NORTH - Coming Soon
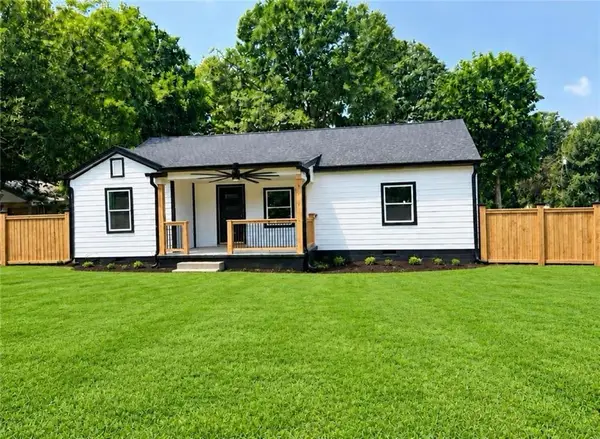 $525,000Coming Soon4 beds 2 baths1,336 sq. ft.
1948 Benson Avenue Se, Smyrna, GA 30080
MLS# 7849063Listed by: HOMESMART - Coming Soon
 $400,000Coming Soon4 beds 3 baths1,421 sq. ft.
3235 Woodview Drive Se, Smyrna, GA 30082
MLS# 7336331Listed by: MARK SPAIN REAL ESTATE - New
 $265,000Active2 beds 3 baths1,212 sq. ft.
1055 Westfield Trace Se, Smyrna, GA 30082
MLS# 7857665Listed by: COMPASS


Protect your home and budget from life's surprises with an Assurant Home Warranty, backed by a partner that supports you through every step of homeownership. Explore Plans.
© 2026 Better Homes and Gardens Real Estate LLC. An Anywhere Real Estate company. All rights reserved. Better Homes and Gardens® Real Estate is a registered trademark owned by Meredith Operations Corporation, licensed to Better Homes and Gardens Real Estate LLC and used with permission. Better Homes and Gardens Real Estate LLC fully supports the principles of the Fair Housing Act and the Equal Opportunity Act. Listing information is deemed reliable but is not guaranteed accurate.
Each office is independently owned and operated.
Any services or products provided by third parties are not provided by, affiliated with or related to Better Homes and Gardens Real Estate LLC, or its affiliated companies.