
3133 Reeves Street Se, Smyrna, GA 30080
Local realty services provided by:Better Homes and Gardens Real Estate Metro Brokers
3133 Reeves Street Se,Smyrna, GA 30080
$175,000
- 2 Beds
- 2 Baths
- 1,056 sq. ft.
- Condominium
- Active
Listed by: april toro, stephany johnson
Office: sanders re, llc.
MLS#:7861227
Source:FIRSTMLS
Price summary
- Price:$175,000
- Price per sq. ft.:$165.72
- Monthly HOA dues:$399
About this home
Stylish, Updated Condo in the Heart of Smyrna! Enjoy the best of Smyrna living in this beautifully updated two-story, 2-bedroom, 1.5-bathroom condo, located within walking distance of the popular Smyrna Market Village, local shops, and an array of restaurants. Combining modern style, everyday comfort, and an unbeatable location, this inviting home offers the lifestyle you've been looking for. Step inside to discover warm wood flooring throughout the main level and thoughtfully updated interiors that create a fresh, contemporary feel. The kitchen blends style and functionality with granite countertops and stainless-steel appliances, making meal preparation and entertaining a pleasure. Upstairs, two spacious bedrooms provide comfortable retreats, complemented by fully updated bathrooms featuring modern finishes and fixtures. Outside, enjoy your own private backyard patio-the perfect spot for morning coffee, unwinding after a busy day, or entertaining friends while enjoying your own outdoor retreat. Love having everything at your fingertips? Stroll to Smyrna Market Village to enjoy local dining, charming cafes, boutique shopping, and community events. Whether you're a first-time homebuyer, looking to downsize, or searching for a convenient home close to the action, this centrally located condo offers an exceptional opportunity to enjoy all that Smyrna has to offer. Modern updates, private outdoor living, and a walkable location-come discover your place in Smyrna!...
Contact an agent
Home facts
- Year built:1973
- Subdivision & Development:OAK RIDGE MANOR
- Listing ID #:7861227
- Updated:October 30, 2026 at 04:39 AM
Rooms and interior
- Bedrooms:2
- Total bathrooms:2
- Full bathrooms:1
- Half bathrooms:1
- Flooring:Hardwood
- Bathrooms Description:Tub/Shower Combo
- Kitchen Description:Cabinets White, Dishwasher, Electric Range, Refrigerator, Stone Counters, View to Family Room
- Bedroom Description:Roommate Floor Plan
- Living area:1,056 sq. ft.
Heating and cooling
- Cooling:Central Air
- Heating:Forced Air
- Central air:Yes
Structure and exterior
- Roof:Composition
- Year built:1973
- Building area:1,056 sq. ft.
- Lot area:0.1 Acres
- Lot Features:Level, Wooded
- Architectural Style:Townhouse, Traditional
- Exterior Features:Patio, Rear Porch
- Levels:2 Story
Schools
- High school:Campbell
- Middle school:Campbell
- Elementary school:Smyrna
Utilities
- Water:Public
- Sewer:Public Sewer
Finances and disclosures
- Price:$175,000
- Price per sq. ft.:$165.72
- Tax amount:$1,900 (2026)
Features and amenities
- Laundry features:Common Area, Upper Level
- Amenities:Electric Water Heater
- Pool features:In Ground
Parking
- Parking description:On Street
 Listings identified with the FMLS IDX logo come from FMLS and are held by brokerage firms other than the owner of this website. The listing brokerage is identified in any listing details. Information is deemed reliable but is not guaranteed. If you believe any FMLS listing contains material that infringes your copyrighted work please click here (https://www.fmls.com/dmca) to review our DMCA policy and learn how to submit a takedown request. ©2026 First Multiple Listing Service, Inc.
New listings near 3133 Reeves Street Se
- Coming Soon
 $549,900Coming Soon3 beds 4 baths2,508 sq. ft.
4636 Pine Street Se, Smyrna, GA 30080
MLS# 10880824Listed by: Virtual Properties Realty.com - Coming Soon
 $875,000Coming Soon6 beds 5 baths3,435 sq. ft.
956 Sharon Circle Se, Smyrna, GA 30080
MLS# 7856034Listed by: KELLER WILLIAMS REALTY CITYSIDE - Coming Soon
 $875,000Coming Soon6 beds 5 baths3,435 sq. ft.
956 Sharon Circle Se, Smyrna, GA 30080
MLS# 10876388Listed by: Keller Williams Realty Cityside - Coming Soon
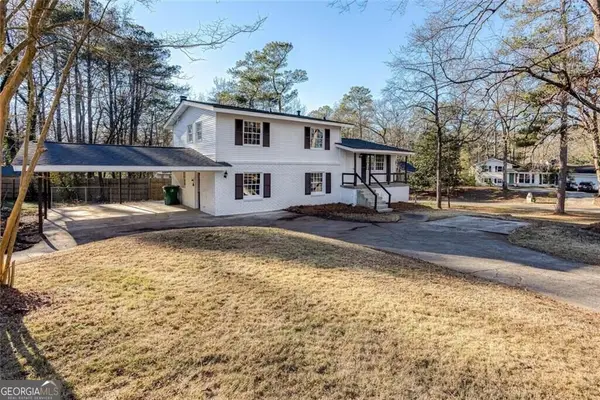 $405,000Coming Soon4 beds 2 baths2,016 sq. ft.
2670 Old Concord Road Se, Smyrna, GA 30082
MLS# 10868439Listed by: Keller Williams Realty Atlanta North - Coming Soon
 $405,000Coming Soon4 beds 2 baths2,016 sq. ft.
2670 Old Concord Road Se, Smyrna, GA 30082
MLS# 7848567Listed by: KELLER WILLIAMS REALTY ATL NORTH - Coming Soon
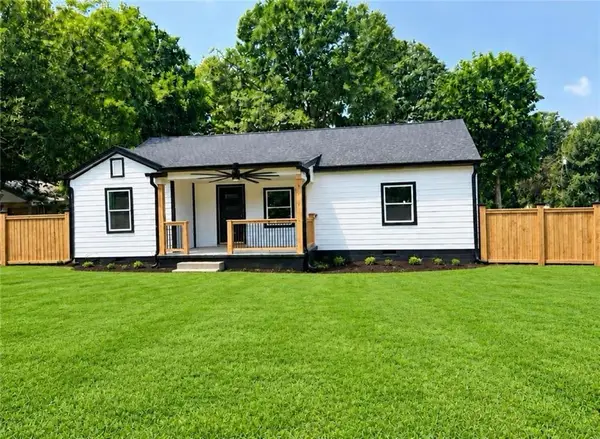 $525,000Coming Soon4 beds 2 baths1,336 sq. ft.
1948 Benson Avenue Se, Smyrna, GA 30080
MLS# 7849063Listed by: HOMESMART - Coming Soon
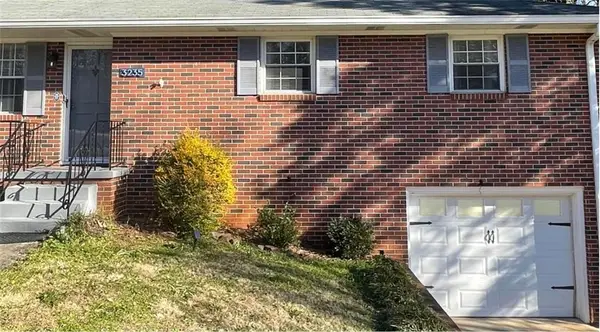 $400,000Coming Soon4 beds 3 baths1,421 sq. ft.
3235 Woodview Drive Se, Smyrna, GA 30082
MLS# 7336331Listed by: MARK SPAIN REAL ESTATE - New
 $615,000Active5 beds 3 baths3,396 sq. ft.
4468 Wilkerson Place Se, Smyrna, GA 30082
MLS# 7861203Listed by: MARK SPAIN REAL ESTATE - New
 $1,200,000Active4 beds 4 baths3,378 sq. ft.
3105 Dunn Street Se, Smyrna, GA 30080
MLS# 7861000Listed by: KELLER WILLIAMS REALTY PEACHTREE RD.


Protect your home and budget from life's surprises with an Assurant Home Warranty, backed by a partner that supports you through every step of homeownership. Explore Plans.
© 2026 Better Homes and Gardens Real Estate LLC. An Anywhere Real Estate company. All rights reserved. Better Homes and Gardens® Real Estate is a registered trademark owned by Meredith Operations Corporation, licensed to Better Homes and Gardens Real Estate LLC and used with permission. Better Homes and Gardens Real Estate LLC fully supports the principles of the Fair Housing Act and the Equal Opportunity Act. Listing information is deemed reliable but is not guaranteed accurate.
Each office is independently owned and operated.
Any services or products provided by third parties are not provided by, affiliated with or related to Better Homes and Gardens Real Estate LLC, or its affiliated companies.