
3548 Herren Drive Sw, Smyrna, GA 30082
Local realty services provided by:Better Homes and Gardens Real Estate Metro Brokers
3548 Herren Drive Sw,Smyrna, GA 30082
$480,000
- 3 Beds
- 3 Baths
- 1,789 sq. ft.
- Single family
- Active
Listed by: mark spain, scott millen
Office: mark spain real estate
MLS#:7776503
Source:FIRSTMLS
Price summary
- Price:$480,000
- Price per sq. ft.:$268.31
About this home
Bright, airy, and designed for entertaining, this open-concept home offers spacious living with thoughtful updates throughout. The gourmet kitchen features premium Bosch appliances, quartz countertops, abundant cabinetry, and plenty of storage space, all complemented by beautiful hardwood floors across the main level. The finished walk-out lower level provides exceptional flexibility with a large open living area, full bath, and durable vinyl plank flooring—perfect for a home theater, game room, in-law suite, guest retreat, or additional living space. Step outside to enjoy the large, level backyard ideal for gatherings, recreation, or quiet evenings at home. All three bathrooms have been tastefully updated, including the owner’s suite featuring a separate shower and relaxing soaking tub. Conveniently located near shopping, dining, the airport, and downtown, this home also offers easy access to interstates while maintaining a peaceful setting close to outdoor activities like fishing and horseback riding. This home truly offers the perfect blend of comfort, convenience, and versatility—you must see it in person to fully appreciate everything it has to offer!...
Contact an agent
Home facts
- Year built:2005
- Subdivision & Development:Lake Shore Estates
- Listing ID #:7776503
- Updated:October 23, 2026 at 01:25 PM
Rooms and interior
- Bedrooms:3
- Total bathrooms:3
- Full bathrooms:3
- Flooring:Ceramic Tile, Laminate
- Dining Description:Open Concept
- Bathrooms Description:Double Vanity, Separate Tub/Shower, Soaking Tub, Vaulted Ceiling(s)
- Kitchen Description:Breakfast Bar, Country Kitchen, Dishwasher, Eat-in Kitchen, Gas Range, Kitchen Island, Range Hood, Solid Surface Counters, View to Family Room
- Basement Description:Finished, Partial
- Living area:1,789 sq. ft.
Heating and cooling
- Cooling:Central Air
- Heating:Central
- Central air:Yes
Structure and exterior
- Roof:Composition, Shingle
- Year built:2005
- Building area:1,789 sq. ft.
- Lot area:0.5 Acres
- Lot Features:Back Yard, Front Yard, Private
- Architectural Style:Traditional
- Construction Materials:Cement Siding
- Exterior Features:Deck, Private Yard, Rain Gutters
- Levels:Multi/Split
Schools
- High school:Osborne
- Middle school:Floyd
- Elementary school:Russell - Cobb
Utilities
- Water:Public, Water Available
- Sewer:Septic Tank
Finances and disclosures
- Price:$480,000
- Price per sq. ft.:$268.31
- Tax amount:$3,646 (2025)
Features and amenities
- Laundry features:Laundry Room, Lower Level
- Amenities:Beamed Ceilings, Cathedral Ceiling(s), Disappearing Attic Stairs, Entrance Foyer, High Ceilings 10 ft Main, Walk-In Closet(s)
Parking
- Parking description:Attached, Garage, Garage Faces Front
- Garage spaces:2
 Listings identified with the FMLS IDX logo come from FMLS and are held by brokerage firms other than the owner of this website. The listing brokerage is identified in any listing details. Information is deemed reliable but is not guaranteed. If you believe any FMLS listing contains material that infringes your copyrighted work please click here (https://www.fmls.com/dmca) to review our DMCA policy and learn how to submit a takedown request. ©2026 First Multiple Listing Service, Inc.
New listings near 3548 Herren Drive Sw
- Coming Soon
 $595,000Coming Soon5 beds 4 baths4,180 sq. ft.
588 Lakeview Terrace Se, Mableton, GA 30126
MLS# 7857727Listed by: KELLER WILLIAMS REALTY SIGNATURE PARTNERS - Coming Soon
 $550,000Coming Soon3 beds 3 baths1,807 sq. ft.
3350 Concord Circle Se, Smyrna, GA 30080
MLS# 7857503Listed by: KELLER WILLIAMS REALTY SIGNATURE PARTNERS - Coming Soon
 $875,000Coming Soon6 beds 5 baths3,435 sq. ft.
956 Sharon Circle Se, Smyrna, GA 30080
MLS# 7856034Listed by: KELLER WILLIAMS REALTY CITYSIDE - Coming Soon
 $875,000Coming Soon6 beds 5 baths3,435 sq. ft.
956 Sharon Circle Se, Smyrna, GA 30080
MLS# 10876388Listed by: Keller Williams Realty Cityside - Coming Soon
 $315,000Coming Soon1 beds 1 baths725 sq. ft.
2940 Mann Street, Smyrna, GA 30080
MLS# 10876366Listed by: RE/MAX Advantage - Coming Soon
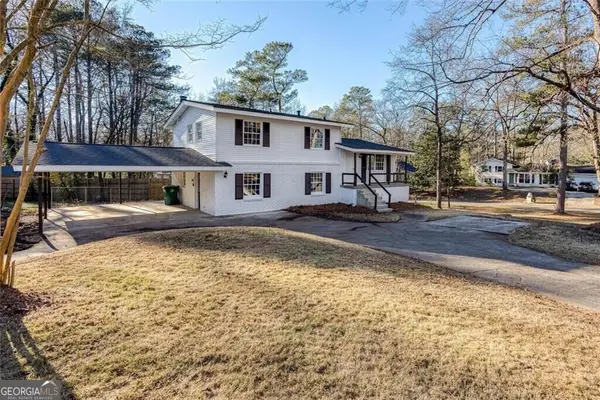 $405,000Coming Soon4 beds 2 baths2,016 sq. ft.
2670 Old Concord Road Se, Smyrna, GA 30082
MLS# 10868439Listed by: Keller Williams Realty Atlanta North - Coming Soon
 $405,000Coming Soon4 beds 2 baths2,016 sq. ft.
2670 Old Concord Road Se, Smyrna, GA 30082
MLS# 7848567Listed by: KELLER WILLIAMS REALTY ATL NORTH - Coming Soon
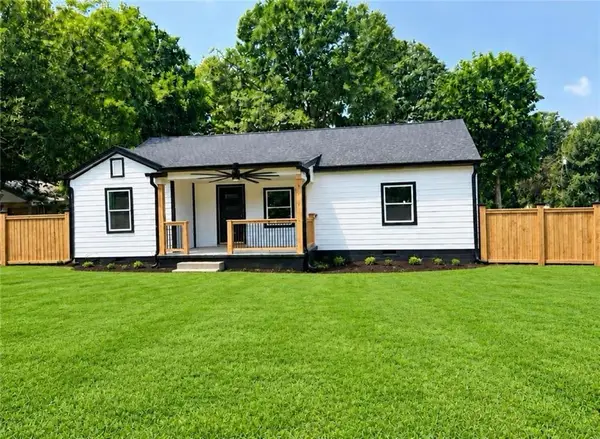 $525,000Coming Soon4 beds 2 baths1,336 sq. ft.
1948 Benson Avenue Se, Smyrna, GA 30080
MLS# 7849063Listed by: HOMESMART - Coming Soon
 $400,000Coming Soon4 beds 3 baths1,421 sq. ft.
3235 Woodview Drive Se, Smyrna, GA 30082
MLS# 7336331Listed by: MARK SPAIN REAL ESTATE - New
 $265,000Active2 beds 3 baths1,212 sq. ft.
1055 Westfield Trace Se, Smyrna, GA 30082
MLS# 7857665Listed by: COMPASS


Protect your home and budget from life's surprises with an Assurant Home Warranty, backed by a partner that supports you through every step of homeownership. Explore Plans.
© 2026 Better Homes and Gardens Real Estate LLC. An Anywhere Real Estate company. All rights reserved. Better Homes and Gardens® Real Estate is a registered trademark owned by Meredith Operations Corporation, licensed to Better Homes and Gardens Real Estate LLC and used with permission. Better Homes and Gardens Real Estate LLC fully supports the principles of the Fair Housing Act and the Equal Opportunity Act. Listing information is deemed reliable but is not guaranteed accurate.
Each office is independently owned and operated.
Any services or products provided by third parties are not provided by, affiliated with or related to Better Homes and Gardens Real Estate LLC, or its affiliated companies.