
3562 S Sherwood Road Se, Smyrna, GA 30082
Local realty services provided by:Better Homes and Gardens Real Estate Metro Brokers
3562 S Sherwood Road Se,Smyrna, GA 30082
$975,000
- 4 Beds
- 4 Baths
- 3,206 sq. ft.
- Single family
- Coming Soon
Listed by: trip medders
Office: atlanta fine homes sotheby's international
MLS#:7850351
Source:FIRSTMLS
Price summary
- Price:$975,000
- Price per sq. ft.:$304.12
- Monthly HOA dues:$125
About this home
This one has it all - Newer Roof, HVAC, Hot Water Heater, New Wolf Range, New Custom Window Treatments, New Glass Sliding Doors, all Appliances, and much more! Nestled within the highly sought-after King Springs Elementary district, this exceptional modern blends timeless architecture, sophisticated design, and thoughtful upgrades in one of Smyrna’s most desirable locations. A dramatic two-story foyer welcomes you with custom floor-to-ceiling millwork, designer lighting, and cleverly concealed storage beneath the staircase. Wide-plank hardwood floors lead to a stunning chef’s kitchen featuring an oversized island, custom cabinetry, top-of-the-line appliances, a striking herringbone backsplash, walk-in pantry, and separate butler’s pantry. A private home office framed by custom iron doors provides a sophisticated work-from-home retreat. Designed for effortless indoor-outdoor living, dual sliding glass doors open to an incredible backyard retreat surrounded by landscaping for privacy. Professionally landscaped with expansive maintenance-free turf, a spacious brick patio, outdoor living area, and fire feature, the backyard offers multiple spaces for dining, relaxing, and entertaining, with additional room for a custom outdoor kitchen. Upstairs, four spacious bedrooms and three full bathrooms include a luxurious owner’s suite with vaulted ceilings, reclaimed wood beams, a custom accent wall, Juliet balcony, and professionally designed walk-in closet. The spa-inspired primary bath features dual vanities and an oversized frameless glass shower with dual shower heads and handheld fixtures. Constructed with premium materials and energy-efficient spray foam insulation, this meticulously crafted residence delivers sophisticated style, exceptional functionality, and resort-inspired outdoor living in one of Smyrna’s most coveted communities. HOA is ONLY $125 per month and covers Lawn Maintenance (Mowing, Fertilizing, Leaf Blowing), Fence Staining, and Reserve Fund. Just minutes from The Battery Atlanta, Smyrna Market Village, and the Silver Comet Trail, the home offers an ideal combination of luxury, privacy, and convenience. No expense was spared in the construction of this stunning bespoke residence....
Contact an agent
Home facts
- Year built:2022
- Subdivision & Development:Grove at King Springs
- Listing ID #:7850351
- Updated:October 07, 2026 at 10:49 PM
Rooms and interior
- Bedrooms:4
- Total bathrooms:4
- Full bathrooms:3
- Half bathrooms:1
- Flooring:Ceramic Tile, Hardwood
- Dining Description:Open Concept, Seats 12+
- Bathrooms Description:Double Vanity, Separate His/Hers
- Kitchen Description:Breakfast Bar, Cabinets White, Dishwasher, Disposal, Eat-in Kitchen, Gas Range, Kitchen Island, Microwave, Pantry Walk-In, Range Hood, Refrigerator, Stone Counters, View to Family Room
- Bedroom Description:Oversized Master, Sitting Room
- Living area:3,206 sq. ft.
Heating and cooling
- Cooling:Ceiling Fan(s), Central Air, Zoned
- Heating:Central, Heat Pump, Zoned
- Central air:Yes
Structure and exterior
- Roof:Composition
- Year built:2022
- Building area:3,206 sq. ft.
- Lot area:0.24 Acres
- Lot Features:Back Yard, Front Yard, Landscaped, Level, Private
- Construction Materials:Cement Siding
- Exterior Features:Covered, Front Porch, Garden, Patio, Private Yard, Rain Barrel/Cistern(s), Rain Gutters
- Levels:2 Story
Schools
- High school:Campbell
- Middle school:Griffin
- Elementary school:King Springs
Utilities
- Water:Public, Water Available
- Sewer:Public Sewer, Sewer Available
Finances and disclosures
- Price:$975,000
- Price per sq. ft.:$304.12
- Tax amount:$9,381 (2025)
Features and amenities
- Appliances:Irrigation Equipment
- Laundry features:Common Area, Dryer, Laundry Room, Upper Level, Washer
- Amenities:Beamed Ceilings, Coffered Ceiling(s), ENERGY STAR Qualified Appliances, Entrance Foyer 2 Story, High Ceilings 10 ft Main, High Ceilings 10 ft Upper, His and Hers Closets, Walk-In Closet(s)
Parking
- Parking description:Driveway, Garage, Garage Door Opener, Garage Faces Front, Level Driveway
- Garage spaces:2
 Listings identified with the FMLS IDX logo come from FMLS and are held by brokerage firms other than the owner of this website. The listing brokerage is identified in any listing details. Information is deemed reliable but is not guaranteed. If you believe any FMLS listing contains material that infringes your copyrighted work please click here (https://www.fmls.com/dmca) to review our DMCA policy and learn how to submit a takedown request. ©2026 First Multiple Listing Service, Inc.
New listings near 3562 S Sherwood Road Se
- Coming Soon
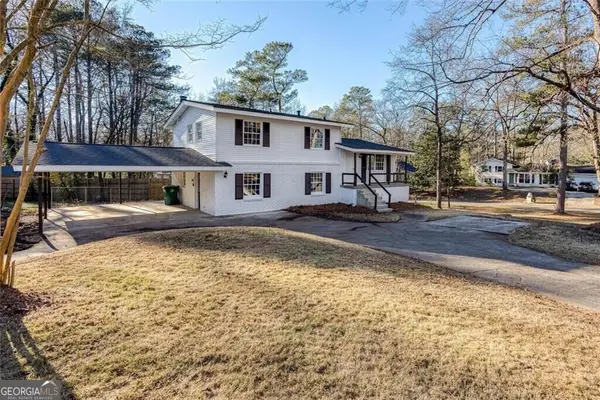 $405,000Coming Soon4 beds 2 baths2,016 sq. ft.
2670 Old Concord Road Se, Smyrna, GA 30082
MLS# 10868439Listed by: Keller Williams Realty Atlanta North - Coming Soon
 $365,000Coming Soon4 beds 2 baths1,649 sq. ft.
1655 Mohawk Place Se, Smyrna, GA 30080
MLS# 7849333Listed by: ATLANTA FINE HOMES SOTHEBY'S INTERNATIONAL - Coming Soon
 $800,000Coming Soon5 beds 5 baths4,354 sq. ft.
2215 Austin Lake Drive Se, Smyrna, GA 30082
MLS# 7846526Listed by: ATLANTA FINE HOMES SOTHEBY'S INTERNATIONAL - Coming Soon
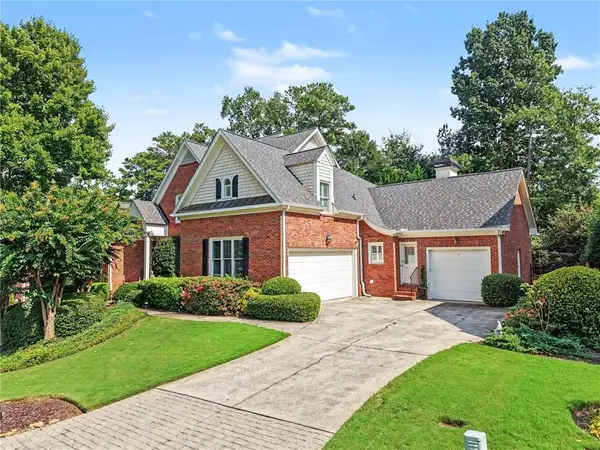 $1,195,000Coming Soon5 beds 4 baths3,728 sq. ft.
3509 Estates Lane Se, Smyrna, GA 30080
MLS# 7849274Listed by: DORSEY ALSTON REALTORS - Coming Soon
 $405,000Coming Soon4 beds 2 baths2,016 sq. ft.
2670 Old Concord Road Se, Smyrna, GA 30082
MLS# 7848567Listed by: KELLER WILLIAMS REALTY ATL NORTH - Coming Soon
 $525,000Coming Soon3 beds 3 baths2,318 sq. ft.
2764 Bell Drive Se, Smyrna, GA 30080
MLS# 10866862Listed by: Ansley RE|Christie's Int'l RE - Coming Soon
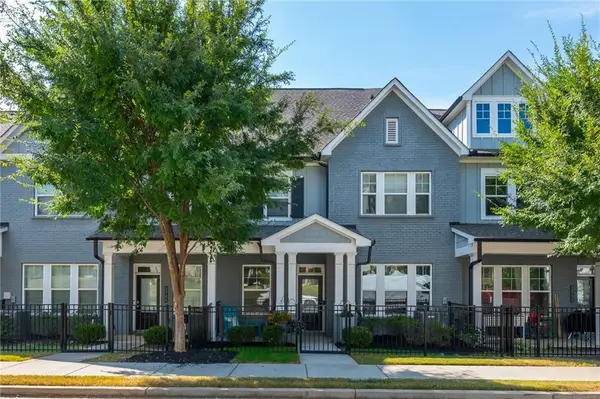 $525,000Coming Soon3 beds 3 baths2,318 sq. ft.
2764 Bell Drive Se, Smyrna, GA 30080
MLS# 7848255Listed by: ANSLEY REAL ESTATE - Coming Soon
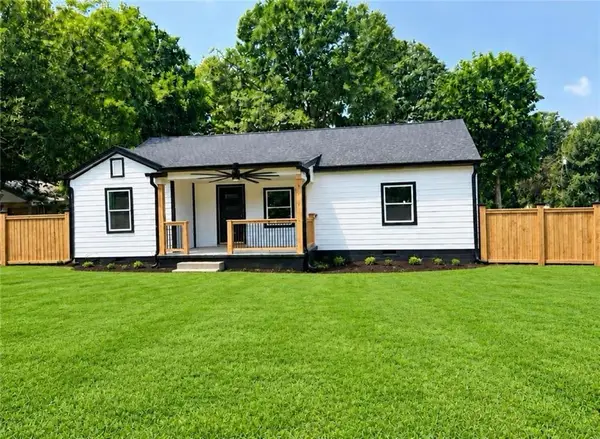 $525,000Coming Soon4 beds 2 baths1,336 sq. ft.
1948 Benson Avenue Se, Smyrna, GA 30080
MLS# 7849063Listed by: HOMESMART - Coming Soon
 $350,000Coming Soon2 beds 1 baths1,095 sq. ft.
1330 Belmont Avenue, Smyrna, GA 30080
MLS# 7843950Listed by: ATLANTA COMMUNITIES


Protect your home and budget from life's surprises with an Assurant Home Warranty, backed by a partner that supports you through every step of homeownership. Explore Plans.
© 2026 Better Homes and Gardens Real Estate LLC. An Anywhere Real Estate company. All rights reserved. Better Homes and Gardens® Real Estate is a registered trademark owned by Meredith Operations Corporation, licensed to Better Homes and Gardens Real Estate LLC and used with permission. Better Homes and Gardens Real Estate LLC fully supports the principles of the Fair Housing Act and the Equal Opportunity Act. Listing information is deemed reliable but is not guaranteed accurate.
Each office is independently owned and operated.
Any services or products provided by third parties are not provided by, affiliated with or related to Better Homes and Gardens Real Estate LLC, or its affiliated companies.