
3904 Concord Walk Drive Se, Smyrna, GA 30082
Local realty services provided by:Better Homes and Gardens Real Estate Metro Brokers
Listed by: renee' keeble
Office: atlanta communities
MLS#:10890797
Source:METROMLS
Price summary
- Price:$525,000
- Price per sq. ft.:$253.26
- Monthly HOA dues:$17.08
About this home
Welcome home to this charming 3-bedroom, 2.5-bath home tucked away on a quiet cul-de-sac in the heart of Smyrna! The beautifully renovated kitchen is a true standout, featuring custom cabinetry with glass-front upper doors, a handmade crackle tile backsplash with decorative tile inlay, recessed lighting, and stainless steel appliances, including a stunning Italian range. Hardwood floors throughout the main level. Upstairs, you'll find brand new carpet throughout the oversized primary suite and two additional bedrooms. The unfinished basement offers plenty of room for storage, a workshop, or future expansion. Beyond the home itself, the location is something truly special! Located in the highly rated King Springs Elementary School district, this home also offers sidewalk access to Heritage Park, the Silver Comet Trail, historic Concord Covered Bridge, Wool Mill Ruins, and scenic Nickajack Creek. The welcoming cul-de-sac has been a favorite gathering place for neighbors, with holiday celebrations, cookouts, and plenty of opportunities to connect. The wooded area and creek running along the side of the property add a little extra privacy and a nice touch of nature! Enjoy all that Smyrna has to offer, from the restaurants, shops, farmers market, festivals, and community events at Smyrna Market Village to local favorites like Rev Coffee, Mezzaluna, and McEntyre's Bakery. Nearby parks, recreation, and entertainment at The Battery and Truist Park add even more to love about this incredible location. After 17 wonderful years, the sellers loved this community so much that when it came time to move, they chose to stay right here in Smyrna! Come experience for yourself what makes this home and neighborhood so special!...
Contact an agent
Home facts
- Year built:1999
- Subdivision & Development:Concord Walk
- Listing ID #:10890797
- Updated:November 22, 2026 at 12:33 PM
Rooms and interior
- Bedrooms:3
- Total bathrooms:3
- Full bathrooms:2
- Half bathrooms:1
- Flooring:Carpet, Hardwood
- Dining Description:Seats 12+, Separate Room
- Bathrooms Description:Double Vanity
- Kitchen Description:Breakfast Room, Dishwasher, Disposal, Microwave, Pantry, Refrigerator
- Bedroom Description:Split Bedroom Plan, Walk-In Closet(s)
- Basement Description:Exterior Entry, Full, Interior Entry
- Living area:2,073 sq. ft.
Heating and cooling
- Cooling:Central Air, Electric
- Heating:Central, Natural Gas
- Central air:Yes
Structure and exterior
- Roof:Composition
- Year built:1999
- Building area:2,073 sq. ft.
- Lot area:0.22 Acres
- Lot Features:Cul-De-Sac, Level
- Architectural Style:Traditional
- Construction Materials:Brick, Concrete
- Exterior Features:Garden, Screened
- Foundation Description:Block
- Levels:2 Story
Schools
- High school:Campbell
- Middle school:Griffin
- Elementary school:King Springs
Utilities
- Water:Public, Water Available
- Sewer:Public Sewer, Sewer Available
Finances and disclosures
- Price:$525,000
- Price per sq. ft.:$253.26
- Tax amount:$3,875 (2026)
Features and amenities
- Appliances:Dishwasher, Disposal, Gas Water Heater, Microwave, Refrigerator
- Laundry features:In Hall, Laundry
- Amenities:Gas Water Heater, High Ceilings, Pulldown Attic Stairs, Smoke Detector(s), Vaulted Ceiling(s), Window Treatments
Parking
- Total parking spaces:2
- Parking description:Attached, Garage, Garage Door Opener, Kitchen Level
- Garage:Yes
 2026 Georgia MLS. All rights reserved. Information Deem Reliable But Not Guaranteed November 22, 2026
New listings near 3904 Concord Walk Drive Se
- Coming Soon
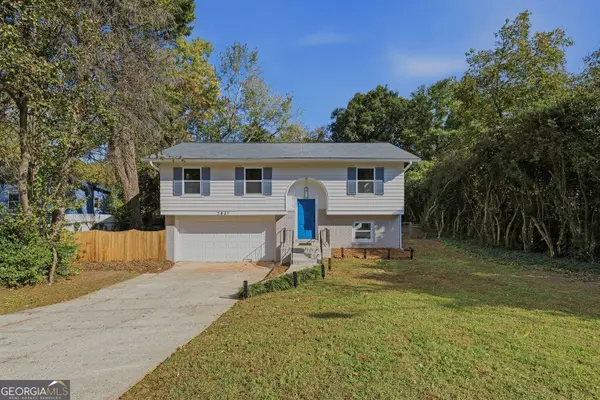 Listed by BHGRE$550,000Coming Soon4 beds 2 baths2,840 sq. ft.
2831 Carolyn Drive Se, Smyrna, GA 30080
MLS# 10892104Listed by: BHGRE Metro Brokers - Coming Soon
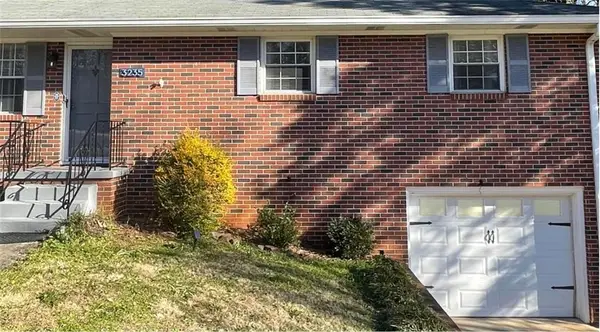 $400,000Coming Soon4 beds 3 baths1,421 sq. ft.
3235 Woodview Drive Se, Smyrna, GA 30082
MLS# 7336331Listed by: MARK SPAIN REAL ESTATE - New
 $665,000Active4 beds 3 baths3,075 sq. ft.
1120 Parkland Run Se, Smyrna, GA 30082
MLS# 7871228Listed by: HOMESMART - New
 $354,990Active3 beds 4 baths2,850 sq. ft.
6194 Indian Wood Circle Se, Mableton, GA 30126
MLS# 7866359Listed by: COLDWELL BANKER REALTY - New
 $474,900Active3 beds 4 baths2,382 sq. ft.
4703 Wehunt Trail Se #27, Smyrna, GA 30082
MLS# 7870719Listed by: EXP REALTY, LLC. - New
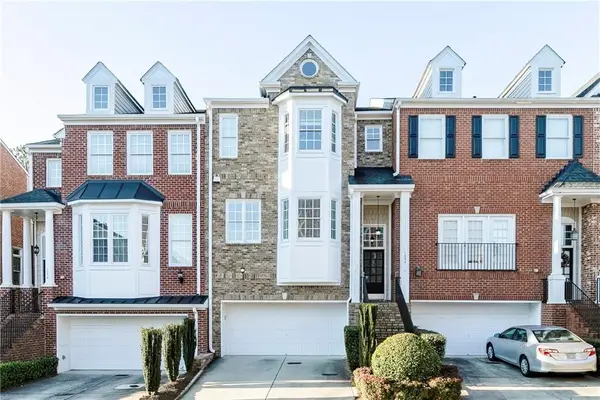 $429,000Active3 beds 4 baths2,798 sq. ft.
1292 Creekside Terrace Se, Smyrna, GA 30082
MLS# 7871105Listed by: DRAKE REALTY, INC - New
 $399,900Active3 beds 4 baths3,102 sq. ft.
1311 Creekside Place Se, Smyrna, GA 30082
MLS# 7871197Listed by: ENTERA REALTY, LLC - New
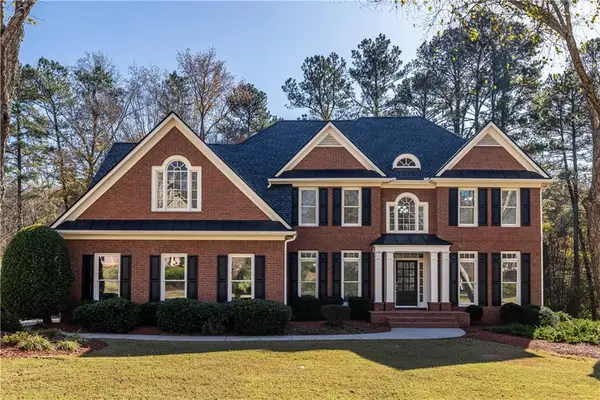 $849,000Active5 beds 5 baths4,630 sq. ft.
783 Vinings Estates Drive Se, Smyrna, GA 30126
MLS# 7808422Listed by: JWC REAL ESTATE, LLC. - New
 $449,900Active3 beds 2 baths1,412 sq. ft.
1024 Oakdale Drive Se, Smyrna, GA 30080
MLS# 7870817Listed by: REMAX AROUND ATLANTA - New
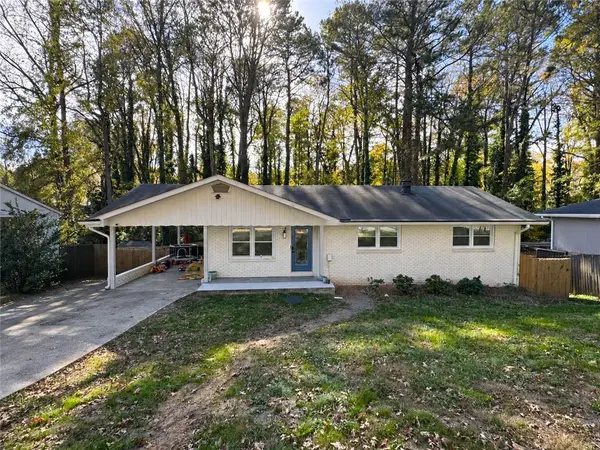 $589,000Active4 beds 3 baths2,073 sq. ft.
3430 Creatwood Trail Se, Smyrna, GA 30080
MLS# 7868730Listed by: ARABIA HOPE HOMES


Protect your home and budget from life's surprises with an Assurant Home Warranty, backed by a partner that supports you through every step of homeownership. Explore Plans.
© 2026 Better Homes and Gardens Real Estate LLC. An Anywhere Real Estate company. All rights reserved. Better Homes and Gardens® Real Estate is a registered trademark owned by Meredith Operations Corporation, licensed to Better Homes and Gardens Real Estate LLC and used with permission. Better Homes and Gardens Real Estate LLC fully supports the principles of the Fair Housing Act and the Equal Opportunity Act. Listing information is deemed reliable but is not guaranteed accurate.
Each office is independently owned and operated.
Any services or products provided by third parties are not provided by, affiliated with or related to Better Homes and Gardens Real Estate LLC, or its affiliated companies.