
4655 Eddibunn Drive Se, Smyrna, GA 30080
Local realty services provided by:Better Homes and Gardens Real Estate Metro Brokers
4655 Eddibunn Drive Se,Smyrna, GA 30080
$589,900
- 3 Beds
- 4 Baths
- 2,200 sq. ft.
- Townhouse
- Active
Listed by: corey crumbley
Office: self property advisors, llc.
MLS#:7808727
Source:FIRSTMLS
Price summary
- Price:$589,900
- Price per sq. ft.:$268.14
- Monthly HOA dues:$275
About this home
Welcome home to this stunning, low-maintenance townhome nestled in the highly sought-after West Village community in Smyrna, located in desirable Cobb County! This beautifully maintained property offers 3 spacious bedrooms, 3 full bathrooms, and 1 convenient half bathroom. The inviting living space centers around a cozy fireplace, creating the perfect ambiance for relaxing or entertaining. Enjoy an effortless lifestyle where your monthly HOA fees comprehensively cover structure and grounds maintenance, trash pickup, pest control, and termite protection. Ideally situated just minutes away from the vibrant shops, boutique dining, and entertainment of West Village, you will enjoy easy access to Vinings, major highways, and the Atlanta perimeter. Don’t miss the opportunity to own a turn-key home in an unbeatable location!
Contact an agent
Home facts
- Year built:2020
- Subdivision & Development:Towns at Elevate
- Listing ID #:7808727
- Updated:September 14, 2026 at 01:28 PM
Rooms and interior
- Bedrooms:3
- Total bathrooms:4
- Full bathrooms:3
- Half bathrooms:1
- Flooring:Carpet, Ceramic Tile
- Dining Description:Dining L, Open Concept
- Bathrooms Description:Double Vanity, Shower Only
- Kitchen Description:Breakfast Bar, Dishwasher, Disposal, Electric Oven, Gas Cooktop, Kitchen Island, Microwave, Pantry, Solid Surface Counters, View to Family Room
- Bedroom Description:Oversized Master, Roommate Floor Plan
- Living area:2,200 sq. ft.
Heating and cooling
- Cooling:Central Air, Zoned
- Heating:Central, Forced Air, Natural Gas
- Central air:Yes
Structure and exterior
- Roof:Composition
- Year built:2020
- Building area:2,200 sq. ft.
- Lot area:0.04 Acres
- Lot Features:Level
- Architectural Style:Townhouse, Traditional
- Construction Materials:Brick 3 Sides, Cement Siding
- Exterior Features:Deck
- Levels:3+ Story
Schools
- High school:Campbell
- Middle school:Campbell
- Elementary school:Nickajack
Utilities
- Water:Public, Water Available
- Sewer:Public Sewer, Sewer Available
Finances and disclosures
- Price:$589,900
- Price per sq. ft.:$268.14
- Tax amount:$5,954 (2025)
Features and amenities
- Laundry features:Laundry Room, Upper Level
- Amenities:Disappearing Attic Stairs, Electric Water Heater, High Ceilings 9 ft Main, Smart Home, Walk-In Closet(s)
Parking
- Parking description:Attached, Driveway, Garage, Garage Door Opener, Garage Faces Rear
- Garage spaces:2
 Listings identified with the FMLS IDX logo come from FMLS and are held by brokerage firms other than the owner of this website. The listing brokerage is identified in any listing details. Information is deemed reliable but is not guaranteed. If you believe any FMLS listing contains material that infringes your copyrighted work please click here (https://www.fmls.com/dmca) to review our DMCA policy and learn how to submit a takedown request. ©2026 First Multiple Listing Service, Inc.
New listings near 4655 Eddibunn Drive Se
- Coming Soon
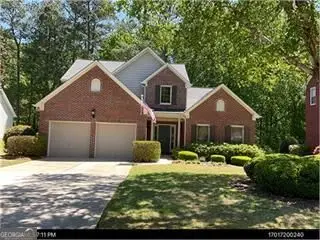 $525,000Coming Soon3 beds 3 baths2,149 sq. ft.
4209 Mill Grove Lane Sw, Smyrna, GA 30082
MLS# 10845452Listed by: BHHS Georgia Properties - Coming SoonOpen Sun, 11am to 2pm
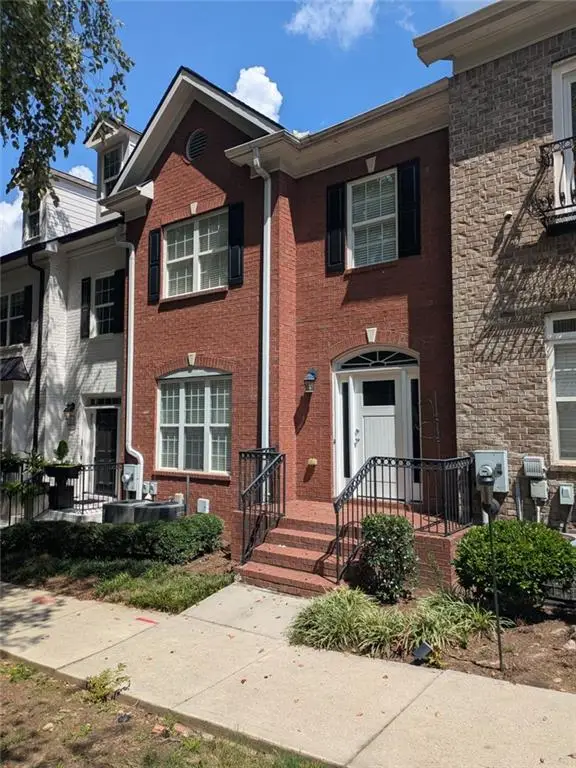 $439,900Coming Soon3 beds 4 baths2,756 sq. ft.
316 Holbrook Road, Smyrna, GA 30082
MLS# 7827156Listed by: BERKSHIRE HATHAWAY HOMESERVICES GEORGIA PROPERTIES - Coming SoonOpen Sun, 11am to 2pm
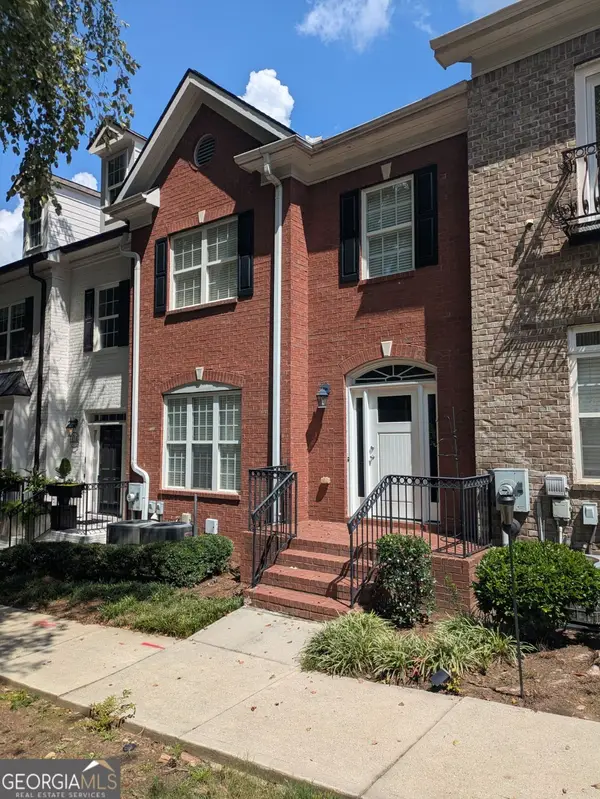 $439,900Coming Soon3 beds 4 baths2,756 sq. ft.
316 Holbrook Road, Smyrna, GA 30082
MLS# 10832721Listed by: BHHS Georgia Properties - Coming Soon
 $400,000Coming Soon4 beds 3 baths1,421 sq. ft.
3235 Woodview Drive Se, Smyrna, GA 30082
MLS# 7336331Listed by: MARK SPAIN REAL ESTATE - New
 $579,900Active4 beds 3 baths2,667 sq. ft.
2532 Haddenham Lane Sw, Smyrna, GA 30082
MLS# 7834578Listed by: JL REALTY ATLANTA, LLC - New
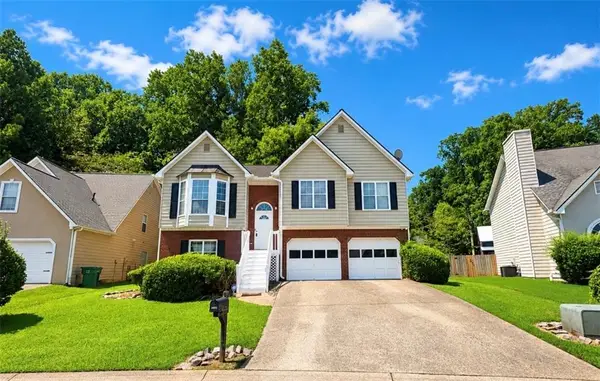 $400,000Active4 beds 3 baths1,520 sq. ft.
3063 Vineyard Way, Smyrna, GA 30082
MLS# 7832554Listed by: CLARK AND BLAKE REALTY GROUP, LLC - New
 $549,900Active4 beds 2 baths2,020 sq. ft.
3194 Isoline Way Se, Smyrna, GA 30080
MLS# 7836946Listed by: KELLER WILLIAMS REALTY CITYSIDE - New
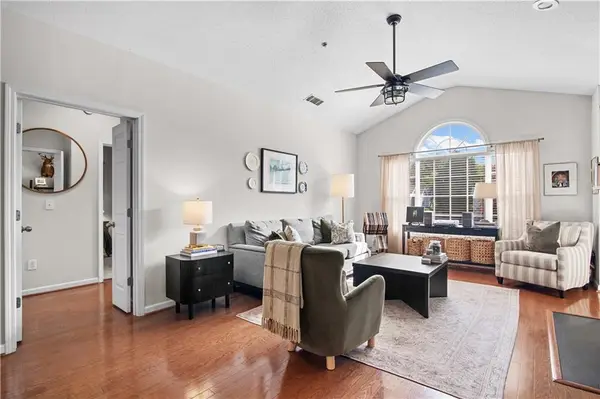 $315,000Active2 beds 2 baths1,412 sq. ft.
1209 Vinings Forest Lane Se #12, Smyrna, GA 30080
MLS# 7834488Listed by: CENTURY 21 CONNECT REALTY - New
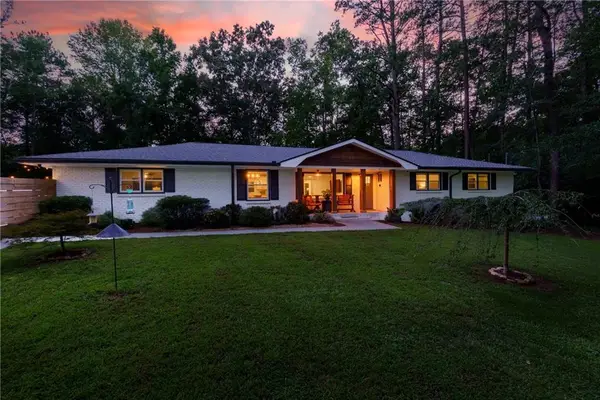 $750,000Active4 beds 3 baths2,105 sq. ft.
4064 Covered Bridge Road Sw, Smyrna, GA 30082
MLS# 7835251Listed by: ATLANTA FINE HOMES SOTHEBY'S INTERNATIONAL - Open Sun, 2 to 4pmNew
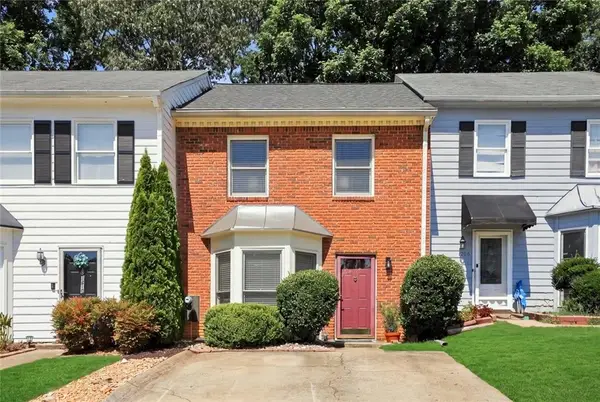 $275,000Active2 beds 3 baths1,332 sq. ft.
1208 Magnolia Way Se, Smyrna, GA 30082
MLS# 7835301Listed by: FLOYD REALTY ADVISORS


Protect your home and budget from life's surprises with an Assurant Home Warranty, backed by a partner that supports you through every step of homeownership. Explore Plans.
© 2026 Better Homes and Gardens Real Estate LLC. An Anywhere Real Estate company. All rights reserved. Better Homes and Gardens® Real Estate is a registered trademark owned by Meredith Operations Corporation, licensed to Better Homes and Gardens Real Estate LLC and used with permission. Better Homes and Gardens Real Estate LLC fully supports the principles of the Fair Housing Act and the Equal Opportunity Act. Listing information is deemed reliable but is not guaranteed accurate.
Each office is independently owned and operated.
Any services or products provided by third parties are not provided by, affiliated with or related to Better Homes and Gardens Real Estate LLC, or its affiliated companies.